Skip main navigation
Closed
  • $2,550,000

    3470 Strawberry Ln, Cumming, GA 30041

    6beds
    7,011sqft
    Single Family Residence, Residential
    Built in 1965
    0.68 Acres Lot
    $2,495,700 Zestimate®
    $364/sqft
    $4,353 Estimated rent

    Home value

    $2,495,700

    $2.32M - $2.70M

    $4,353/mo

    Zestimate® history
    Loading
    Loading...

    Owner options

    List your home for rent

    $4,353/mo

    Rent Zestimate®

    Find your next renter with Zillow Rental Manager. Plus, with online applications, you can quickly screen prospective tenants – for free.

    Learn more

    $4,353/mo

    Rent Zestimate®

    Refinance and save

    $12,353/mo

    Est. payment

    Refinancing to a lower rate could help reduce your monthly payments and save thousands over the life of the loan.

    See today's rates

    $12,353/mo

    Est. payment

    Explore your selling options

    Work with a Zillow partner agent

    Leverage their expertise and Zillow's premium Showcase listings to get your home seen by more buyers.

    Get started

    List with your own agent

    Get your home in front of millions of buyers by listing it on Zillow.

    Learn how to do it

    Sell it yourself

    Take full control of how buyers see your home on Zillow by listing For Sale by Owner (FSBO).

    List your home

    What's special

    Direct lake accessLime-wash stone fireplaceBeach areaPanoramic viewsSeparate bunk roomHigh-end finishesLakefront views
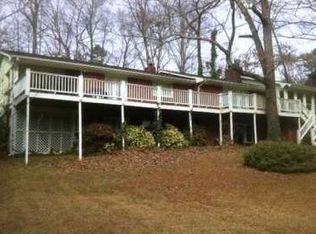
    Introducing an exceptional home with panoramic views on the South end of Lake Lanier! Situated on nearly 3/4 of an acre, this property includes an additional 2 acres of Army Corps land with grandfathered rights for driving, mowing, and road maintenance. Enjoy a built-in BBQ pit and the private road leading to a 32x32' double slip boat dock with a party deck with electricity, dual jet ski ports, and a beach area! The sunsets here are simply stunning. The main level of the home offers seamless living with high-end finishes and details. Spacious living area features exposed beams, planked ceilings, hardwood floors, and a beautiful lime-wash stone fireplace, all bathed in natural light. The interior has been thoughtfully updated throughout, with new light fixtures, brushed gold faucets and hardware, Wi-Fi-controlled switch plate covers, brand-new plantation shutters, and more. The stylish lime-washed stone fireplaces and accent walls add character to every room, while fresh interior paint creates a modern feel. The open kitchen has stunning coffered ceilings, ample cabinetry, marble countertops, backsplash, stainless steel appliances, a walk-in pantry, a breakfast bar, and a large island with a prep sink. The gorgeous master suite, located on the main level with views of the lake, has vaulted ceilings, a spa-like ensuite, and a massive closet with custom storage. A guest bedroom with its own ensuite, as well as a laundry room and additional storage, complete the main floor. The bathrooms have been upgraded throughout with stunning granite countertops. Accessibility is a key feature of the home with wide doorways and an elevator that serves all three levels. The fully finished terrace level is designed for entertainment and relaxation, featuring a home theater, a kitchenette, and a family room with a fireplace and pool table. Just off the family room is a newly screened-in porch with lakefront views. Also find a bedroom, an office, a separate bunk room, and a full bath on this level. A spacious workshop area provides space for tools and storage. This home has undergone extensive exterior upgrades, including a 40-year architectural roof, fresh exterior paint, and a newly painted wrap-around deck. The addition of a pool house with an outdoor kitchen and fireplace creates the perfect space for entertaining or unwinding on the lakeside. Enjoy the lap pool, complete with jets, a fountain, and ambient lighting, perfect for evening swims and relaxation. The property has three large garages with newly replaced garage doors, plenty of driveway space, and a gated entrance with a wrought-iron fence for privacy. The backyard features lush landscaping and direct lake access. Enjoy this beautiful home year-round!

    Zillow last checked:

    Listing updated:

    Listing Provided by:

    Emily Taylor,

    Hester Group REALTORS

    Bought with:

    Matt Kendall, 380217

    Keller Williams Realty Atlanta Partners

    Source: FMLS GA,MLS#: 7515409MLS Logo

    Facts & features

    Interior

    Bedrooms & bathrooms
    • Bedrooms: 6
    • Bathrooms: 6
    • Full bathrooms: 5
    • 1/2 bathrooms: 1
    • Main level bathrooms: 2
    • Main level bedrooms: 2
    Primary bedroom
    • Features: In-Law Floorplan, Master on Main, Oversized Master
    • Level: In-Law Floorplan, Master on Main, Oversized Master
    Bedroom
    • Features: In-Law Floorplan, Master on Main, Oversized Master
    Primary bathroom
    • Features: Double Vanity, Separate His/Hers, Separate Tub/Shower
    Dining room
    • Features: Open Concept, Seats 12+
    Kitchen
    • Features: Breakfast Bar, Cabinets White, Kitchen Island, Pantry, Pantry Walk-In, Second Kitchen, Stone Counters, View to Family Room
    Heating
    • Central, Electric
    Cooling
    • Ceiling Fan(s), Central Air, Electric
    Appliances
    • Included: Dishwasher, Disposal, Electric Oven, Electric Water Heater, ENERGY STAR Qualified Appliances, Gas Cooktop, Range Hood, Trash Compactor
    • Laundry: In Basement, In Hall, Lower Level, Main Level
    Features
    • Beamed Ceilings, Cathedral Ceiling(s), Central Vacuum, Double Vanity, Elevator, Entrance Foyer, High Ceilings 10 ft Main, High Ceilings 10 ft Upper, High Speed Internet, Smart Home, Tray Ceiling(s)
    • Flooring: Carpet, Ceramic Tile, Hardwood
    • Windows: Bay Window(s), Insulated Windows, Plantation Shutters
    • Basement: Daylight,Exterior Entry,Finished,Finished Bath,Full,Interior Entry
    • Attic: Pull Down Stairs
    • Number of fireplaces: 3
    • Fireplace features: Basement, Gas Log, Great Room, Living Room
    • Common walls with other units/homes: No Common Walls
    Interior area
    • Total structure area: 7,011
    • Total interior livable area: 7,011 sqft
    • Finished area above ground: 4,140
    • Finished area below ground: 2,871

    Property

    Parking
    • Total spaces: 3
    • Parking features: Attached, Garage, Garage Door Opener, Garage Faces Side, Kitchen Level
    • Attached garage spaces: 3
    Accessibility
    • Accessibility features: Accessible Bedroom, Accessible Elevator Installed, Accessible Entrance, Accessible Full Bath, Accessible Hallway(s), Accessible Kitchen, Accessible Washer/Dryer
    Features
    • Levels: One and One Half
    • Stories: 1
    • Patio & porch: Deck, Patio, Rear Porch, Screened, Wrap Around
    • Exterior features: Balcony, Gas Grill, Private Yard, Rear Stairs, Covered Dock/2 Slips, Dock Permit, Double Slip, Party Deck
    • Pool features: Gunite, In Ground
    • Has spa: Yes
    • Spa features: Private
    • Fencing: Front Yard,Wrought Iron
    • Has view: Yes
    • View description: Lake
    • Has water view: Yes
    • Water view: Lake
    • Waterfront features: Lake Front
    • Body of water: Lanier
    • Frontage length: Waterfrontage Length(148)
    Lot
    • Size: 0.68 Acres
    • Dimensions: 104x277x148x43x84x156
    • Features: Back Yard, Landscaped, Level, Private
    Details
    • Additional structures: Cabana, Outdoor Kitchen, Pool House
    • Parcel number: 241 198
    • Other equipment: Home Theater
    • Horse amenities: None

    Construction

    Type & style
    • Home type: SingleFamily
    • Architectural style: Craftsman
    • Property subtype: Single Family Residence, Residential
    Materials
    • Brick, HardiPlank Type, Stone
    • Foundation: Concrete Perimeter
    • Roof: Composition
    Condition
    • Resale
    • New construction: No
    • Year built: 1965

    Utilities & green energy

    • Electric: 110 Volts
    • Sewer: Septic Tank
    • Water: Public
    • Utilities for property: Cable Available, Electricity Available, Phone Available, Underground Utilities, Water Available
    Green energy
    • Energy efficient items: Lighting, Thermostat
    • Energy generation: None

    Community & neighborhood

    Security
    • Security features: Security Gate, Security System Owned, Smoke Detector(s)
    Community
    • Community features: Gated, Lake
    Location
    • Region: Cumming
    • Subdivision: Beaver Ruin Beaches

    HOA & financial

    HOA
    • Has HOA: No

    Other

    Other facts
    • Listing terms: Cash,Conventional
    • Ownership: Fee Simple
    • Road surface type: Paved

    Price history

    DateEventPrice
    4/25/2025Sold$2,550,000-5.2%$364/sqft
    Source: FMLS GA #7515409 Report a problem
    3/23/2025Pending sale$2,690,000$384/sqft
    Source: FMLS GA #7515409 Report a problem
    1/28/2025Listed for sale$2,690,000+85.5%$384/sqft
    Source: FMLS GA #7515409 Report a problem
    10/15/2020Sold$1,450,000-8.5%$207/sqft
    Source: GAMLS #8794417 Report a problem
    9/16/2020Pending sale$1,585,000$226/sqft
    Source: Coldwell Banker Realty #8794417 Report a problem
    9/9/2020Price change$1,585,000-9.4%$226/sqft
    Source: Coldwell Banker Realty #8794417 Report a problem
    6/1/2020Listed for sale$1,750,000+125.8%$250/sqft
    Source: Coldwell Banker Residential Br #8794417 Report a problem
    5/22/2015Sold$775,000-4.3%$111/sqft
    Source: FMLS GA #5210172 Report a problem
    2/28/2013Sold$810,000$116/sqft
    Source: Public Record Report a problem
    1/10/2013Pending sale$810,000$116/sqft
    Source: Atlanta Communities #5080642 Report a problem
    12/15/2012Price change$810,000-7.4%$116/sqft
    Source: Atlanta Communities #5080642 Report a problem
    12/11/2012Price change$875,000-7.4%$125/sqft
    Source: Atlanta Communities #5080642 Report a problem
    11/22/2012Price change$945,000-0.5%$135/sqft
    Source: Atlanta Communities #5080642 Report a problem
    11/6/2012Listed for sale$950,000-24%$136/sqft
    Source: Atlanta Communities #5080642 Report a problem
    5/23/2006Sold$1,250,000$178/sqft
    Source: Public Record Report a problem

    Public tax history

    YearProperty taxesTax assessment
    2025$19,683 +1%$878,624 +1.8%
    2024$19,481 +14.5%$862,676 +17.1%
    2023$17,014 -0.9%$736,908 +14.2%
    2022$17,177 +7.2%$645,408 +11.3%
    2021$16,016 +29.5%$580,000 +26.6%
    2020$12,369 +0.2%$458,056 +0.5%
    2019$12,344 +6.8%$455,960 +0.5%
    2017$11,555 +35.7%$453,760 +46.4%
    2016$8,516 $310,000 -46.4%
    2015$8,516 -0.7%$578,384 +78.5%
    2014$8,578 +139.1%$324,000 -31.9%
    2013$3,588 -0.8%$475,708 -0.8%
    2012$3,617 -2.5%$479,528 -2.7%
    2011$3,710 $492,768 -4.6%
    2010-- $516,540
    2009-- $516,540
    2008-- $516,540 +5.1%
    2007-- $491,540 +218.9%
    2006$3,358 $154,120
    2005$3,358 +497.9%$154,120 +14.9%
    2004$562 -25.1%$134,120
    2003$750 +38.6%--
    2002$541 +28%--
    2001$423 --

    Find assessor info on the county website

    Neighborhood: 30041

    Nearby schools

    GreatSchools rating
    Schools provided by the listing agent
    • Elementary: Chattahoochee - Forsyth
    • Middle: Little Mill
    • High: East Forsyth

    Source: FMLS GA. This data may not be complete. We recommend contacting the local school district to confirm school assignments for this home.

    Get a cash offer in 3 minutes
    Find out how much your home could sell for in as little as 3 minutes with a no-obligation cash offer.
    Estimated market value
    $2,495,700
    Get a cash offer in 3 minutes
    Find out how much your home could sell for in as little as 3 minutes with a no-obligation cash offer.
    Estimated market value
    $2,495,700