Welcome to the epitome of resort-style living in Emerald Isle at Burnt Store Marina, where this extensively updated ground-floor condo offers the ultimate in convenience and coastal comfort. Experience a true sense of arrival as you drive by the majestic Royal Palm trees and over the gated bridge and know that you have discovered your place in paradise. When you arrive to your freshly painted building, you will discover an alluring floating heated island pool & spa right outside your door - providing a true “vacation every day” experience. Inside, the light and bright thoughtfully designed residence is being offered turnkey furnished with a high quality furniture package, so you can move right in and start enjoying. The striking remodeled kitchen features new white shaker-style cabinetry, topped with elegant quartz counters and backsplash, with two yr old stainless steel appliances, all complemented by light-toned luxury vinyl plank flooring that flows seamlessly through the main living space and den/third bedroom. Handsome fixtures and plantation shutters throughout add timeless, coastal sophistication. The primary suite is a standout, customized with extensive built-ins including a dresser, TV console, cozy window seat, with additional storage for clothing and linens. Windows and sliding doors fill the room with natural light and allow convenient access to the screened lanai. The ensuite bath has been beautifully updated with marbleized tile shower walls and flooring, a frameless walk-in shower with rainfall head, built-in bench, dual sinks, and a private water closet—creating a spa-like retreat. Step outside to the lanai, where you can enjoy your morning coffee amidst a tropical landscape with pool views and warm breezes. A split floor plan offers privacy for guests, with a bright guest bedroom featuring three windows for abundant natural light, along with an updated guest bath showcasing a modern walk-in shower and attractive tile flooring. The versatile den/ third bedroom is equally well-appointed with a built-in desk, closet, and additional cabinetry — perfect for a home office or extra guest space. This residence provides maintenance-free living with all the convenience of a house, with an attached two car garage providing space for both your vehicle and golf cart. Situated on the gated peninsula of Prosperity Point, residents enjoy a marina-front walking path for an evening stroll, where they can stop and watch the sunset over the channel entrance. A deepwater marina, two restaurants, trading post grill, 27 hole golf course, pickleball, tennis and fitness center are just some of the fabulous amenities that could become part of your daily lifestyle! Come for the lifestyle…stay for life.
Sold for $399,900
$399,900
3450 SUNSET KEY CIRCLE #101, PUNTA GORDA, FL 33955
3beds
1,605sqft
Condominium
Built in 1999
-- sqft lot
$398,900 Zestimate®
$249/sqft
$6,721 Estimated rent
Home value
$398,900
$355,000 - $447,000
$6,721/mo
Zestimate® history
Owner options
List your home for rent
$6,721/mo
Rent Zestimate®
Find your next renter with Zillow Rental Manager. Plus, with online applications, you can quickly screen prospective tenants – for free.
$6,721/mo
Rent Zestimate®
Refinance and save
$3,747/mo
Est. payment
Refinancing to a lower rate could help reduce your monthly payments and save thousands over the life of the loan.
$3,747/mo
Est. payment
Explore your selling options
Work with a Zillow partner agent
Leverage their expertise and Zillow's premium Showcase listings to get your home seen by more buyers.
Get startedList with your own agent
Get your home in front of millions of buyers by listing it on Zillow.
Learn how to do itSell it yourself
Take full control of how buyers see your home on Zillow by listing For Sale by Owner (FSBO).
List your homeWhat's special
Deepwater marinaFreshly painted buildingStriking remodeled kitchenMajestic royal palm treesNew white shaker-style cabinetryGated bridge
Zillow last checked:
Listing updated:
Listed by:
Jennifer Calenda 941-916-0798,
CALENDA REAL ESTATE GROUP,INC. 941-205-8811
Bought with:
Non-Member Agent
STELLAR NON-MEMBER OFFICE
Source: Stellar MLS,MLS#: C7523602 Originating MLS: Port Charlotte
Originating MLS: Port Charlotte
Facts & features
Interior
Bedrooms & bathrooms
- Bedrooms: 3
- Bathrooms: 2
- Full bathrooms: 2
Rooms
- Room types: Den/Library/Office, Utility Room
Primary bedroom
- Features: Ceiling Fan(s), En Suite Bathroom, Walk-In Closet(s)
- Level: First
- Area: 271.04 Square Feet
- Dimensions: 17.6x15.4
Bedroom 2
- Features: Ceiling Fan(s), Built-in Closet
- Level: First
- Area: 121 Square Feet
- Dimensions: 11x11
Primary bathroom
- Features: Dual Sinks, En Suite Bathroom, Rain Shower Head, Shower No Tub, Water Closet/Priv Toilet
- Level: First
- Area: 102.9 Square Feet
- Dimensions: 9.8x10.5
Bathroom 2
- Features: Rain Shower Head, Shower No Tub, Single Vanity, Stone Counters
- Level: First
- Area: 34.94 Square Feet
- Dimensions: 4.11x8.5
Balcony porch lanai
- Features: Ceiling Fan(s)
- Level: First
- Area: 151.2 Square Feet
- Dimensions: 16.8x9
Den
- Features: Built-In Shelving, Ceiling Fan(s)
- Level: First
- Area: 129.8 Square Feet
- Dimensions: 11.8x11
Dining room
- Level: First
- Area: 129.6 Square Feet
- Dimensions: 10.8x12
Foyer
- Features: Coat Closet
- Level: First
- Area: 46.98 Square Feet
- Dimensions: 5.8x8.1
Kitchen
- Features: Breakfast Bar, Ceiling Fan(s), Pantry, Stone Counters
- Level: First
- Area: 197.81 Square Feet
- Dimensions: 13.1x15.1
Living room
- Features: Ceiling Fan(s)
- Level: First
- Area: 105.3 Square Feet
- Dimensions: 13x8.1
Heating
- Central, Electric
Cooling
- Central Air
Appliances
- Included: Dishwasher, Disposal, Dryer, Microwave, Range, Refrigerator, Washer
- Laundry: Inside, Laundry Closet
Features
- Built-in Features, Ceiling Fan(s), Crown Molding, High Ceilings, Living Room/Dining Room Combo, Open Floorplan, Primary Bedroom Main Floor, Split Bedroom, Stone Counters, Walk-In Closet(s)
- Flooring: Carpet, Luxury Vinyl, Tile
- Doors: Sliding Doors
- Windows: Blinds, Window Treatments
- Has fireplace: No
- Common walls with other units/homes: End Unit
Interior area
- Total structure area: 2,219
- Total interior livable area: 1,605 sqft
Property
Parking
- Total spaces: 2
- Parking features: Driveway, Garage Door Opener, Garage Faces Side, Ground Level
- Attached garage spaces: 2
- Has uncovered spaces: Yes
- Details: Garage Dimensions: 21x20
Features
- Levels: One
- Stories: 1
- Patio & porch: Covered, Rear Porch, Screened
- Exterior features: Irrigation System, Lighting, Rain Gutters, Sidewalk
- Pool features: Gunite, Heated, In Ground, Lighting
- Has spa: Yes
- Spa features: Heated, In Ground
- Has view: Yes
- View description: Pool, Water, Pond
- Has water view: Yes
- Water view: Water,Pond
- Waterfront features: Waterfront, Pond, Bay/Harbor Access, Gulf/Ocean Access, Marina Access, Bridges - No Fixed Bridges, Sailboat Water, Seawall
Lot
- Features: In County, Landscaped, Level, Near Golf Course, Near Marina, Sidewalk
- Residential vegetation: Mature Landscaping
Details
- Parcel number: 0143220200000.011A
- Zoning: RM2
- Special conditions: None
Construction
Type & style
- Home type: Condo
- Architectural style: Florida,Mediterranean
- Property subtype: Condominium
- Attached to another structure: Yes
Materials
- Block, Stucco
- Foundation: Slab
- Roof: Tile
Condition
- Completed
- New construction: No
- Year built: 1999
Details
- Builder model: St. Barts
Utilities & green energy
- Sewer: Public Sewer
- Water: Public
- Utilities for property: BB/HS Internet Available, Cable Connected, Electricity Connected, Sewer Connected, Sprinkler Recycled, Street Lights, Underground Utilities, Water Connected
Community & HOA
Community
- Features: Community Boat Ramp, Fishing, Marina, Water Access, Waterfront, Buyer Approval Required, Deed Restrictions, Fitness Center, Gated Community - Guard, Gated Community - No Guard, Golf Carts OK, Golf, Irrigation-Reclaimed Water, Pool, Restaurant, Sidewalks, Special Community Restrictions, Tennis Court(s)
- Security: Gated Community
- Pet fee: $0 monthly
- Subdivision: EMERALD ISLE CONDO
HOA
- Has HOA: Yes
- Amenities included: Cable TV, Gated, Pool, Spa/Hot Tub
- Services included: 24-Hour Guard, Cable TV, Community Pool, Reserve Fund, Fidelity Bond, Insurance, Internet, Maintenance Structure, Maintenance Grounds, Manager, Pest Control, Private Road, Recreational Facilities
- HOA fee: $1,113 monthly
- HOA name: Alliant Property Management
- HOA phone: 239-454-1101
- Second HOA name: Sec 22 Burnt Store Marina
- Second HOA phone: 239-454-1101
Location
- Region: Punta Gorda
Financial & listing details
- Price per square foot: $249/sqft
- Tax assessed value: $335,839
- Annual tax amount: $5,110
- Date on market: 3/25/2026
- Cumulative days on market: 23 days
- Listing terms: Cash,Conventional
- Ownership: Condominium
- Total actual rent: 0
- Electric utility on property: Yes
- Road surface type: Paved, Asphalt
Price history
| Date | Event | Price |
|---|---|---|
| 5/15/2026 | Sold | $399,900$249/sqft |
Source:  Stellar MLS #C7523602 Report a problem Stellar MLS #C7523602 Report a problem | ||
| 4/20/2026 | Pending sale | $399,900$249/sqft |
Source: Stellar MLS #C7523602 Report a problem | ||
| 3/25/2026 | Listed for sale | $399,900+53.7%$249/sqft |
Source: Stellar MLS #C7523602 Report a problem | ||
| 1/6/2021 | Sold | $260,200-5.4%$162/sqft |
Source: Public Record Report a problem | ||
| 9/28/2020 | Listed for sale | $275,000+66.7%$171/sqft |
Source: CALENDA REAL ESTATE GROUP,INC. #C7433372 Report a problem | ||
| 3/29/2013 | Sold | $165,000-17.5%$103/sqft |
Source: Public Record Report a problem | ||
| 3/29/2013 | Price change | $199,900+21.2%$125/sqft |
Source: Homepath #C7037155 Report a problem | ||
| 3/3/2013 | Price change | $164,900-5.7%$103/sqft |
Source: AMERICAN REAL ESTATE SERVICES #C7037155 Report a problem | ||
| 2/3/2013 | Price change | $174,900-5.4%$109/sqft |
Source: AMERICAN REAL ESTATE SERVICES #C7037155 Report a problem | ||
| 1/5/2013 | Price change | $184,900-7.5%$115/sqft |
Source: AMERICAN REAL ESTATE SERVICES #C7037155 Report a problem | ||
| 11/29/2012 | Price change | $199,900-9.1%$125/sqft |
Source: AMERICAN REAL ESTATE SERVICES #C7037155 Report a problem | ||
| 10/30/2012 | Listed for sale | $219,900-6.4%$137/sqft |
Source: AMERICAN REAL ESTATE SERVICES #C7037155 Report a problem | ||
| 10/17/2012 | Sold | $235,000-3.9%$146/sqft |
Source: Public Record Report a problem | ||
| 9/22/2012 | Price change | $244,500-1.8%$152/sqft |
Source: American Real Estate #C7037155 Report a problem | ||
| 2/6/2011 | Listed for sale | $249,000+4.2%$155/sqft |
Source: Prudential Florida Realty #C7014684 Report a problem | ||
| 7/8/2010 | Listing removed | $239,000$149/sqft |
Source: Prudential Real Estate #201004167 Report a problem | ||
| 5/23/2010 | Listed for sale | $239,000-20.1%$149/sqft |
Source: Prudential Real Estate #201004167 Report a problem | ||
| 10/3/2009 | Listing removed | $299,000$186/sqft |
Source: Prudential Real Estate #200750243 Report a problem | ||
| 3/24/2009 | Price change | $299,000-9.1%$186/sqft |
Source: Listhub #200750243 Report a problem | ||
| 9/28/2008 | Price change | $329,000-8.4%$205/sqft |
Source: Listhub #200750243 Report a problem | ||
| 8/23/2008 | Listed for sale | $359,000$224/sqft |
Source: Listhub #200750243 Report a problem | ||
Public tax history
| Year | Property taxes | Tax assessment |
|---|---|---|
| 2025 | $5,111 -1.3% | $335,839 -2.3% |
| 2024 | $5,178 +6.5% | $343,794 +3.9% |
| 2023 | $4,862 +4.4% | $330,933 +3.1% |
| 2022 | $4,660 +30.8% | $321,014 +37.2% |
| 2021 | $3,563 +3.8% | $233,913 +3.8% |
| 2020 | $3,432 +0.7% | $225,293 +3.3% |
| 2019 | $3,408 | $218,025 |
| 2018 | $3,408 -2.4% | $218,025 +0.4% |
| 2017 | $3,491 -5.4% | $217,218 -1.2% |
| 2016 | $3,690 -1.5% | $219,825 +10.4% |
| 2015 | $3,747 +12.5% | $199,200 +5.8% |
| 2014 | $3,331 +4.5% | $188,200 +16.2% |
| 2013 | $3,188 +84.4% | $162,000 +1.7% |
| 2012 | $1,729 +1% | $159,300 -15.8% |
| 2011 | $1,712 -0.2% | $189,200 +20.7% |
| 2010 | $1,716 -25.7% | $156,800 +16.1% |
| 2009 | $2,310 -35.9% | $135,080 -43.7% |
| 2008 | $3,606 -12.2% | $240,000 -11.8% |
| 2007 | $4,106 -14.3% | $272,000 -11.1% |
| 2006 | $4,788 +24.4% | $306,000 +51.5% |
| 2004 | $3,849 +13.5% | $202,000 +18.8% |
| 2003 | $3,391 -2.9% | $170,000 -2.9% |
| 2002 | $3,493 | $175,000 +2.9% |
| 2000 | -- | $170,000 |
Find assessor info on the county website
Neighborhood: 33955
Nearby homes
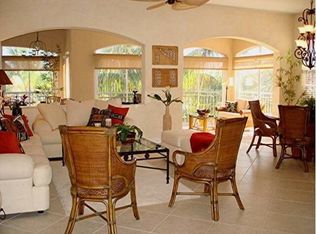
- $416,8003 bd2 ba2.6k sqft3450C Sunset Key Cir, Punta Gorda, FL 33955Off Market
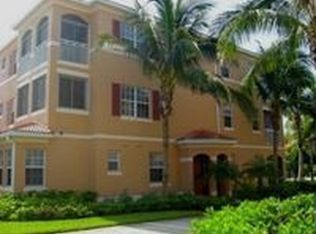
- $273,3002 bd2 ba1.6k sqft3450A Sunset Key Cir, Punta Gorda, FL 33955Off Market
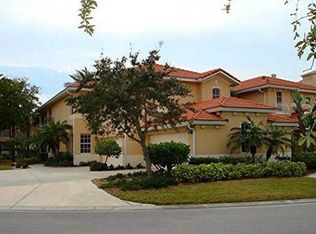
- $289,8002 bd2 ba1.7k sqft3454A Sunset Key Cir, Punta Gorda, FL 33955Off Market
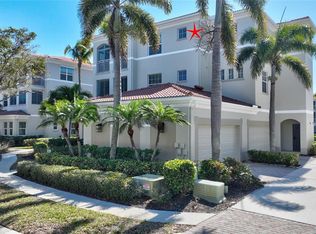
- $450,0003 bd2 ba1.9k sqft3454 Sunset Key Cir #103, Punta Gorda, FL 33955Sold
- $390,0003 bd2 ba1.6k sqft3444 Sunset Key Cir #101, Punta Gorda, FL 33955Sold
- $322,1003 bd2 ba1.7k sqft3444 Sunset Key Cir #102, Punta Gorda, FL 33955Off Market
- $356,4003 bd2 ba1.7k sqft3444 Sunset Key Cir #103, Punta Gorda, FL 33955Off Market
- $---- bd-- ba-- sqft3444 Sunset Key Cir #B, Punta Gorda, FL 33955Off Market
Nearby schools
GreatSchools rating
- 3/10Hector A. Cafferata Jr Elementary SchoolGrades: PK-5Distance: 8.8 mi
- 4/10Mariner Middle SchoolGrades: 6-8Distance: 7.7 mi
- 3/10Mariner High SchoolGrades: 9-12Distance: 7.5 mi


Get pre-qualified for a loan
At Zillow Home Loans, we can pre-qualify you in as little as 5 minutes with no impact to your credit score.An equal housing lender. NMLS #10287.
Sell for more on Zillow
Get a Zillow Showcase℠ listing at no additional cost and you could sell for .
$398,900
2% more
+$7,978
With Zillow Showcase(estimated)
$406,878
- Florida
- Lee County
- Punta Gorda
- 33955
- 3450 SUNSET KEY CIRCLE Unit 101
Nearby cities
Nearby zip codes
Other Punta Gorda Topics
