Skip main navigation
For sale
  • $1,000,000

    3450 Uinta Street, Denver, CO 80238

    4beds
    3,535sqft
    : 
    Loading
    Get pre-qualified
    Single Family Residence
    Built in 2011
    5,200 Square Feet Lot
    $980,300 Zestimate®
    $283/sqft
    $58/mo HOA

    What's special

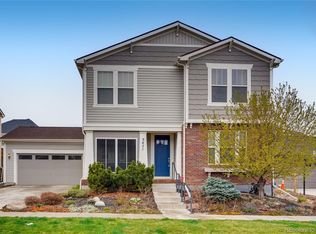
    Elevated Central Park Denver living with the quality, comfort, and location buyers have been waiting for! Located at 3450 Uinta Street, this beautifully designed former model home offers 4 bedrooms, 4 baths, a light-filled open floor plan, timeless finishes, and inviting spaces for everyday living and effortless entertaining. From the moment you enter, warm coffered ceilings, plantation shutters throughout, fresh interior paint, and abundant natural light create a comfortable yet refined feel. The open-concept layout flows seamlessly through the main living areas, while thoughtful design details add character, craftsmanship, and quality throughout. Designed for both comfort and convenience, this Central Park home also features fully paid solar panels, offering energy efficiency and long-term value. The easy-to-enjoy backyard is simple to maintain and includes a covered patio, perfect for morning coffee, outdoor dining, or relaxing Colorado evenings. A standout feature is the extra-large garage, now fully finished and insulated inside, providing exceptional versatility for storage, hobbies, bikes, outdoor gear, fitness equipment, or a polished workspace. Set in Denver’s highly sought-after Central Park neighborhood, this home offers wonderful access to parks, trails, neighborhood green spaces, playgrounds, schools, shopping, dining, and nearby amenities. Enjoy proximity to The Shops at Northfield, Stanley Marketplace, the 80-acre Central Park, neighborhood pools, open space, Anschutz Medical Campus, Cherry Creek and downtown Denver. Commuters will appreciate proximity to Central Park Station with A Line access to Union Station and Denver International Airport, With its quality finishes, accessible layout, comfortable indoor-outdoor living, energy-efficient solar panels, and prime Denver location, 3450 Uinta Street is a rare Central Park opportunity that truly delivers lifestyle, convenience, and lasting value.
    45 days
    |
    820
    |
    30
    |

    Zillow last checked:

    Listing updated:

    Listed by:

    Kimberly Austin 303-558-2300 Kimberly@AnotherJustSold.com,

    eXp Realty, LLC

    Source: REcolorado as distributed by MLS GRID,MLS#: 7076613MLS Logo

    Loading...

      Facts & features

      Interior

      Bedrooms & bathrooms
      • Bedrooms: 4
      • Bathrooms: 4
      • Full bathrooms: 2
      • 3/4 bathrooms: 1
      • 1/2 bathrooms: 1
      • Main level bathrooms: 1
      Bedroom
      • Description: Serene Primary Bedroom Featuring A Tray Ceiling, Ceiling Fan With Light, Rich Wood Flooring, And Large Windows With Plantation Shutters That Bring In The Perfect Amount Natural Light. The Comfortable Layout Also Offers Easy Access To The En-Suite Bath And Walk-In Closet With Custom Built-In Drawers, Shelves And Rods.
      • Features: Primary Suite
      • Level: Upper
      • Area: 196.42 Square Feet
      • Dimensions: 14.03 x 14
      Bedroom
      • Description: Comfortable Upper Bedroom Featuring Hardwood Flooring, A 5-Blade Ceiling Fan With Light, And A Large Rectangular Window With Plantation Shutters For Natural Light And Privacy. A Walk-In Closet Adds Valuable Storage, Enhancing The Room’s Function And Creates A Comfortable Setting For Guests, Hobbies, Or Everyday Use.
      • Level: Upper
      • Area: 141.14 Square Feet
      • Dimensions: 10.06 x 14.03
      Bedroom
      • Description: Comfortable Upper Bedroom Featuring Hard Wood Floors, A 5-Blade Ceiling Fan With Light, A Large Rectangular Window With Plantation Shutters, Two Smaller Windows, And Large Closet Providing Convenient Storage And Create A Comfortable And Versatile Space For Guests, Work, Or Hobbies.
      • Level: Upper
      • Area: 143.87 Square Feet
      • Dimensions: 13.02 x 11.05
      Bedroom
      • Description: Welcoming Basement Bedroom Featuring Wood-Style Flooring, Overhead Dome Lighting, And A Window With Coverings For Privacy. The Closet Adds Convenient Storage, While Warm Neutral Tones Create A Restful Setting.
      • Level: Basement
      • Area: 120.72 Square Feet
      • Dimensions: 12 x 10.06
      Bathroom
      • Description: Powder Bath With Chrome Light Fixture, Framed Mirror, And Elevated Window That Brings In Natural Light. A Rich Wood Vanity, Oil-Rubbed Bronze Faucet, Neutral Walls, And Warm Wood Flooring Complete The Space From Ceiling To Floor.
      • Level: Main
      • Area: 25.81 Square Feet
      • Dimensions: 5.05 x 5.11
      Bathroom
      • Description: Spa-Like Primary Bath Featuring Dual Vanities, A Tile-Surround Circular Soaking Tub, And A Separate Glass-Enclosed Shower. A Large Window With Plantation Shutters Brings In Natural Light While Maintaining Privacy, And A Very Thoughtful Layout Provides Generous Room For Getting Ready Each Day.
      • Level: Upper
      • Area: 166.86 Square Feet
      • Dimensions: 15.1 x 11.05
      Bathroom
      • Description: Upper Full Bathroom Featuring An Expansive Dual Vanity With Tile Counter, Bright Chrome Lighting, Oil-Rubbed Bronze Faucets, And A Separate Tub/Shower Combination With Tile Surround Adds Everyday Function.
      • Level: Upper
      • Area: 45.26 Square Feet
      • Dimensions: 4.1 x 11.04
      Bathroom
      • Description: Updated 3/4 Bath Featuring A Wood Vanity With Tile Counter, Large Mirror, And Bright Vanity Lighting. The Glass-Enclosed Shower With Tile Surround And Decorative Accent Detail Completes The Space With A Clean, Polished Look.
      • Level: Basement
      • Area: 32.96 Square Feet
      • Dimensions: 4.11 x 8.02
      Bonus room
      • Description: Welcoming Entry With A Tray Ceiling Detail And An Oil Rubbed Bronze Light Fixture, Complemented By A Glass Powder Coated Security Door And A Side Window With Plantation Shutters That Bring In Natural Light. Warm Wood Flooring, Matching Stair Treads And Handrail, And Crisp White Contemporary Square Spindles Create A Comfortable First Impression While Offering An Inviting Transition Into The Home.
      • Level: Main
      • Area: 107.43 Square Feet
      • Dimensions: 7.11 x 15.11
      Bonus room
      • Description: Generous Walk-In Closet Featuring Custom Shelving, Drawers, Hanging Space, And Dedicated Shoe Storage For Organized Wardrobe Needs. High Windows Bring In Natural Light While Preserving Privacy, And The Spacious Layout Keeps Everything Easily Accessible.
      • Level: Upper
      • Area: 121.89 Square Feet
      • Dimensions: 12.08 x 10.09
      Bonus room
      • Description: Dedicated Storage Room Featuring Overhead Lighting, With Amazing Room For Your Very Own Shelving For Seasonal Items, Décor, And Household Overflow. The Layout Keeps Everything Accessible While Offering Valuable Extra Storage Space.
      • Level: Basement
      • Area: 77.88 Square Feet
      • Dimensions: 7.01 x 11.11
      Dining room
      • Description: Elegant Formal Dining Room Featuring Coffered Ceiling, Rich Wood Flooring, And A Chandelier That Creates A Warm Focal Point Above The Table. Three Large Windows With Plantation Shutters Bring In Plenty Of Natural Light, While The Spacious Layout Easily Accommodates Everyday Meals Or Special Gatherings.
      • Level: Main
      • Area: 158.04 Square Feet
      • Dimensions: 12.11 x 13.05
      Game room
      • Description: A Spacious Basement Game Area Offers Great Flexibility—perfect For A Pool Table, Ping-Pong Table, Foosball Table, Or Game Table To Accommodate Hobbies, Games…or You Decide! Perfectly Versatile For Everyday Living, Entertaining, And Making The Space Your Very Own.
      • Level: Basement
      • Area: 217.38 Square Feet
      • Dimensions: 12.01 x 18.1
      Great room
      • Description: Bright And Open Great Room With A Dramatic Coffered Ceiling And Rich Wood Beam Detail, An Oil-Rubbed Bronze Ceiling Fan With Light, Centered Around A Hands Fireplace With A Warm Mantel. Two Walls Of Windows Dressed In Plantation Shutters And A Glass Door Fill The Space With Wonderful Natural Light, While Warm Wood Flooring Creates An Inviting Setting From Ceiling To Floor.
      • Level: Main
      • Area: 225.56 Square Feet
      • Dimensions: 16.1 x 14.01
      Kitchen
      • Description: Beautifully Designed Kitchen With Recessed Lighting, Abundant Warm Maple Cabinetry, Slab Granite Countertops, And A Spacious Dine-In Island Accented By Three Pendant Lights. Stainless Appliances, A Gorgeous Tile Backsplash, Generous Prep Space, And An Open Layout To The Great Room And Dining Room That Creates An Inviting Setting For Everyday Meals And Gathering.
      • Level: Main
      • Area: 131.35 Square Feet
      • Dimensions: 10.05 x 13.07
      Laundry
      • Description: Upper Laundry Room Featuring Tile Flooring, A Utility Sink, And Overhead Cabinetry For Organized Storage. The Rectangular Window Brings In Great Natural Light, While The Efficient Layout Keeps Laundry Essentials Within Easy Reach.
      • Level: Upper
      • Area: 42.49 Square Feet
      • Dimensions: 6.01 x 7.07
      Media room
      • Description: Comfortable Basement Theater Area Featuring Recessed Lighting With Amazing Space For Any Seating Layout—perfect For Relaxed Movie Nights, Game-Day Gatherings, Or An Inviting Secondary Living Area. The Open Design Connects Easily To The Surrounding Finished Basement Spaces While Still Feeling Nicely Set Apart.
      • Level: Basement
      • Area: 129.52 Square Feet
      • Dimensions: 8.08 x 16.03
      Mud room
      • Description: Spacious And Functional Mudroom With Recessed Lighting, Warm Neutral Walls, And Durable Wood Flooring That Creates A Practical Transition Space Just Off The Garage And Into Main Living Areas. Built-In Hooks With Room For Your Own Bench Seating, And Sa Torage Closet To Help Keep Coats, Shoes, And Accessories Very Well Organized.
      • Level: Main
      • Area: 56.4 Square Feet
      • Dimensions: 7.05 x 8
      Office
      • Description: Privately Positioned Behind French Doors, This Study Offers A Comfortable Setting For Work, Reading, Or Focused Productivity With Recessed Lighting And Windows With Plantation Shutters. Rich Wood Flooring, Warm Neutral Walls, And Colorful Accent Windows Add Character And Charm From Ceiling To Floor.
      • Level: Main
      • Area: 133.04 Square Feet
      • Dimensions: 12.04 x 11.05
      Office
      • Description: Tucked-Away Basement Office Featuring Wood-Style Flooring, Overhead Lighting, And A Defined Layout With Space For Both A Desk And Sitting Area. Large Closet Adds Useful Storage, Creating An Organized Setting For Focused Work Or Quiet Retreat.
      • Level: Basement
      • Area: 105.15 Square Feet
      • Dimensions: 8.07 x 13.03
      Heating
      • Forced Air, Natural Gas
      Cooling
      • Central Air
      Appliances
      • Included: Dishwasher, Dryer, Microwave, Oven, Range, Refrigerator, Washer
      Features
      • Ceiling Fan(s), Eat-in Kitchen, Five Piece Bath, Granite Counters, Kitchen Island, Open Floorplan, Primary Suite, Smoke Free, Walk-In Closet(s)
      • Flooring: Tile, Wood
      • Basement: Finished
      • Number of fireplaces: 1
      • Fireplace features: Great Room
      Interior area
      • Total structure area: 3,535
      • Total interior livable area: 3,535 sqft
      • Finished area above ground: 2,365
      • Finished area below ground: 1,170
      Video & virtual tour

      Property

      Parking
      • Total spaces: 2
      • Parking features: Oversized
      • Attached garage spaces: 2
      Features
      • Levels: Two
      • Stories: 2
      • Patio & porch: Patio
      • Exterior features: Garden, Private Yard
      • Fencing: Full
      Lot
      • Size: 5,200 Square Feet
      • Features: Landscaped, Level, Sprinklers In Front
      Details
      • Parcel number: 128604003
      • Zoning: C-MU-20
      • Special conditions: Standard

      Construction

      Type & style
      • Home type: SingleFamily
      • Property subtype: Single Family Residence
      Materials
      • Cement Siding, Frame
      • Roof: Composition
      Condition
      • Updated/Remodeled
      • Year built: 2011
      Details
      • Builder name: Standard Pacific Homes

      Utilities & green energy

      • Sewer: Public Sewer
      • Water: Public
      • Utilities for property: Cable Available, Electricity Connected, Internet Access (Wired)

      Community & HOA

      Community
      • Security: Security System
      • Subdivision: Central Park
      HOA
      • Has HOA: Yes
      • Amenities included: Pool
      • HOA fee: $58 monthly
      • HOA name: MCA
      • HOA phone: 303-388-0724
      Location
      • Region: Denver

      Financial & listing details

      • Price per square foot: $283/sqft
      • Tax assessed value: $983,600
      • Annual tax amount: $10,389
      • Date on market: 6/1/2026
      • Listing terms: Cash,FHA,Other,VA Loan
      • Exclusions: Gun Safe
      • Ownership: Individual
      • Electric utility on property: Yes
      • Road surface type: Paved

        Estimated market value

        $980,300

        $931,000 - $1.03M

        $4,718/mo

        Price history

        DateEventPrice
        6/1/2026Listed for sale$1,000,000+39.9%$283/sqft
        Source: REcolorado as distributed by MLS GRID #7076613 Report a problem
        4/6/2017Sold$715,000+33.6%$202/sqft
        Source: Public Record Report a problem
        5/3/2012Sold$535,071$151/sqft
        Source: Public Record Report a problem

        Public tax history

        YearProperty taxesTax assessment
        2024$8,979 +14.9%$62,210 -5.1%
        2023$7,814 +1.4%$65,530 +18.5%
        2022$7,709 +10.2%$55,300 -2.8%
        2021$6,993 +1.5%$56,900 +9%
        2020$6,888 +6.9%$52,209 -0.7%
        2019$6,443 $52,575 +12.2%
        2018$6,443 +0.2%$46,840
        2017$6,434 +11.2%$46,840 +9.1%
        2016$5,786 +2%$42,940
        2015$5,674 +0.1%$42,940 +5.2%
        2014$5,667 +1.2%$40,810
        2013$5,602 +63%$40,810 +1.5%
        2012$3,437 $40,190
        Find assessor info on the county website

        Monthly payment

        Est. payment

        Payment breakdown

        Explore the cost of this home by adjusting the details. Changes won't be saved.
        All calculations are estimates and provided by Zillow, Inc. for informational purposes only. Actual amounts may vary.
        HOA fees may include property taxes on listings classified as Co-Ops. Contact the listing agent and/or owner for fee details.
        Mortgage interest rates are dependent on a number of factors, including credit score, down payment, and repayment length. Interest rate data provided by Zillow Group Marketplace, Inc. as of 1/1/1970 from various mortgage lenders with which we have lead or other similar arrangements; the Estimated Payment is an average of those rates.
        See how much you could borrow to make a competitive offer.

        Climate risks

        Neighborhood: Central Park

        Getting around

        56 / 100
        Somewhat Walkable
        53 / 100
        Good Transit
        72 / 100
        Very Bikeable

        Nearby schools

        GreatSchools rating
        Schools provided by the listing agent
        • Elementary: Westerly Creek
        • Middle: Bill Roberts E-8
        • High: George Washington
        • District: Denver 1

        Source: REcolorado as distributed by MLS GRID. This data may not be complete. We recommend contacting the local school district to confirm school assignments for this home.

        A local agent can set up tours, give advice and negotiate with sellers.

        Browse local experts

        Similar homes