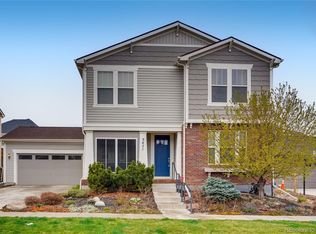
This elegantly crafted model home, located in the vibrant and growing Central Park neighborhood, is a masterpiece of design and modern luxury. Every detail was carefully selected and quality crafted, highlighting the open and airy layout perfect for entertaining.
The heart of this home is the main floor which boasts beautiful hardwood floors throughout and features an expansive living area. The whole-home ceiling mounted speaker system makes it ideal for hosting gatherings. The open kitchen is a chef's dream with a large island, ample counter space, and state-of-the-art appliances. Additionally on the main floor, a spacious office with built-ins provides a perfect workspace.
he upper level encapsulates luxury with three bedrooms and two full bathrooms, including a magnificent primary suite. The primary is a sanctuary in itself, featuring dual walk-in closets, dual sinks, a large jetted bathtub, and a spacious shower. The laundry is also conveniently located upstairs.
Entertain in grand style in the professionally finished basement designed by the builder. This lower level is a true extension of the home’s elegance, featuring a large recreational space with a full wet bar, a generous spare room, a full bathroom, surround sound system, and plenty of extra storage space.
Additional features include a zero-scaped backyard with a large pergola that offers a fantastic venue for entertainment, solar panels are fully paid for and are included with the purchase, and a 2+ car garage.
Recent updates include a new roof and fresh paint completed in 2020, enhancing both the aesthetic appeal and durability of the home.
Located within close proximity to multiple neighborhood pools, parks, the RTD train to the airport and soon-to-be-opened commerce options, this home not only provides incredible comfort but also the promise of a growing community.
Sold for $1,050,000
Zillow last checked:
Listing updated:
Bought with:
Kailee Ackerman, 100084321
Focus Real Estate
Source: REcolorado as distributed by MLS GRID,MLS#: 6712907
Price history
| Date | Event | Price |
|---|---|---|
| 11/7/2024 | Sold | $1,050,000-4.5%$274/sqft |
Source:  REcolorado as distributed by MLS GRID #6712907 Report a problem REcolorado as distributed by MLS GRID #6712907 Report a problem | ||
| 10/3/2024 | Pending sale | $1,100,000$287/sqft |
Source: REcolorado as distributed by MLS GRID #6712907 Report a problem | ||
| 8/29/2024 | Listing removed | $6,400$2/sqft |
Source: Zillow Rentals Report a problem | ||
| 8/5/2024 | Listed for rent | $6,400$2/sqft |
Source: Zillow Rentals Report a problem | ||
| 7/10/2024 | Price change | $1,100,000-4.3%$287/sqft |
Source: REcolorado as distributed by MLS GRID #6712907 Report a problem | ||
| 6/27/2024 | Price change | $1,150,000-2.1%$300/sqft |
Source: REcolorado as distributed by MLS GRID #6712907 Report a problem | ||
| 5/30/2024 | Listed for sale | $1,175,000$306/sqft |
Source: REcolorado as distributed by MLS GRID #6712907 Report a problem | ||


Get a cash offer in 3 minutes
Find out how much your home could sell for in as little as 3 minutes with a no-obligation cash offer.
Estimated market value
$1,089,700
