Skip main navigation
Sold for $305,000
  • $305,000

    34501 Smart Dr, Zephyrhills, FL 33541

    3beds
    1,814sqft
    Single Family Residence
    Built in 2003
    5,500 Square Feet Lot
    $303,100 Zestimate®
    $168/sqft
    $2,199 Estimated rent

    Home value

    $303,100

    $276,000 - $333,000

    $2,199/mo

    Zestimate® history
    Loading
    Loading...

    Owner options

    List your home for rent

    $2,199/mo

    Rent Zestimate®

    Find your next renter with Zillow Rental Manager. Plus, with online applications, you can quickly screen prospective tenants – for free.

    Learn more

    $2,199/mo

    Rent Zestimate®

    Refinance and save

    $2,149/mo

    Est. payment

    Refinancing to a lower rate could help reduce your monthly payments and save thousands over the life of the loan.

    See today's rates

    $2,149/mo

    Est. payment

    Explore your selling options

    Work with a Zillow partner agent

    Leverage their expertise and Zillow's premium Showcase listings to get your home seen by more buyers.

    Get started

    List with your own agent

    Get your home in front of millions of buyers by listing it on Zillow.

    Learn how to do it

    Sell it yourself

    Take full control of how buyers see your home on Zillow by listing For Sale by Owner (FSBO).

    List your home

    What's special

    Nicely sized bedroomsPrivate en-suite bathroomExpansive primary bedroomFormal dining areaSpacious layoutCozy eat-in breakfast nookHuge walk-in closet
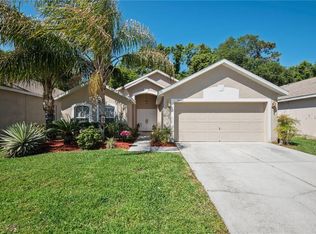
    Welcome to this inviting 3-bedroom, 2-bath home offering an open floorplan designed for comfortable Florida living. The spacious layout flows beautifully and features nicely sized bedrooms along with a bright, sunny Florida room wrapped in windows—perfect for birdwatching and views of the private backyard filled with tropical fruit trees. Designed with entertaining in mind, this home features a large open living room that flows seamlessly into a formal dining area—perfect for hosting family gatherings or dinner parties. The spacious kitchen offers ample counter space and cabinetry along with a cozy eat-in breakfast nook, making it the heart of the home for everyday living and entertaining alike. Retreat to the expansive primary bedroom, complete with a huge walk-in closet and a private en-suite bathroom for ultimate comfort. The home also includes a screened-in porch, ideal for relaxing with your morning coffee or unwinding in the evenings. Recent updates provide peace of mind and include a newer Roof, home water filtration system, and new vinyl plank flooring in the 2nd and 3rd bedrooms, making this home truly move-in ready. Located in the desirable Lake Bernadette Community, known for its well-maintained homes, quiet streets, and welcoming, community-centered environment, residents enjoy outstanding amenities all with a low HOA. These include a golf course, two swimming pools, tennis and pickleball courts, basketball courts, and a clubhouse. The community’s fitness center is truly a “room with a view,” featuring state-of-the-art exercise equipment overlooking the main pool, making workouts both inspiring and enjoyable. With local parks, theaters, shopping, and dining just minutes away, the Lake Bernadette Community offers the perfect blend of peaceful living, natural beauty, and resort-style amenities. This is Florida living at its finest. Come see this beauty today, this isn’t just a home—it’s a lifestyle to enjoy.

    Zillow last checked:

    Listing updated:

    Listing Provided by:

    Michele Collins 863-661-8167,

    S & D REAL ESTATE SERVICE LLC 863-824-7169

    Bought with:

    Maria Urbano, 3020411

    US INTERAMERICAN REALTY LLC

    Source: Stellar MLS,MLS#: L4958518MLS LogoOriginating MLS: Lakeland

    Facts & features

    Interior

    Bedrooms & bathrooms
    • Bedrooms: 3
    • Bathrooms: 2
    • Full bathrooms: 2
    Primary bedroom
    • Features: En Suite Bathroom, Walk-In Closet(s)
    • Level: First
    • Area: 188.76 Square Feet
    • Dimensions: 12.1x15.6
    Bedroom 2
    • Features: Built-in Closet
    • Level: First
    • Area: 128.88 Square Feet
    • Dimensions: 11.6x11.11
    Primary bathroom
    • Level: First
    • Area: 81 Square Feet
    • Dimensions: 9x9
    Florida room
    • Level: First
    • Area: 264 Square Feet
    • Dimensions: 24x11
    Kitchen
    • Features: Pantry, Built-in Closet
    • Level: First
    • Area: 195.8 Square Feet
    • Dimensions: 17.8x11
    Living room
    • Level: First
    • Area: 252 Square Feet
    • Dimensions: 14x18
    Heating
    • Central, Electric
    Cooling
    • Central Air
    Appliances
    • Included: Dishwasher, Disposal, Electric Water Heater
    • Laundry: Inside, Laundry Room
    Features
    • Cathedral Ceiling(s), Ceiling Fan(s), High Ceilings, Open Floorplan, Primary Bedroom Main Floor, Walk-In Closet(s)
    • Flooring: Ceramic Tile, Luxury Vinyl
    • Has fireplace: No
    Interior area
    • Total structure area: 2,402
    • Total interior livable area: 1,814 sqft

    Property

    Parking
    • Total spaces: 2
    • Parking features: Garage - Attached
    • Attached garage spaces: 2
    Features
    • Levels: One
    • Stories: 1
    • Exterior features: Irrigation System, Lighting, Private Mailbox, Private Yard, Rain Gutters, Sidewalk
    • Fencing: Vinyl
    • Has view: Yes
    • View description: Garden
    Lot
    • Size: 5,500 sqft
    • Features: Sidewalk
    Details
    • Parcel number: 0726210080002000580
    • Zoning: MPUD
    • Special conditions: None

    Construction

    Type & style
    • Home type: SingleFamily
    • Property subtype: Single Family Residence
    Materials
    • Block
    • Foundation: Block, Slab
    • Roof: Shingle
    Condition
    • New construction: No
    • Year built: 2003

    Utilities & green energy

    • Sewer: Public Sewer
    • Water: Public
    • Utilities for property: BB/HS Internet Available, Cable Available, Electricity Connected, Public, Water Connected

    Community & neighborhood

    Community
    • Community features: Clubhouse, Deed Restrictions, Fitness Center, Park, Playground, Pool, Sidewalks, Tennis Court(s)
    Location
    • Region: Zephyrhills
    • Subdivision: LAKE BERNADETTE PRCL 11 PH 02

    HOA & financial

    HOA
    • Has HOA: Yes
    • HOA fee: $53 monthly
    • Amenities included: Basketball Court, Clubhouse, Fitness Center, Park, Pickleball Court(s), Playground, Pool
    • Services included: Community Pool, Pool Maintenance, Recreational Facilities, Trash
    • Association name: Beverly Gedney/Lake Bernadette HOA
    • Association phone: 813-936-4115
    Other fees
    • Pet fee: $0 monthly
    Other financial information
    • Total actual rent: 0

    Other

    Other facts
    • Listing terms: Cash,Conventional,FHA,VA Loan
    • Ownership: Fee Simple
    • Road surface type: Paved

    Price history

    DateEventPrice
    3/2/2026Sold$305,000$168/sqft
    Source: Stellar MLS #L4958518 Report a problem
    1/20/2026Pending sale$305,000$168/sqft
    Source: Stellar MLS #L4958518 Report a problem
    1/18/2026Listed for sale$305,000+54.1%$168/sqft
    Source: Stellar MLS #L4958518 Report a problem
    12/22/2004Sold$197,900+38.1%$109/sqft
    Source: Public Record Report a problem
    7/22/2003Sold$143,300$79/sqft
    Source: Public Record Report a problem

    Public tax history

    YearProperty taxesTax assessment
    2024$2,427 +2.9%$120,300
    2023$2,359 +7.4%$120,300 +3%
    2022$2,196 +1.7%$116,800 +6.1%
    2021$2,160 +1.3%$110,100 +1.4%
    2020$2,133 -1.5%$108,580 +2.3%
    2019$2,165 $106,140 +1.9%
    2018$2,165 +1%$104,164
    2017$2,144 -1.3%$104,164 +4.2%
    2016$2,173 +1.6%$99,924 +0.7%
    2015$2,139 +2%$99,229 -13.5%
    2014$2,097 $114,671 +18.2%
    2013-- $96,986 +0.3%
    2012-- $96,739 -14%
    2011-- $112,478 -7.1%
    2010-- $121,116 -2.7%
    2009-- $124,496 -26.3%
    2008-- $168,891 -19.8%
    2007-- $210,590 +2.6%
    2006-- $205,284 +57.9%
    2005-- $130,017 +6.5%
    2004-- $122,029 +2781.4%
    2003-- $4,235

    Find assessor info on the county website

    Neighborhood: 33541

    Nearby schools

    GreatSchools rating
    Schools provided by the listing agent
    • Elementary: New River Elementary
    • Middle: Raymond B Stewart Middle-PO
    • High: Zephryhills High School-PO

    Source: Stellar MLS. This data may not be complete. We recommend contacting the local school district to confirm school assignments for this home.

    Get a cash offer in 3 minutes
    Find out how much your home could sell for in as little as 3 minutes with a no-obligation cash offer.
    Estimated market value
    $303,100
    Get a cash offer in 3 minutes
    Find out how much your home could sell for in as little as 3 minutes with a no-obligation cash offer.
    Estimated market value
    $303,100