PRICE REDUCTION!!! Welcome home to this beautiful 4 bedroom, 2 bath, 2 car garage! Located in the popular golf course community of Lake Bernadette. NEW roof prior to closing! Buyer can choose shingle color! (2026)! NEW a/c (2026)! NEWER electric hot water tank (2024)! The 2567 total sq ft floorplan comes with a private formal living room that can be used for an office or a bonus room. The kitchen and family room are separate, flowing nicely together with a large breakfast bar and stainless-steel appliances. The primary bedroom has an updated ensuite with a new shower, garden tub and walk-in closet. All bedrooms are spacious! Inside laundry room! Home has neutral tile flooring throughout and fresh paint. Nice private back yard with white vinyl fencing. This golf course community has a clubhouse, TWO POOLS, playground, tennis courts and so much more! LOW HOA fees of $159.00 per quarter and CDD fees of $876.00 per year. Located just 30 minutes from Tampa International Airport, nearby premium shopping and dining. Amenities galore!! This home has everything you need for a growing family. Not too many 4 bedrooms in this price range. Schedule your showing today!
For sale
Price cut: $10.9K (8/11)
$389,000
34507 SMART DRIVE, ZEPHYRHILLS, FL 33541
4beds
2,092sqft
Single Family Residence
Built in 2003
5,500 Square Feet Lot
$382,000 Zestimate®
$186/sqft
$53/mo HOA
What's special
Fresh paintLarge breakfast barAll bedrooms are spaciousGarden tubNeutral tile flooring throughoutNew showerInside laundry room
- 137 days
- 278
- 4
Zillow last checked:
Listing updated:
Listed by:
Michelle Morgan-Harsin 727-809-5001,
SIRROM REALTY LLC 727-243-0523
Source: Stellar MLS,MLS#: W7886217 Originating MLS: West Pasco
Originating MLS: West Pasco
Facts & features
Interior
Bedrooms & bathrooms
- Bedrooms: 4
- Bathrooms: 2
- Full bathrooms: 2
Rooms
- Room types: Family Room, Living Room, Utility Room
Primary bedroom
- Features: En Suite Bathroom, Garden Bath, Walk-In Closet(s)
- Level: First
Dining room
- Level: First
- Area: 135 Square Feet
- Dimensions: 15x9
Family room
- Level: First
- Area: 238 Square Feet
- Dimensions: 14x17
Kitchen
- Features: Breakfast Bar, Built-in Closet
- Level: First
- Area: 70 Square Feet
- Dimensions: 10x7
Living room
- Level: First
- Area: 121 Square Feet
- Dimensions: 11x11
Heating
- Central, Electric
Cooling
- Central Air
Appliances
- Included: Dishwasher, Dryer, Electric Water Heater, Microwave, Range, Refrigerator, Washer
- Laundry: Inside
Features
- Ceiling Fan(s), Kitchen/Family Room Combo, Primary Bedroom Main Floor, Walk-In Closet(s)
- Flooring: Tile
- Has fireplace: No
Interior area
- Total structure area: 2,567
- Total interior livable area: 2,092 sqft
Video & virtual tour
Property
Parking
- Total spaces: 2
- Parking features: Garage - Attached
- Attached garage spaces: 2
Features
- Levels: One
- Stories: 1
- Patio & porch: Patio
- Exterior features: Irrigation System
- Pool features: Gunite, In Ground
- Spa features: In Ground
- Fencing: Vinyl
Lot
- Size: 5,500 Square Feet
- Features: In County
Details
- Parcel number: 212607008.0002.00059.0
- Zoning: MPUD
- Special conditions: None
Construction
Type & style
- Home type: SingleFamily
- Architectural style: Ranch
- Property subtype: Single Family Residence
Materials
- Block
- Foundation: Slab
- Roof: Shingle
Condition
- Completed
- New construction: No
- Year built: 2003
Utilities & green energy
- Sewer: Public Sewer
- Water: None
- Utilities for property: Cable Available, Cable Connected, Electricity Available, Electricity Connected, Sewer Available, Sewer Connected, Street Lights, Underground Utilities, Water Available, Water Connected
Community & HOA
Community
- Features: Clubhouse, Deed Restrictions, Playground, Pool, Sidewalks, Tennis Court(s)
- Pet fee: $0 monthly
- Subdivision: LAKE BERNADETTE PRCL 11 PH 02
HOA
- Has HOA: Yes
- Amenities included: Clubhouse, Fitness Center, Other, Park, Playground, Pool, Tennis Court(s)
- Services included: Trash
- HOA fee: $53 monthly
- HOA name: Beverly Gedney
Location
- Region: Zephyrhills
Financial & listing details
- Price per square foot: $186/sqft
- Tax assessed value: $301,701
- Annual tax amount: $2,671
- Date on market: 5/31/2026
- Cumulative days on market: 138 days
- Listing terms: Cash,Conventional,FHA,VA Loan
- Ownership: Fee Simple
- Total actual rent: 0
- Electric utility on property: Yes
- Road surface type: Paved, Asphalt
Estimated market value
$382,000
$363,000 - $401,000
$2,373/mo
Price history
| Date | Event | Price |
|---|---|---|
| 8/11/2026 | Price change | $389,000-2.7%$186/sqft |
Source:  Stellar MLS #W7886217 Report a problem Stellar MLS #W7886217 Report a problem | ||
| 6/1/2026 | Listed for sale | $399,900+166.8%$191/sqft |
Source: Stellar MLS #W7886217 Report a problem | ||
| 11/24/2008 | Sold | $149,900-50%$72/sqft |
Source: Public Record Report a problem | ||
| 10/12/2006 | Sold | $300,000+52.7%$143/sqft |
Source: Public Record Report a problem | ||
| 1/31/2006 | Sold | $196,500+29.8%$94/sqft |
Source: Public Record Report a problem | ||
| 8/25/2003 | Sold | $151,340$72/sqft |
Source: Public Record Report a problem | ||
Public tax history
| Year | Property taxes | Tax assessment |
|---|---|---|
| 2025 | $2,672 +2% | $135,480 +2.9% |
| 2024 | $2,620 +2.9% | $131,670 |
| 2023 | $2,545 +7.6% | $131,670 +3% |
| 2022 | $2,365 +1.7% | $127,840 +6.1% |
| 2021 | $2,326 +1.3% | $120,510 +1.4% |
| 2020 | $2,296 -1.3% | $118,850 +2.3% |
| 2019 | $2,327 | $116,180 +1.9% |
| 2018 | $2,327 +1% | $114,022 |
| 2017 | $2,303 -1.2% | $114,022 +5.1% |
| 2016 | $2,332 +2.1% | $108,440 +0.7% |
| 2015 | $2,283 +2% | $107,686 -13.4% |
| 2014 | $2,238 | $124,308 +18.1% |
| 2013 | -- | $105,252 +0.2% |
| 2012 | -- | $105,007 -14.4% |
| 2011 | -- | $122,702 -6.7% |
| 2010 | -- | $131,569 -2.8% |
| 2009 | -- | $135,352 -26% |
| 2008 | -- | $182,996 -19.9% |
| 2007 | -- | $228,443 +3.7% |
| 2006 | -- | $220,336 +52.5% |
| 2005 | -- | $144,510 +6.8% |
| 2004 | -- | $135,356 +3096.1% |
| 2003 | -- | $4,235 |
Find assessor info on the county website
Monthly payment
Est. payment
Payment breakdown
Explore the cost of this home by adjusting the details. Changes won't be saved.Climate risks
Neighborhood: 33541

Similar homes

- $389,0004 bd2 ba2.2k sqft5553 BRADDOCK DRIVE, ZEPHYRHILLS, FL 33541For Sale
 MLS ID #TB8529559, CHRISTOPHER MORTON, POST REALTY II INC. Stellar MLS

 - $385,0004 bd3 ba2.2k sqft5059 BERNADETTE DRIVE, ZEPHYRHILLS, FL 33541For Sale
 MLS ID #TB8489626, Christie Reed, SMITH & ASSOCIATES REAL ESTATE. Stellar MLS
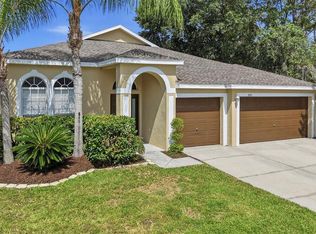
 - $380,0004 bd2 ba2k sqft35136 DEERFIELD OAKS DRIVE, ZEPHYRHILLS, FL 33541For Sale
 MLS ID #TB8543392, Jonae Peck, KELLER WILLIAMS SOUTH TAMPA. Stellar MLS
 - $307,5004 bd2 ba2k sqft5423 BRADDOCK DRIVE, ZEPHYRHILLS, FL 33541New Construction
 MLS ID #TB8556840, Don Suda, TAMPA BAY PREMIER REALTY. Stellar MLS
 - $365,0004 bd3 ba2.3k sqft36022 LAGUNA HILLS CIRCLE, ZEPHYRHILLS, FL 33541For SaleMLS ID #TB8557551, Asad Shaikh, LOMBARDO TEAM REAL ESTATE LLC. Stellar MLS
- $394,9004 bd3 ba1.9k sqft35683 BUTTONWEED TRAIL, ZEPHYRHILLS, FL 33541For SaleMLS ID #TB8558362, Erica Shireman, KELLER WILLIAMS TAMPA CENTRAL. Stellar MLS
- $375,0004 bd2 ba2.2k sqft6805 BLUFF MEADOW COURT, WESLEY CHAPEL, FL 33545For SaleMLS ID #TB8557894, Bridget Franklin, MARK SPAIN REAL ESTATE. Stellar MLS
- $365,0003 bd2 ba1.5k sqft5340 BRADDOCK DRIVE, ZEPHYRHILLS, FL 33541For SaleMLS ID #TB8490941, Erica Shireman, KELLER WILLIAMS RLTY NEW TAMPA. Stellar MLS
- $355,0004 bd3 ba2k sqft6019 EVANSBROOK DRIVE, ZEPHYRHILLS, FL 33541For SaleMLS ID #TB8518559, Danielle Sernaque, LLC, RE/MAX REALTY UNLIMITED. Stellar MLS
- $425,0004 bd3 ba2.2k sqft35609 WELBY COURT, ZEPHYRHILLS, FL 33541For SaleMLS ID #TB8512675, Zuleidys Ares, SELLING USA, LLC. Stellar MLS
- $330,0004 bd2 ba1.4k sqft34703 BIRCHMONT LANE, ZEPHYRHILLS, FL 33541For SaleMLS ID #TB8538813, Kimberley Poblick, BINGHAM REALTY INC. Stellar MLS
- $354,1004 bd3 ba2.4k sqft36205 JENNY LYNNE CIRCLE, ZEPHYRHILLS, FL 33541For SaleMLS ID #O6439120, Blake Keathley, EVERYSTATE INC.. Stellar MLS
- $385,0004 bd3 ba2.2k sqft35651 BUTTONWEED TRAIL, ZEPHYRHILLS, FL 33541For SaleMLS ID #TB8538188, Brenda Wade, KELLER WILLIAMS SOUTH TAMPA. Stellar MLS
- $319,0003 bd2 ba1.3k sqft34427 SMART DRIVE, ZEPHYRHILLS, FL 33541For SaleMLS ID #TB8541914, Natosha Jones, CENTURY 21 BILL NYE REALTY. Stellar MLS
- $398,0003 bd2 ba2k sqft6884 ABBYWOOD LANE, ZEPHYRHILLS, FL 33541For SaleMLS ID #TB8551261, Rachael Parianous, TAMPA BAY ELITE HOMES, LLC. Stellar MLS
- $369,9004 bd3 ba2.2k sqft35568 SHADE FERN LANE, ZEPHYRHILLS, FL 33541For SaleMLS ID #TB8547881, Giselle McNab, EXP REALTY LLC. Stellar MLS
- $337,9003 bd2 ba1.7k sqft35601 WICKINGHAM COURT, ZEPHYRHILLS, FL 33541For SaleMLS ID #OM729309, David Ivory, REMAX REALTY ONE. Stellar MLS
- $375,0004 bd3 ba2.2k sqft5674 BANBURY RIDGE RUN, WESLEY CHAPEL, FL 33545For SaleMLS ID #TB8555541, Nick Davis, RE/MAX PREMIER GROUP. Stellar MLS
- $355,0004 bd3 ba2.4k sqft35746 BUTTONWEED TRAIL, ZEPHYRHILLS, FL 33541For SaleMLS ID #TB8537108, Geri LaFountain, KING & ASSOCIATES REAL ESTATE LLC. Stellar MLS
- $369,5004 bd2 ba2k sqft35171 CRESCENT CREEK DRIVE, ZEPHYRHILLS, FL 33541For SaleMLS ID #TB8529649, Bobby Welbourn, KELLER WILLIAMS RLTY NEW TAMPA. Stellar MLS
