Under contract-accepting backup offers. "Wine down" while watching sunsets on the water... This nearly new waterfront home has been professionally cleaned and is ready for you to move in. Perfect for entertaining with it's open floor plan and massive kitchen island bar. You and your guests will love the screen enclosed lanai with the waterfront view and view of the fenced back yard. Vaulted ceilings and the open floor plan give the interior a spacious feel. The master suite features a tray ceiling with a large ensuite bath that is equipped with dual closets and dual vanities. Children and pets can play freely and safely in the fully fenced back yard. Community amenities include a dog park, park, playground, and community pool. * BONUS for this community. The CDD bond has been paid down, resulting in lower annual CDD assessment. Conveniently located only 12 minutes to grocery, big box stores, and the local hospital. Premium shopping mall available less than 12 miles away.
Accepting backups
$395,000
35171 CRESCENT CREEK DRIVE, ZEPHYRHILLS, FL 33541
4beds
2,004sqft
Single Family Residence
Built in 2023
7,460 Square Feet Lot
$389,000 Zestimate®
$197/sqft
$10/mo HOA
What's special
Massive kitchen island barLarge ensuite bathOpen floor planWaterfront homeVaulted ceilings
- 30 days |
- 302 |
- 7 |
Zillow last checked:
Listing updated:
Listed by:
Bobby Welbourn 352-235-0334,
KELLER WILLIAMS RLTY NEW TAMPA 813-994-4422,
Michele Norling 813-468-8661,
KELLER WILLIAMS RLTY NEW TAMPA
Source: Stellar MLS,MLS#: TB8529649 Originating MLS: Suncoast Tampa
Originating MLS: Suncoast Tampa
Facts & features
Interior
Bedrooms & bathrooms
- Bedrooms: 4
- Bathrooms: 2
- Full bathrooms: 2
Rooms
- Room types: Utility Room
Primary bedroom
- Features: Ceiling Fan(s), Dual Closets
- Level: First
- Area: 288 Square Feet
- Dimensions: 18x16
Bedroom 2
- Features: Ceiling Fan(s), Built-in Closet
- Level: First
- Area: 154 Square Feet
- Dimensions: 11x14
Bedroom 3
- Features: Ceiling Fan(s), Built-in Closet
- Level: First
- Area: 154 Square Feet
- Dimensions: 14x11
Bedroom 4
- Features: Ceiling Fan(s), Built-in Closet
- Level: First
- Area: 154 Square Feet
- Dimensions: 14x11
Primary bathroom
- Features: Dual Sinks, Shower No Tub
- Level: First
- Area: 121 Square Feet
- Dimensions: 11x11
Bathroom 2
- Features: Tub With Shower
- Level: First
- Area: 55 Square Feet
- Dimensions: 11x5
Balcony porch lanai
- Level: First
- Area: 198 Square Feet
- Dimensions: 22x9
Dining room
- Level: First
- Area: 132 Square Feet
- Dimensions: 11x12
Kitchen
- Level: First
- Area: 176 Square Feet
- Dimensions: 11x16
Laundry
- Features: Ceiling Fan(s)
- Level: First
- Area: 54 Square Feet
- Dimensions: 9x6
Living room
- Level: First
- Area: 406 Square Feet
- Dimensions: 14x29
Heating
- Central, Electric
Cooling
- Central Air
Appliances
- Included: Dishwasher, Disposal, Dryer, Electric Water Heater, Microwave, Range, Range Hood, Refrigerator, Washer
- Laundry: Inside
Features
- Ceiling Fan(s), Eating Space In Kitchen, High Ceilings, Open Floorplan
- Flooring: Carpet, Laminate
- Windows: Hurricane Shutters
- Has fireplace: No
Interior area
- Total structure area: 2,711
- Total interior livable area: 2,004 sqft
Video & virtual tour
Property
Parking
- Total spaces: 2
- Parking features: Garage - Attached
- Attached garage spaces: 2
- Details: Garage Dimensions: 21x23
Features
- Levels: One
- Stories: 1
- Patio & porch: Covered, Front Porch, Rear Porch, Screened
- Exterior features: Private Mailbox, Private Yard, Rain Gutters, Sidewalk
- Fencing: Vinyl
- Has view: Yes
- View description: Water, Pond
- Has water view: Yes
- Water view: Water,Pond
- Waterfront features: Pond, Pond Access
- Body of water: COMMUNITY POND
Lot
- Size: 7,460 Square Feet
- Dimensions: 55 x 121 x 68 x 121
- Features: In County, Sidewalk
- Residential vegetation: Mature Landscaping
Details
- Parcel number: 212605014.0018.00006.0
- Zoning: MPUD
- Special conditions: None
Construction
Type & style
- Home type: SingleFamily
- Property subtype: Single Family Residence
Materials
- Block, Stucco
- Foundation: Slab
- Roof: Shingle
Condition
- New construction: No
- Year built: 2023
Utilities & green energy
- Sewer: Public Sewer
- Water: Public
- Utilities for property: BB/HS Internet Available, Cable Connected, Electricity Connected, Sewer Connected, Water Connected
Green energy
- Energy efficient items: Windows
Community & HOA
Community
- Features: Deed Restrictions, Playground, Pool, Sidewalks
- Security: Security System, Smoke Detector(s)
- Pet fee: $0 monthly
- Subdivision: CHAPEL CRK VLGS 7 & 8 PH 1-3
HOA
- Has HOA: Yes
- Amenities included: Fence Restrictions, Playground, Pool, Vehicle Restrictions
- Services included: Common Area Taxes, Community Pool, Pool Maintenance, Recreational Facilities
- HOA fee: $10 monthly
- HOA name: Highland Community Management
- HOA phone: 863-940-2863
Location
- Region: Zephyrhills
Financial & listing details
- Price per square foot: $197/sqft
- Tax assessed value: $326,724
- Annual tax amount: $5,992
- Date on market: 7/17/2026
- Cumulative days on market: 30 days
- Listing terms: Cash,Conventional,FHA,USDA Loan,VA Loan
- Ownership: Fee Simple
- Total actual rent: 0
- Electric utility on property: Yes
- Road surface type: Paved, Asphalt
Estimated market value
$389,000
$370,000 - $408,000
$2,407/mo
Price history
| Date | Event | Price |
|---|---|---|
| 7/17/2026 | Listed for sale | $395,000-2.2%$197/sqft |
Source:  Stellar MLS #TB8529649 Report a problem Stellar MLS #TB8529649 Report a problem | ||
| 7/12/2024 | Sold | $404,000+2%$202/sqft |
Source: Public Record Report a problem | ||
| 5/24/2024 | Listing removed | -- |
Source: Zillow Rentals Report a problem | ||
| 5/16/2024 | Listed for rent | $2,600$1/sqft |
Source: Zillow Rentals Report a problem | ||
| 5/16/2024 | Listing removed | -- |
Source: Zillow Rentals Report a problem | ||
| 4/13/2024 | Price change | $2,600-10.3%$1/sqft |
Source: Stellar MLS #T3517906 Report a problem | ||
| 4/10/2024 | Listed for rent | $2,900+11.5%$1/sqft |
Source: Stellar MLS #T3517906 Report a problem | ||
| 4/4/2024 | Listing removed | -- |
Source: Stellar MLS #T3499441 Report a problem | ||
| 2/16/2024 | Price change | $2,600-11.9%$1/sqft |
Source: Stellar MLS #T3499441 Report a problem | ||
| 2/5/2024 | Price change | $2,950-7.8%$1/sqft |
Source: Stellar MLS #T3499441 Report a problem | ||
| 1/24/2024 | Listed for rent | $3,200$2/sqft |
Source: Stellar MLS #T3499441 Report a problem | ||
| 7/13/2023 | Sold | $396,100$198/sqft |
Source: Public Record Report a problem | ||
Public tax history
| Year | Property taxes | Tax assessment |
|---|---|---|
| 2025 | $5,993 -1.6% | $326,724 -1% |
| 2024 | $6,088 +252.8% | $330,132 -8.4% |
| 2023 | $1,726 -23.7% | $360,492 +2345.8% |
| 2022 | $2,260 | $14,739 |
Find assessor info on the county website
Monthly payment
Est. payment
Payment breakdown
Explore the cost of this home by adjusting the details. Changes won't be saved.Climate risks
Neighborhood: 33541
Nearby schools
GreatSchools rating
- 2/10New River Elementary SchoolGrades: PK-5Distance: 3.3 mi
- 3/10Raymond B. Stewart Middle SchoolGrades: 6-8Distance: 3.2 mi
- 2/10Zephyrhills High SchoolGrades: 9-12Distance: 3 mi
Schools provided by the listing agent
- Elementary: New River Elementary
- Middle: Raymond B Stewart Middle-PO
- High: Zephryhills High School-PO
Source: Stellar MLS. This data may not be complete. We recommend contacting the local school district to confirm school assignments for this home.
- $383,800-- bd-- ba-- sqftDrive, Zephyrhills, FL 33541Off Market
- $362,1003 bd2 ba2k sqft35149 Crescent Creek Dr, Zephyrhills, FL 33541Off Market

- $349,600-- bd2 ba1.5k sqft35195 Crescent Creek Dr, Zephyrhills, FL 33541Sold
- $316,500-- bd2 ba1.5k sqft35180 Crescent Creek Dr, Zephyrhills, FL 33541Off Market
- $336,800-- bd2 ba1.7k sqft35150 Crescent Creek Dr, Zephyrhills, FL 33541Off Market
- $364,400-- bd2 ba2k sqft35188 Crescent Creek Dr, Zephyrhills, FL 33541Off Market
- $353,900-- bd2 ba1.5k sqft35133 Crescent Creek Dr, Zephyrhills, FL 33541Sold
- $365,0003 bd2 ba1.5k sqft35142 Crescent Creek Dr, Zephyrhills, FL 33541Sold
A local agent can set up tours, give advice and negotiate with sellers.
Similar homes
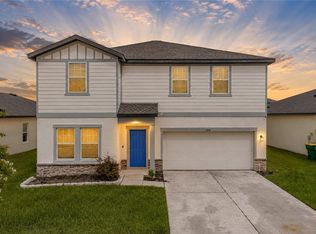
- $385,0004 bd3 ba2.2k sqft35651 BUTTONWEED TRAIL, ZEPHYRHILLS, FL 33541For Sale

 MLS ID #TB8538188, Brenda Wade, KELLER WILLIAMS SOUTH TAMPA. Stellar MLS
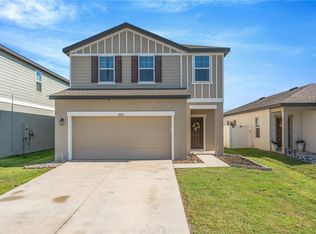
 - $365,0004 bd3 ba2.4k sqft35746 BUTTONWEED TRAIL, ZEPHYRHILLS, FL 33541For Sale
 MLS ID #TB8537108, Geri LaFountain, KING & ASSOCIATES REAL ESTATE LLC. Stellar MLS
 - $375,0004 bd3 ba2.2k sqft35567 BUTTONWEED, ZEPHYRHILLS, FL 33541For Sale
 MLS ID #TB8527382, Mollyana Ward, LPT REALTY, LLC. Stellar MLS
 - $382,9904 bd3 ba2.7k sqft35159 DAISY MEADOW LOOP, ZEPHYRHILLS, FL 33541For Sale
 MLS ID #TB8506903, Kevin Guzman, THE ELITE REALTY EXPERIENCE. Stellar MLS
 - $375,2804 bd2 ba1.7k sqft35420 DARLINGTON GROVE DRIVE, ZEPHYRHILLS, FL 33541New ConstructionStellar MLS
- $383,8884 bd2 ba1.9k sqft35739 BUTTONWEED TRAIL, ZEPHYRHILLS, FL 33541For SaleMLS ID #TB8504847, Vioma Lorenzo, DALTON WADE INC. Stellar MLS
- $365,0005 bd3 ba2.6k sqft6803 EZRA LOFT PLACE, ZEPHYRHILLS, FL 33541For SaleMLS ID #TB8536082, Trish McCullough-Johnson, COLDWELL BANKER REALTY. Stellar MLS
- $401,0503 bd2 ba2k sqft35532 COVENTRY FIELDS LOOP, ZEPHYRHILLS, FL 33541New ConstructionStellar MLS
- $380,2804 bd2 ba1.7k sqft35524 Coventry Fields Loop, Zephyrhills, FL 33541New ConstructionHighland Homes FL
- $379,8904 bd3 ba2k sqft6019 EVANSBROOK DRIVE, ZEPHYRHILLS, FL 33541For SaleMLS ID #TB8518559, Danielle Sernaque, LLC, RE/MAX REALTY UNLIMITED. Stellar MLS
- $389,0004 bd2 ba2.2k sqft5553 BRADDOCK DRIVE, ZEPHYRHILLS, FL 33541For SaleMLS ID #TB8529559, CHRISTOPHER MORTON, POST REALTY II INC. Stellar MLS
- $340,0004 bd2 ba1.8k sqft35525 STELLA VAST DRIVE, ZEPHYRHILLS, FL 33541For SaleMLS ID #TB8517751, Gloria Johnpierre, SIVEN PREMIER REAL ESTATE. Stellar MLS
- $396,0004 bd3 ba2.7k sqft6105 MERRIFIELD DRIVE, ZEPHYRHILLS, FL 33541For SaleMLS ID #TB8487246, Lisa Grabenhorst Rees, FLORIDA REALTY. Stellar MLS
- $407,0004 bd3 ba2.4k sqft35716 HILLBROOK AVENUE, ZEPHYRHILLS, FL 33541For SaleMLS ID #TB8488021, Hanin Kayed, CENTURY 21 LINK REALTY, INC.. Stellar MLS
- $365,0004 bd2 ba1.7k sqft35542 BELLINGTON BOULEVARD, ZEPHYRHILLS, FL 33541For SaleMLS ID #TB8529034, Joseph Kipping, PA, KELLER WILLIAMS TAMPA PROPERTIES. Stellar MLS
- $379,9005 bd3 ba2.7k sqft35657 BUTTONWEED TRAIL, ZEPHYRHILLS, FL 33541For SaleMLS ID #TB8485810, Mauricio Cespedes, LPT REALTY, LLC. Stellar MLS
- $395,0005 bd3 ba2.2k sqft6453 BACK FORTY LOOP, ZEPHYRHILLS, FL 33541For SaleMLS ID #TB8532315, Yasameen Abbas, REALTY ONE GROUP ADVANTAGE. Stellar MLS
- from $435,9004 bd4 ba2.5k sqftWesley II Plan, Stonebridge North, Zephyrhills, FL 33541New ConstructionHighland Homes FL
- $350,0004 bd2 ba2.1k sqft6249 TWIN BRIDGES DRIVE, ZEPHYRHILLS, FL 33541For SaleMLS ID #O6413833, Austin Cummings, NEXTDWELL. Stellar MLS
- from $367,9004 bd2 ba1.8k sqftRaychel Plan, Stonebridge North, Zephyrhills, FL 33541New ConstructionHighland Homes FL
