BUYER'S WHO USE THE SELLER's PREFERRED LENDER WILL RECEIVE UP TO 1.5% IN CLOSING COST ASSISTANCE. Welcome home to this beautifully updated residence in the highly sought-after Lake Bernadette community! Perfectly positioned on a spacious lot with no neighbor on one side, this home offers added privacy, mature landscaping, and a peaceful setting. Step inside to discover a bright, open floor plan featuring 10-foot ceilings in the family room, creating an airy and inviting space that's perfect for both everyday living and entertaining. Freshly painted inside and out, the home is truly move-in ready. Major updates provide peace of mind, including a new roof (2024) and A/C system (2022). The spacious 3-car garage offers plenty of room for vehicles, storage, hobbies, or a golf cart to enjoy the neighborhood's outstanding amenities. Outside, you'll appreciate the generous yard and tranquil surroundings, with lush green space bordering one side of the property for added privacy. Living in Lake Bernadette means enjoying resort-style amenities including a championship golf course, clubhouse, community pool, playground, and multiple sport courts—all with a low-maintenance lifestyle in a welcoming community. Whether you're looking for space, updates, privacy, or exceptional neighborhood amenities, this home checks all the boxes. Schedule your private showing today!
For sale
Price cut: $10K (8/5)
$389,000
5553 BRADDOCK DRIVE, ZEPHYRHILLS, FL 33541
4beds
2,263sqft
Single Family Residence
Built in 2002
6,599 Square Feet Lot
$382,800 Zestimate®
$172/sqft
$53/mo HOA
What's special
Beautifully updated residenceTranquil surroundingsBright open floor planAiry and inviting spaceGenerous yardMature landscaping
- 92 days
- 198
- 15
Zillow last checked:
Listing updated:
Listed by:
CHRISTOPHER MORTON 813-545-8165,
POST REALTY II INC 813-416-1039,
Michael Horton 813-598-6598,
POST REALTY II INC
Source: Stellar MLS,MLS#: TB8529559 Originating MLS: Suncoast Tampa
Originating MLS: Suncoast Tampa
Facts & features
Interior
Bedrooms & bathrooms
- Bedrooms: 4
- Bathrooms: 2
- Full bathrooms: 2
Primary bedroom
- Features: Walk-In Closet(s)
- Level: First
Bedroom 2
- Features: Built-in Closet
- Level: First
Bedroom 3
- Features: Built-in Closet
- Level: First
Bedroom 4
- Features: Built-in Closet
- Level: First
Primary bathroom
- Level: First
Bathroom 2
- Level: First
Balcony porch lanai
- Level: First
Family room
- Level: First
Family room
- Level: First
Kitchen
- Level: First
Laundry
- Level: First
Heating
- Electric
Cooling
- Central Air
Appliances
- Included: Dishwasher, Dryer, Electric Water Heater, Microwave, Range, Refrigerator, Washer
- Laundry: Laundry Room
Features
- Kitchen/Family Room Combo, Primary Bedroom Main Floor, Solid Wood Cabinets, Vaulted Ceiling(s)
- Flooring: Carpet, Tile, Hardwood
- Has fireplace: No
Interior area
- Total structure area: 2,263
- Total interior livable area: 2,263 sqft
Property
Parking
- Total spaces: 3
- Parking features: Garage - Attached
- Attached garage spaces: 3
Features
- Levels: One
- Stories: 1
- Patio & porch: Covered, Patio
- Exterior features: Private Mailbox, Sidewalk
Lot
- Size: 6,599 Square Feet
Details
- Parcel number: 07262100700020010303.0
- Zoning: MPUD
- Special conditions: None
Construction
Type & style
- Home type: SingleFamily
- Property subtype: Single Family Residence
Materials
- Block, Stucco
- Foundation: Slab
- Roof: Shingle
Condition
- New construction: No
- Year built: 2002
Utilities & green energy
- Sewer: Public Sewer
- Water: Public
- Utilities for property: Cable Available, Electricity Available, Electricity Connected, Sewer Available, Sewer Connected, Water Available, Water Connected
Community & HOA
Community
- Features: Clubhouse, Fitness Center, Golf, Pool, Tennis Court(s)
- Pet fee: $0 monthly
- Subdivision: LAKE BERNADETTE PRCL 11 PH 01
HOA
- Has HOA: Yes
- Services included: Community Pool, Recreational Facilities
- HOA fee: $53 monthly
- HOA name: Beverly Gedney
- HOA phone: 813-936-4115
Location
- Region: Zephyrhills
Financial & listing details
- Price per square foot: $172/sqft
- Tax assessed value: $344,822
- Annual tax amount: $6,192
- Date on market: 7/16/2026
- Cumulative days on market: 92 days
- Listing terms: Cash,Conventional,FHA,VA Loan
- Ownership: Fee Simple
- Total actual rent: 0
- Electric utility on property: Yes
- Road surface type: Asphalt
Estimated market value
$382,800
$364,000 - $402,000
$2,731/mo
Price history
| Date | Event | Price |
|---|---|---|
| 8/5/2026 | Price change | $389,000-2.5%$172/sqft |
Source:  Stellar MLS #TB8529559 Report a problem Stellar MLS #TB8529559 Report a problem | ||
| 7/16/2026 | Listed for sale | $399,000+90.1%$176/sqft |
Source: Stellar MLS #TB8529559 Report a problem | ||
| 7/3/2010 | Listing removed | $209,900$93/sqft |
Source: NCI #t2326539 Report a problem | ||
| 12/17/2009 | Listed for sale | $209,900$93/sqft |
Source: NCI #t2326539 Report a problem | ||
| 10/24/2009 | Listing removed | $209,900$93/sqft |
Source: NCI #t2326539 Report a problem | ||
| 7/9/2009 | Listed for sale | $209,900-2.4%$93/sqft |
Source: NCI #t2326539 Report a problem | ||
| 2/6/2009 | Listing removed | $215,000$95/sqft |
Source: Coldwell Banker** #T2269925 Report a problem | ||
| 11/6/2008 | Price change | $215,000-8.5%$95/sqft |
Source: Coldwell Banker** #T2269925 Report a problem | ||
| 7/30/2008 | Listed for sale | $234,900-2.1%$104/sqft |
Source: Coldwell Banker** #T2269925 Report a problem | ||
| 2/1/2008 | Listed for sale | $239,900$106/sqft |
Source: NCI Report a problem | ||
Public tax history
| Year | Property taxes | Tax assessment |
|---|---|---|
| 2025 | $6,192 -6.3% | $344,822 -1.3% |
| 2024 | $6,609 +4.8% | $349,517 +11.8% |
| 2023 | $6,305 +17.6% | $312,670 +10% |
| 2022 | $5,361 +11.6% | $284,250 +21% |
| 2021 | $4,801 +7% | $234,925 +9% |
| 2020 | $4,489 +4.5% | $215,566 +9% |
| 2019 | $4,295 | $197,700 +1% |
| 2018 | $4,295 +0.4% | $195,696 +5.1% |
| 2017 | $4,278 +2.6% | $186,122 +11.9% |
| 2016 | $4,168 +13% | $166,255 +9.7% |
| 2015 | $3,688 +6.7% | $151,496 +4.1% |
| 2014 | $3,457 | $145,504 +17.9% |
| 2013 | -- | $123,427 +0.7% |
| 2012 | -- | $122,564 -13.2% |
| 2011 | -- | $141,278 -2.4% |
| 2010 | -- | $144,681 -15.6% |
| 2009 | -- | $171,370 -14.5% |
| 2008 | -- | $200,398 -20.1% |
| 2007 | -- | $250,791 +3.6% |
| 2006 | -- | $242,018 +55.2% |
| 2005 | -- | $155,893 +5.9% |
| 2004 | -- | $147,160 +7.6% |
| 2003 | -- | $136,777 +367.2% |
| 2002 | -- | $29,274 |
Find assessor info on the county website
Monthly payment
Est. payment
Payment breakdown
Explore the cost of this home by adjusting the details. Changes won't be saved.Climate risks
Neighborhood: 33541
Nearby schools
Schools provided by the listing agent
- Elementary: New River Elementary
- Middle: Raymond B Stewart Middle-PO
- High: Zephryhills High School-PO
Source: Stellar MLS. This data may not be complete. We recommend contacting the local school district to confirm school assignments for this home.
- $334,4004 bd2 ba1.9k sqft5547 Braddock Dr, Zephyrhills, FL 33541Off Market
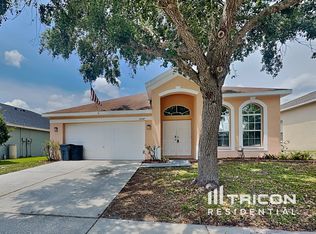
- $277,900-- bd2 ba1.5k sqft5540 Passing Pine Ln, Zephyrhills, FL 33541Off Market
- $344,4004 bd2 ba2.2k sqft5541 Braddock Dr, Zephyrhills, FL 33541Off Market
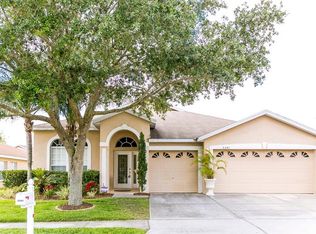
- $309,500-- bd2 ba1.5k sqft5548 Passing Pine Ln, Zephyrhills, FL 33541Off Market
Similar homes
- $389,0004 bd2 ba2k sqft34507 SMART DRIVE, ZEPHYRHILLS, FL 33541For Sale

 MLS ID #W7886217, Michelle Morgan-Harsin, SIRROM REALTY LLC. Stellar MLS
 - $380,0004 bd2 ba2k sqft35136 DEERFIELD OAKS DRIVE, ZEPHYRHILLS, FL 33541For Sale
 MLS ID #TB8543392, Jonae Peck, KELLER WILLIAMS SOUTH TAMPA. Stellar MLS
 - $385,0004 bd3 ba2.2k sqft5059 BERNADETTE DRIVE, ZEPHYRHILLS, FL 33541For Sale
 MLS ID #TB8489626, Christie Reed, SMITH & ASSOCIATES REAL ESTATE. Stellar MLS
 - $365,0004 bd3 ba2.3k sqft36022 LAGUNA HILLS CIRCLE, ZEPHYRHILLS, FL 33541For Sale
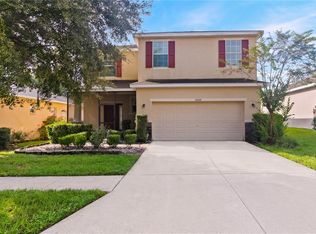 MLS ID #TB8557551, Asad Shaikh, LOMBARDO TEAM REAL ESTATE LLC. Stellar MLS
 - $307,5004 bd2 ba2k sqft5423 BRADDOCK DRIVE, ZEPHYRHILLS, FL 33541New ConstructionMLS ID #TB8556840, Don Suda, TAMPA BAY PREMIER REALTY. Stellar MLS
- $394,9004 bd3 ba1.9k sqft35683 BUTTONWEED TRAIL, ZEPHYRHILLS, FL 33541For SaleMLS ID #TB8558362, Erica Shireman, KELLER WILLIAMS TAMPA CENTRAL. Stellar MLS
- $375,0004 bd2 ba2.2k sqft6805 BLUFF MEADOW COURT, WESLEY CHAPEL, FL 33545For SaleMLS ID #TB8557894, Bridget Franklin, MARK SPAIN REAL ESTATE. Stellar MLS
- $355,0004 bd3 ba2k sqft6019 EVANSBROOK DRIVE, ZEPHYRHILLS, FL 33541For SaleMLS ID #TB8518559, Danielle Sernaque, LLC, RE/MAX REALTY UNLIMITED. Stellar MLS
- $425,0004 bd3 ba2.2k sqft35609 WELBY COURT, ZEPHYRHILLS, FL 33541For SaleMLS ID #TB8512675, Zuleidys Ares, SELLING USA, LLC. Stellar MLS
- $365,0003 bd2 ba1.5k sqft5340 BRADDOCK DRIVE, ZEPHYRHILLS, FL 33541For SaleMLS ID #TB8490941, Erica Shireman, KELLER WILLIAMS RLTY NEW TAMPA. Stellar MLS
- $330,0004 bd2 ba1.4k sqft34703 BIRCHMONT LANE, ZEPHYRHILLS, FL 33541For SaleMLS ID #TB8538813, Kimberley Poblick, BINGHAM REALTY INC. Stellar MLS
- $398,0003 bd2 ba2k sqft6884 ABBYWOOD LANE, ZEPHYRHILLS, FL 33541For SaleMLS ID #TB8551261, Rachael Parianous, TAMPA BAY ELITE HOMES, LLC. Stellar MLS
- $385,0004 bd3 ba2.2k sqft35651 BUTTONWEED TRAIL, ZEPHYRHILLS, FL 33541For SaleMLS ID #TB8538188, Brenda Wade, KELLER WILLIAMS SOUTH TAMPA. Stellar MLS
- $354,1004 bd3 ba2.4k sqft36205 JENNY LYNNE CIRCLE, ZEPHYRHILLS, FL 33541For SaleMLS ID #O6439120, Blake Keathley, EVERYSTATE INC.. Stellar MLS
- $319,0003 bd2 ba1.3k sqft34427 SMART DRIVE, ZEPHYRHILLS, FL 33541For SaleMLS ID #TB8541914, Natosha Jones, CENTURY 21 BILL NYE REALTY. Stellar MLS
- $337,9003 bd2 ba1.7k sqft35601 WICKINGHAM COURT, ZEPHYRHILLS, FL 33541For SaleMLS ID #OM729309, David Ivory, REMAX REALTY ONE. Stellar MLS
- $369,9004 bd3 ba2.2k sqft35568 SHADE FERN LANE, ZEPHYRHILLS, FL 33541For SaleMLS ID #TB8547881, Giselle McNab, EXP REALTY LLC. Stellar MLS
- $369,5004 bd2 ba2k sqft35171 CRESCENT CREEK DRIVE, ZEPHYRHILLS, FL 33541For SaleMLS ID #TB8529649, Bobby Welbourn, KELLER WILLIAMS RLTY NEW TAMPA. Stellar MLS
- $355,0004 bd3 ba2.4k sqft35746 BUTTONWEED TRAIL, ZEPHYRHILLS, FL 33541For SaleMLS ID #TB8537108, Geri LaFountain, KING & ASSOCIATES REAL ESTATE LLC. Stellar MLS
- $399,9003 bd2 ba2k sqft6650 PEBBLEBROOKE WAY, ZEPHYRHILLS, FL 33541For SaleMLS ID #TB8544200, Greg DeLaRue, ELITE BROKERS, LLC. Stellar MLS
