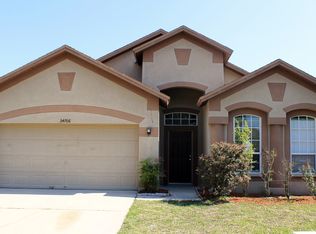
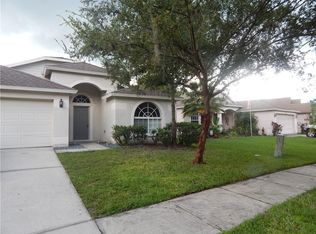
Welcome to this beautiful 4-bedroom, 2-bath home located in the desirable Lake Bernadette community. This spacious residence offers a comfortable and inviting layout with plenty of room for family, guests, and everyday living. The open-concept design creates a warm atmosphere, featuring generous living spaces, a well-appointed kitchen, and a dining area perfect for gatherings. The primary suite provides a relaxing retreat with a private bath, while three additional bedrooms give flexibility for family, a home office, or guests. Enjoy the convenience of a thoughtfully designed floor plan, ample storage, and indoor-outdoor living opportunities. Located in the sought-after Lake Bernadette community, residents can enjoy a variety of amenities, scenic surroundings, and a welcoming neighborhood atmosphere. This home offers the perfect blend of comfort, space, and location—ready for you to make it your own.
For sale
Price cut: $16K (9/1)
$359,000
34703 BIRCHMONT LANE, ZEPHYRHILLS, FL 33541
4beds
1,486sqft
Single Family Residence
Built in 2005
6,534 Square Feet Lot
$-- Zestimate®
$242/sqft
$53/mo HOA
What's special
Three additional bedroomsSpacious residenceComfortable and inviting layoutAmple storageOpen-concept designWell-appointed kitchenThoughtfully designed floor plan
- 24 days
- 206
- 3
Likely to sell faster than
Zillow last checked:
Listing updated:
Listed by:
Kimberley Poblick 813-391-5331,
BINGHAM REALTY INC 813-788-2759
Source: Stellar MLS,MLS#: TB8538813
Originating MLS: Suncoast Tampa

Facts & features
Interior
Bedrooms & bathrooms
- Bedrooms: 4
- Bathrooms: 2
- Full bathrooms: 2
Primary bedroom
- Features: Ceiling Fan(s), Walk-In Closet(s)
- Level: First
- Area: 168 Square Feet
- Dimensions: 12x14
Bedroom 1
- Features: Ceiling Fan(s), Built-in Closet
- Level: First
- Area: 110 Square Feet
- Dimensions: 11x10
Bedroom 2
- Features: Ceiling Fan(s), Built-in Closet
- Level: First
- Area: 99 Square Feet
- Dimensions: 9x11
Bedroom 4
- Features: Built-in Closet
- Level: First
- Area: 108 Square Feet
- Dimensions: 12x9
Primary bathroom
- Features: No Closet
- Level: First
- Area: 44 Square Feet
- Dimensions: 4x11
Bathroom 2
- Level: First
- Area: 28 Square Feet
- Dimensions: 4x7
Kitchen
- Level: First
- Area: 140 Square Feet
- Dimensions: 10x14
Living room
- Features: Ceiling Fan(s)
- Level: First
- Area: 221 Square Feet
- Dimensions: 13x17
Heating
- Central
Cooling
- Central Air
Appliances
- Included: Dishwasher, Disposal, Dryer, Electric Water Heater, Microwave, Range, Refrigerator, Washer, Water Softener
- Laundry: In Garage
Features
- Ceiling Fan(s), High Ceilings, Kitchen/Family Room Combo
- Flooring: Carpet, Luxury Vinyl, Tile
- Has fireplace: No
Interior area
- Total structure area: 1,930
- Total interior livable area: 1,486 sqft
Video & virtual tour
Property
Parking
- Total spaces: 2
- Parking features: Garage - Attached
- Attached garage spaces: 2
- Details: Garage Dimensions: 18x19
Features
- Levels: One
- Stories: 1
- Exterior features: Sidewalk
Lot
- Size: 6,534 Square Feet
Details
- Parcel number: 0726210090005000110
- Zoning: MPUD
- Special conditions: None
Construction
Type & style
- Home type: SingleFamily
- Property subtype: Single Family Residence
Materials
- Stucco
- Foundation: Slab
- Roof: Shingle
Condition
- New construction: No
- Year built: 2005
Utilities & green energy
- Sewer: Public Sewer
- Water: Public
- Utilities for property: Cable Connected, Electricity Connected, Sewer Connected
Community & HOA
Community
- Features: Clubhouse, Golf Carts OK, Golf, Playground, Pool, Sidewalks, Tennis Court(s)
- Pet fee: $0 monthly
- Subdivision: LAKE BERNADETTE
HOA
- Has HOA: Yes
- Amenities included: Clubhouse, Golf Course
- HOA fee: $53 monthly
- HOA name: Greenacre Properties, Inc. Beverley Gedney
- HOA phone: 813-936-4115
Location
- Region: Zephyrhills
Financial & listing details
- Price per square foot: $242/sqft
- Tax assessed value: $229,670
- Annual tax amount: $3,798
- Date on market: 8/17/2026
- Cumulative days on market: 24 days
- Listing terms: Cash,Conventional,FHA,VA Loan
- Ownership: Fee Simple
- Total actual rent: 0
- Electric utility on property: Yes
- Road surface type: Asphalt
Estimated market value
Not available
Estimated sales range
Not available
Not available
Price history
| Date | Event | Price |
|---|---|---|
| 9/1/2026 | Price change | $359,000-4.3%$242/sqft |
Source: | ||
| 8/17/2026 | Listed for sale | $375,000$252/sqft |
Source: | ||
Public tax history
| Year | Property taxes | Tax assessment |
|---|---|---|
| 2024 | -- | -- |
| 2023 | -- | $211,640 +10% |
| 2022 | -- | $192,400 +21% |
| 2021 | -- | $159,010 +8.8% |
| 2020 | -- | $146,197 +8.2% |
| 2019 | -- | $135,083 |
Find assessor info on the county website
Monthly payment
Est. payment
Payment breakdown
Explore the cost of this home by adjusting the details. Changes won't be saved.Climate risks
Neighborhood: 33541
Nearby schools
Schools provided by the listing agent
- Elementary: New River Elementary
- Middle: Raymond B Stewart Middle-PO
- High: Zephryhills High School-PO
Source: Stellar MLS. This data may not be complete. We recommend contacting the local school district to confirm school assignments for this home.