Welcome to a beautifully appointed 2023 Ryan Homes “Panama” model, gracefully situated on a desirable corner lot and offering an inviting blend of style, comfort, and effortless Florida living. Thoughtfully designed around an open great-room concept, the home is filled with natural light and offers an easy flow from the interior living spaces to the exceptional outdoor retreat. From the screened-in covered front porch to the expansive 28' x 15' covered and screened lanai, outdoor living is truly an extension of the home. Set on pavers and finished with a chair rail, the lanai provides a wonderful private setting for morning coffee, evening cocktails, weekend gatherings, or simply enjoying the Florida sunshine in comfort. Inside, the well-designed floor plan offers three spacious bedrooms, two full baths, and a beautifully versatile flex room behind French doors. Whether envisioned as a refined home office, private study, den, or creative space, this room provides the flexibility today's homeowners appreciate. The heart of the home is the light-filled kitchen and great room, where entertaining feels completely natural. Quartz countertops, stainless steel GE appliances, a generous pantry, and an oversized social island create a sophisticated yet comfortable gathering space, with the kitchen seamlessly connected to the great room. The primary suite offers a peaceful retreat with a large walk-in closet and ensuite bath featuring a walk-in shower, dual vanities, cosmetic counter, and private water closet. The second full bath is equally accommodating with dual sinks and a shower/tub combination. Beautiful and practical finishes continue throughout, including luxury vinyl flooring in the main living areas and primary bedroom, with carpet in the two secondary bedrooms, tile in the wet areas, and coordinated ceiling fans throughout. The interior laundry room offers additional cabinetry and includes the washer and dryer. Modern conveniences are seamlessly integrated throughout the home. Smart features include an ecobee HVAC system, Ring doorbell, Rain Bird irrigation controls, and Genie garage door opener. Additional highlights include a 3-ton HVAC system, 200-amp electrical service, R-38 insulation, double-hung thermal windows, water softener and purification system, seamless gutters, garbage disposal, and smoke/CO detectors. The concrete block construction, hip/gable shingle roof, transferable Massey Total Treatment termite policy, and 10-year limited structural warranty provide added confidence, while the garage’s durable polyaspartic floor coating adds a polished finishing touch. Meticulously maintained and proudly pet-free and smoke-free, this exceptional home offers the kind of thoughtful details that make everyday living feel special. With its beautiful open spaces, flexible floor plan, and outstanding indoor-outdoor living, this Panama model is more than a home—it is an invitation to enjoy the best of Florida living in comfort and style.
For sale
$399,900
6650 PEBBLEBROOKE WAY, ZEPHYRHILLS, FL 33541
3beds
2,017sqft
Single Family Residence
Built in 2023
7,714 Square Feet Lot
$393,000 Zestimate®
$198/sqft
$10/mo HOA
What's special
- 45 days
- 141
- 5
Zillow last checked:
Listing updated:
Listed by:
Greg DeLaRue 813-312-3063,
ELITE BROKERS, LLC 813-312-3063
Source: Stellar MLS,MLS#: TB8544200 Originating MLS: Suncoast Tampa
Originating MLS: Suncoast Tampa
Facts & features
Interior
Bedrooms & bathrooms
- Bedrooms: 3
- Bathrooms: 2
- Full bathrooms: 2
Primary bedroom
- Features: Ceiling Fan(s), Walk-In Closet(s)
- Level: First
- Area: 195 Square Feet
- Dimensions: 15x13
Bedroom 2
- Features: Ceiling Fan(s), Built-in Closet
- Level: First
- Area: 120 Square Feet
- Dimensions: 12x10
Bedroom 3
- Features: Ceiling Fan(s), Built-in Closet
- Level: First
- Area: 110 Square Feet
- Dimensions: 11x10
Primary bathroom
- Features: Dual Sinks, En Suite Bathroom, Exhaust Fan, Makeup/Vanity Space, Shower No Tub, Water Closet/Priv Toilet
- Level: First
- Area: 208 Square Feet
- Dimensions: 16x13
Bathroom 2
- Features: Dual Sinks, Exhaust Fan, Tub With Shower
- Level: First
- Area: 72 Square Feet
- Dimensions: 8x9
Balcony porch lanai
- Features: Ceiling Fan(s)
- Level: First
- Area: 420 Square Feet
- Dimensions: 28x15
Den
- Features: Ceiling Fan(s)
- Level: First
- Area: 130 Square Feet
- Dimensions: 10x13
Dining room
- Level: First
- Area: 110 Square Feet
- Dimensions: 11x10
Foyer
- Level: First
- Area: 84 Square Feet
- Dimensions: 7x12
Great room
- Level: First
- Area: 448 Square Feet
- Dimensions: 16x28
Kitchen
- Features: Pantry, Exhaust Fan, Kitchen Island
- Level: First
- Area: 140 Square Feet
- Dimensions: 10x14
Laundry
- Level: First
- Area: 36 Square Feet
- Dimensions: 6x6
Heating
- Central, Electric
Cooling
- Central Air
Appliances
- Included: Dishwasher, Disposal, Dryer, Electric Water Heater, Exhaust Fan, Ice Maker, Microwave, Range, Refrigerator, Washer, Water Filtration System, Water Purifier, Water Softener
- Laundry: Inside, Laundry Room
Features
- Ceiling Fan(s), High Ceilings, Kitchen/Family Room Combo, Solid Surface Counters, Solid Wood Cabinets, Split Bedroom, Thermostat, Walk-In Closet(s)
- Flooring: Vinyl
- Doors: Sliding Doors
- Has fireplace: No
Interior area
- Total structure area: 2,992
- Total interior livable area: 2,017 sqft
Video & virtual tour
Property
Parking
- Total spaces: 2
- Parking features: Garage - Attached
- Attached garage spaces: 2
- Details: Garage Dimensions: 21X19
Features
- Levels: One
- Stories: 1
- Exterior features: Sidewalk, Sprinkler Metered
Lot
- Size: 7,714 Square Feet
- Features: Corner Lot, Above Flood Plain
Details
- Parcel number: 2126050140007000390
- Zoning: MPUD
- Special conditions: None
Construction
Type & style
- Home type: SingleFamily
- Property subtype: Single Family Residence
Materials
- Block, Stucco
- Foundation: Slab
- Roof: Shingle
Condition
- Completed
- New construction: No
- Year built: 2023
Details
- Builder model: PANAMA
- Builder name: RYAN HOMES
Utilities & green energy
- Sewer: Public Sewer
- Water: Public
- Utilities for property: Electricity Connected, Fiber Optics, Public, Sewer Connected, Street Lights, Underground Utilities, Water Connected
Green energy
- Energy efficient items: Insulation, Water Heater, Windows
Community & HOA
Community
- Features: Association Recreation - Owned, Clubhouse, Community Mailbox, Deed Restrictions, Dog Park, Park, Playground, Pool, Sidewalks
- Pet fee: $0 monthly
- Subdivision: CHAPEL CRK VLGS 7 & 8 PH 1-3
HOA
- Has HOA: Yes
- Services included: Common Area Taxes, Community Pool
- HOA fee: $10 monthly
- HOA name: HIGHLAND COMMUNITY MGMT - JENNIFER
- HOA phone: 863-940-2863
Location
- Region: Zephyrhills
Financial & listing details
- Price per square foot: $198/sqft
- Tax assessed value: $331,005
- Annual tax amount: $7,394
- Date on market: 9/1/2026
- Cumulative days on market: 45 days
- Listing terms: Cash,Conventional
- Ownership: Fee Simple
- Total actual rent: 0
- Electric utility on property: Yes
- Road surface type: Asphalt
Estimated market value
$393,000
$373,000 - $413,000
$2,309/mo
Price history
| Date | Event | Price |
|---|---|---|
| 9/2/2026 | Listed for sale | $399,900+0.9%$198/sqft |
Source:  Stellar MLS #TB8544200 Report a problem Stellar MLS #TB8544200 Report a problem | ||
| 10/4/2023 | Sold | $396,300$196/sqft |
Source: Public Record Report a problem | ||
Public tax history
| Year | Property taxes | Tax assessment |
|---|---|---|
| 2025 | $7,394 +1.7% | $331,005 +1.2% |
| 2024 | $7,268 +141.1% | $326,954 +683.3% |
| 2023 | $3,015 +34.1% | $41,741 +199.4% |
| 2022 | $2,248 | $13,940 |
Find assessor info on the county website
Monthly payment
Est. payment
Payment breakdown
Explore the cost of this home by adjusting the details. Changes won't be saved.Climate risks
Neighborhood: 33541
Nearby schools
Schools provided by the listing agent
- Elementary: New River Elementary
- Middle: Raymond B Stewart Middle-PO
- High: Zephryhills High School-PO
Source: Stellar MLS. This data may not be complete. We recommend contacting the local school district to confirm school assignments for this home.
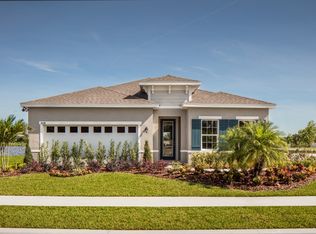
Similar homes
- $345,0005 bd3 ba2.6k sqft6803 EZRA LOFT PLACE, ZEPHYRHILLS, FL 33541For Sale
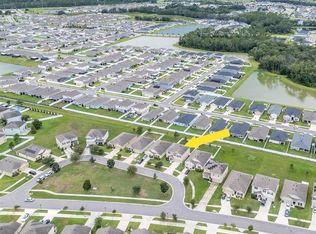
 MLS ID #TB8536082, Trish McCullough-Johnson, COLDWELL BANKER REALTY. Stellar MLS
 - $409,0003 bd3 ba2.1k sqft2882 AUTUMN ROCK DRIVE, ZEPHYRHILLS, FL 33540For Sale
 MLS ID #TB8546892, Tony Baroni, KELLER WILLIAMS SUBURBAN TAMPA. Stellar MLS
 - $409,0003 bd2 ba2.1k sqft8328 AUBURN RISE COURT, LAND O LAKES, FL 34638For Sale
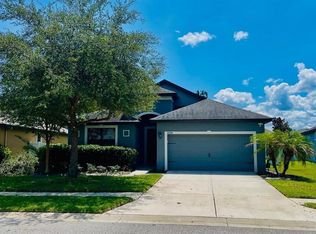 MLS ID #TB8559014, Andzelika Duraj, FUTURE HOME REALTY INC. Stellar MLS
 - $325,0003 bd2 ba1.6k sqft37093 SHARKS EYE LANE, ZEPHYRHILLS, FL 33541For Sale
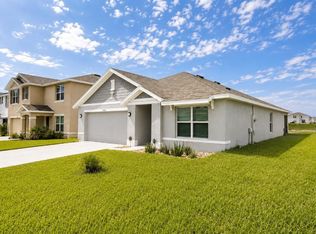 MLS ID #TB8539016, Gregory Baker, LIVE FLORIDA REALTY. Stellar MLS
 - $360,0004 bd2 ba2k sqft38387 SPRINGHEAD LN, ZEPHYRHILLS, FL 33540For SaleMLS ID #TB8538867, Selina Woodbury, ORCHARD BROKERAGE, LLC. Stellar MLS
- $394,9905 bd3 ba2.4k sqft2151 LAWSON WAY, ZEPHYRHILLS, FL 33541New ConstructionMLS ID #TB8543163, Michael Human, CASA FRESCA REALTY. Stellar MLS
- $375,0004 bd2 ba2k sqft8362 WHEAT STONE DRIVE, ZEPHYRHILLS, FL 33540For SaleMLS ID #TB8501960, Drigo Torres, RE/MAX REALTY UNLIMITED. Stellar MLS
- $459,9904 bd2 ba2k sqft31486 TANSY BEND, WESLEY CHAPEL, FL 33545For SaleMLS ID #TB8555341, Geri Sanchez, FRANK ALBERT REALTY. Stellar MLS
- $386,0003 bd3 ba1.9k sqft5674 CHORLEYWOOD LANE, WESLEY CHAPEL, FL 33545For SaleMLS ID #TB8553003, Jules Sestito, EXP REALTY LLC. Stellar MLS
- $389,9004 bd3 ba2.3k sqft4250 WARWICK HILLS DRIVE, WESLEY CHAPEL, FL 33543For SaleMLS ID #TB8548449, Conner McBride, EXP REALTY LLC. Stellar MLS
- $440,0004 bd2 ba2.1k sqft30908 PARROT REEF COURT, WESLEY CHAPEL, FL 33545For SaleMLS ID #TB8541659, Geri Sanchez, FRANK ALBERT REALTY. Stellar MLS
- $379,0003 bd2 ba1.8k sqft31088 JAZZ LEAF PLACE, SAN ANTONIO, FL 33576For SaleMLS ID #TB8554045, Veronica Baena, MARK SPAIN REAL ESTATE. Stellar MLS
- $390,1403 bd2 ba1.6k sqft37012 RIO GRANDE DRIVE, ZEPHYRHILLS, FL 33540New ConstructionStellar MLS
- $411,9905 bd3 ba2.4k sqft34586 SCENIC MEADOW DRIVE, DADE CITY, FL 33525New ConstructionMLS ID #TB8543603, Michael Human, CASA FRESCA REALTY. Stellar MLS
- $444,9905 bd3 ba2.8k sqft36668 THORNHEDGE DRIVE, ZEPHYRHILLS, FL 33541New ConstructionStellar MLS
- $430,7204 bd3 ba2.2k sqft36905 RIO GRANDE DRIVE, ZEPHYRHILLS, FL 33540New ConstructionStellar MLS
- $421,7704 bd3 ba2.2k sqft1391 ALLAGASH DRIVE, ZEPHYRHILLS, FL 33540New ConstructionStellar MLS
- $421,9404 bd3 ba2.2k sqft36774 KISTNA DRIVE, ZEPHYRHILLS, FL 33540New ConstructionStellar MLS
- $449,9005 bd3 ba2.6k sqft30575 GILBERN ROAD, WESLEY CHAPEL, FL 33545For SaleMLS ID #O6441468, Farzana Raja, FORTUNE SMART HOMES REAL ESTATE GROUP LLC. Stellar MLS
- $464,9904 bd3 ba2.6k sqft8296 OLIVE BROOK DRIVE, WESLEY CHAPEL, FL 33545For SaleMLS ID #TB8552972, Geri Sanchez, FRANK ALBERT REALTY. Stellar MLS
