Welcome to this beautifully maintained 2-bedroom, 2-bathroom manufactured home featuring a brand-new Florida room with abundant windows—perfect for soaking in the Florida sunshine year-round. This fully furnished home boasts tall ceilings, skylights, and ceiling fans throughout, offering an additional living space perfect for a den, office or hobby room. Enjoy a spacious eat-in Kitchen with an addtional stroage space with lots of cabinets for all your chefs' needs. The open an large living and seperate dining room makes this an ideal space for entertaining. Other highlights include: A new Roof 2025, HVAC 2021, New Updated Florida room 2024 that includes New Windows, Tile and Recessed lighting and addtional closet for storage in the Florida room. KEY FEATURES : Over 1500 Sq Ft. of Living Space Crown molding Engineered Hardwood flooriing Vinyl siding Ample natural light Move-in ready condition Double Car Carport Glof Cart parking Storage shed with washer and dryer Tall Ceilings, Fans, Skylights throughout A formal dining room and a cozy den for added versatility Crown molding and stylish vinyl siding for a polished look Comes fully furnished for your convenience Don't miss this opportunity to own a bright, comfortable home with generous indoor and outdoor living space! Whether you're looking for a seasonal retreat or a year-round residence, this home offers comfort, space, and curb appeal in a welcoming community. Sunset Palms is an age-qualified community that boasts year round activities in the Community Clubhouse, Shuffleboard, heated Pool and Spa,Billards, Fitness center and all just minutes to Retail Shopping, Restuarants, St. Petersburg, Tampa and OF course our World Famous Beaches. Live Large in Florida with the Low HOA of $184 monthly to include Water, Sewer, Trash removal, and Lawn Service. Price includes the share valued at $55,000.
Sold for $210,000
$210,000
34506 ROSE DRIVE N, PINELLAS PARK, FL 33781
2beds
1,296sqft
Mobile Home
Built in 2004
57.65 Acres Lot
$-- Zestimate®
$162/sqft
$-- Estimated rent
Home value
Not available
Estimated sales range
Not available
Not available
Zestimate® history
Owner options
List your home for rent
Find your next renter with Zillow Rental Manager. Plus, with online applications, you can quickly screen prospective tenants – for free.
Refinance and save
$1,695/mo
Est. payment
Refinancing to a lower rate could help reduce your monthly payments and save thousands over the life of the loan.
$1,695/mo
Est. payment
Explore your selling options
Work with a Zillow partner agent
Leverage their expertise and Zillow's premium Showcase listings to get your home seen by more buyers.
Get startedList with your own agent
Get your home in front of millions of buyers by listing it on Zillow.
Learn how to do itSell it yourself
Take full control of how buyers see your home on Zillow by listing For Sale by Owner (FSBO).
List your homeWhat's special
Tall ceilingsAbundant windowsA formal dining roomCeiling fansAmple natural lightBrand-new florida roomSpacious eat-in kitchen
Zillow last checked:
Listing updated:
Listed by:
Holly Frandeka 727-244-0300,
CHARLES RUTENBERG REALTY INC 727-538-9200
Bought with:
Kathie Lea, 708514
EXP REALTY
Source: Stellar MLS,MLS#: TB8379496 Originating MLS: Suncoast Tampa
Originating MLS: Suncoast Tampa
Facts & features
Interior
Bedrooms & bathrooms
- Bedrooms: 2
- Bathrooms: 2
- Full bathrooms: 2
Primary bedroom
- Features: Ceiling Fan(s), En Suite Bathroom, Walk-In Closet(s)
- Level: First
- Area: 195 Square Feet
- Dimensions: 13x15
Bedroom 2
- Features: Ceiling Fan(s), Built-in Closet
- Level: First
- Area: 132 Square Feet
- Dimensions: 11x12
Den
- Features: Ceiling Fan(s)
- Level: First
- Area: 169 Square Feet
- Dimensions: 13x13
Florida room
- Level: First
- Area: 240 Square Feet
- Dimensions: 10x24
Kitchen
- Features: Pantry
- Level: First
- Area: 231 Square Feet
- Dimensions: 11x21
Living room
- Features: Ceiling Fan(s)
- Level: First
- Area: 320 Square Feet
- Dimensions: 16x20
Heating
- Central
Cooling
- Central Air
Appliances
- Included: Dishwasher, Dryer, Electric Water Heater, Microwave, Range, Refrigerator, Washer
- Laundry: Other, Outside
Features
- Ceiling Fan(s), Crown Molding, Eating Space In Kitchen, High Ceilings, Living Room/Dining Room Combo, Split Bedroom, Thermostat, Walk-In Closet(s)
- Flooring: Luxury Vinyl
- Doors: Sliding Doors
- Windows: Skylight(s), Window Treatments
- Has fireplace: No
- Furnished: Yes
Interior area
- Total structure area: 1,566
- Total interior livable area: 1,296 sqft
Property
Parking
- Total spaces: 2
- Parking features: Golf Cart Parking, Oversized
- Carport spaces: 2
Features
- Levels: One
- Stories: 1
- Exterior features: Private Mailbox, Rain Gutters, Sidewalk, Storage
- Pool features: Gunite, Heated, In Ground
- Has spa: Yes
- Spa features: Heated, In Ground
- Waterfront features: Lake
Lot
- Size: 57.65 Acres
Details
- Parcel number: 273016880500005060
- Special conditions: None
Construction
Type & style
- Home type: MobileManufactured
- Property subtype: Mobile Home
Materials
- Vinyl Siding
- Foundation: Crawlspace, Pillar/Post/Pier
- Roof: Other,Roof Over,Shingle
Condition
- New construction: No
- Year built: 2004
Utilities & green energy
- Sewer: Public Sewer
- Water: None
- Utilities for property: Cable Available, Electricity Connected, Sewer Connected, Water Connected
Community & HOA
Community
- Features: Lake, Buyer Approval Required, Clubhouse, Golf Carts OK, Pool, Sidewalks
- Pet fee: $0 monthly
- Senior community: Yes
- Subdivision: SUNSET PALMS UNREC
HOA
- Has HOA: Yes
- Amenities included: Clubhouse, Fitness Center, Laundry, Maintenance, Pool, Recreation Facilities, Shuffleboard Court, Spa/Hot Tub
- Services included: Common Area Taxes, Community Pool, Reserve Fund, Maintenance Grounds, Manager, Pool Maintenance, Recreational Facilities, Sewer, Trash, Water
- HOA fee: $184 monthly
- HOA name: Marilyn Corazza
- HOA phone: 727-577-0287
Location
- Region: Pinellas Park
Financial & listing details
- Price per square foot: $162/sqft
- Annual tax amount: $3,055
- Date on market: 4/30/2025
- Cumulative days on market: 79 days
- Listing terms: Cash
- Ownership: Co-op
- Total actual rent: 0
- Electric utility on property: Yes
- Road surface type: Asphalt, Paved
- Body type: Double Wide
Price history
| Date | Event | Price |
|---|---|---|
| 9/29/2025 | Sold | $210,000-4.5%$162/sqft |
Source:  Stellar MLS #TB8379496 Report a problem Stellar MLS #TB8379496 Report a problem | ||
| 7/23/2025 | Pending sale | $220,000$170/sqft |
Source: Stellar MLS #TB8379496 Report a problem | ||
| 4/30/2025 | Listed for sale | $220,000$170/sqft |
Source: Stellar MLS #TB8379496 Report a problem | ||
Public tax history
Tax history is unavailable.
Neighborhood: Sunset Palms
Nearby homes
- $135,0002 bd2 ba1.3k sqft34047 Avocado Dr, Pinellas Park, FL 33781For Sale

- $134,9002 bd2 ba1.5k sqft34066 Avocado Dr, Pinellas Park, FL 33781Pending
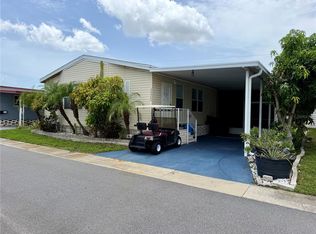
- $125,0002 bd2 ba1.1k sqft34098 Cherry Dr, Pinellas Park, FL 33781Sold

- $68,0002 bd2 ba960 sqft34115 Alamanda Dr, Pinellas Park, FL 33781Sold

- $69,9002 bd1 ba764 sqft34126 Oak Dr, Pinellas Park, FL 33781Sold
- $117,5002 bd2 ba954 sqft34175 Canal Dr, Pinellas Park, FL 33781Sold
- $82,0002 bd2 ba872 sqft34179 Canal Dr, Pinellas Park, FL 33781Sold
- $135,0002 bd2 ba1.1k sqft34214 Canal Dr, Pinellas Park, FL 33781For Sale
- $110,0002 bd2 ba960 sqft34244 Canal Dr, Pinellas Park, FL 33781Sold
Nearby schools
GreatSchools rating
- 3/10Pinellas Park Elementary SchoolGrades: PK-5Distance: 1.5 mi
- 4/10Pinellas Park Middle SchoolGrades: 6-8Distance: 3.3 mi
- 3/10Pinellas Park High SchoolGrades: 9-12Distance: 3.5 mi
- Florida
- Pinellas County
- Pinellas Park
- 33781
- Sunset Palms
- 34506 ROSE DRIVE N
