Located simply a beautiful stroll away from Quarry Village, this luminous 3-bedroom townhome with views of the mountains and a bonus loft office epitomizes luxury and comfort. Situated in the peaceful Cedar Ridge community, it's close to Woodward Sports Park and Kimball Junction, yet shielded from the highway's hustle. The heated two-car garage boasts storage and a convenient dog wash. Inside, discover a modern kitchen adjoining an open-plan living room with a cozy fireplace with sliding doors revealing a spacious deck. The upper level houses a private primary suite, while two bedrooms and a family room grace the lower level. Pinebrook's trails are a stone's throw away, inviting exploration. A perfect meld of urban proximity and serene retreat.
Sold
Price Unknown
3451 Cedar Dr, Park City, UT 84098
3beds
2,924sqft
Townhouse
Built in 2007
3,049 Square Feet Lot
$1,168,700 Zestimate®
$--/sqft
$4,895 Estimated rent
Home value
$1,168,700
$1.10M - $1.25M
$4,895/mo
Zestimate® history
Owner options
List your home for rent
$4,895/mo
Rent Zestimate®
Find your next renter with Zillow Rental Manager. Plus, with online applications, you can quickly screen prospective tenants – for free.
$4,895/mo
Rent Zestimate®
Refinance and save
$1,955/mo
Est. payment
Refinancing to a lower rate could help reduce your monthly payments and save thousands over the life of the loan.
$1,955/mo
Est. payment
Explore your selling options
Work with a Zillow partner agent
Leverage their expertise and Zillow's premium Showcase listings to get your home seen by more buyers.
Get startedList with your own agent
Get your home in front of millions of buyers by listing it on Zillow.
Learn how to do itSell it yourself
Take full control of how buyers see your home on Zillow by listing For Sale by Owner (FSBO).
List your homeWhat's special
Zillow last checked:
Listing updated:
Listed by:
Valen Lindner 619-865-3646,
Summit Sotheby's International Realty (625 Main),
Jamison Frost 435-513-2820,
Summit Sotheby's International Realty (625 Main)
Bought with:
Michael Burchard, 9377206-Ab00
Bureau Real Estate
Mathew Stouffer, 11309540-SA00
Bureau Real Estate
Source: PCBR,MLS#: 12303685
Facts & features
Interior
Bedrooms & bathrooms
- Bedrooms: 3
- Bathrooms: 3
- Full bathrooms: 2
- 1/2 bathrooms: 1
Heating
- Forced Air, Natural Gas
Cooling
- Air Conditioning, Central Air
Appliances
- Included: Dishwasher, Disposal, Gas Range, Microwave, Refrigerator, Washer, Electric Water Heater, Gas Water Heater, Water Softener Owned
- Laundry: Washer Hookup, Electric Dryer Hookup
Features
- Storage, High Ceilings, Pantry, Breakfast Bar
- Flooring: Tile, Wood
- Basement: Walk-Out Access
- Number of fireplaces: 1
- Fireplace features: Gas
Interior area
- Total structure area: 2,924
- Total interior livable area: 2,924 sqft
Property
Parking
- Total spaces: 2
- Parking features: Heated Garage, Sink, Garage Door Opener
- Garage spaces: 2
Accessibility
- Accessibility features: None
Features
- Exterior features: Drip Irrigation
- Has view: Yes
- View description: Mountain(s)
Lot
- Size: 3,049 Square Feet
- Features: Adjacent Common Area Land, Near Public Transit, PUD - Planned Unit Development
Details
- Parcel number: Crqj70Am
- Other equipment: Computer Network - Prewired
Construction
Type & style
- Home type: Townhouse
- Architectural style: Mountain Contemporary
- Property subtype: Townhouse
Materials
- Aluminum Siding, Stone
- Foundation: Concrete Perimeter
- Roof: Asphalt
Condition
- New construction: No
- Year built: 2007
Utilities & green energy
- Sewer: Public Sewer
- Water: Public
- Utilities for property: Cable Available, Electricity Connected, High Speed Internet Available, Natural Gas Connected
Community & HOA
Community
- Security: Fire Pressure System
- Subdivision: Cedar Ridge
HOA
- Has HOA: Yes
- Services included: Com Area Taxes, Insurance, Maintenance Structure, Maintenance Grounds, Reserve Fund, Snow Removal
- HOA fee: $1,955 quarterly
- HOA phone: 435-649-6583
Location
- Region: Park City
Financial & listing details
- Tax assessed value: $1,155,531
- Annual tax amount: $4,127
- Date on market: 10/27/2023
- Cumulative days on market: 54 days
- Listing terms: Cash,Conventional
- Electric utility on property: Yes
- Road surface type: Paved
Price history
Price history is unavailable.
Public tax history
| Year | Property taxes | Tax assessment |
|---|---|---|
| 2024 | $3,882 -5.9% | $635,542 -11.9% |
| 2023 | $4,127 +2.6% | $721,095 +16% |
| 2022 | $4,024 +39.3% | $621,500 +60.3% |
| 2021 | $2,889 -0.5% | $387,750 +6% |
| 2020 | $2,903 | $365,750 |
| 2019 | $2,903 +18.5% | $365,750 +14.7% |
| 2018 | $2,450 -7.1% | $319,000 +10.5% |
| 2017 | $2,636 +16% | $288,750 +5% |
| 2016 | $2,272 | $275,000 +16.3% |
| 2015 | $2,272 -30.2% | $236,500 -32.4% |
| 2013 | $3,253 -2.2% | $350,000 |
| 2012 | $3,328 +5.3% | $350,000 |
| 2011 | $3,160 +5.2% | $350,000 |
| 2010 | $3,005 | $350,000 |
| 2009 | -- | $350,000 |
Find assessor info on the county website
Neighborhood: 84098
Nearby homes
- $1,284,7003 bd3 ba2.4k sqft3451 W. Cedar Drive, Park City, UT 84098Off Market
- $1,250,8003 bd3 ba2.4k sqft3455 Cedar Dr, Park City, UT 84098Off Market
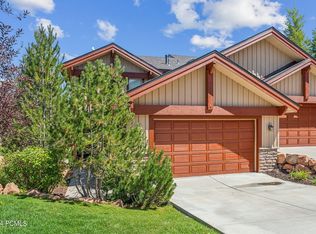
- $1,250,0003 bd3 ba2.4k sqft3447 W Cedar Dr UNIT 71, Park City, UT 84098Pending
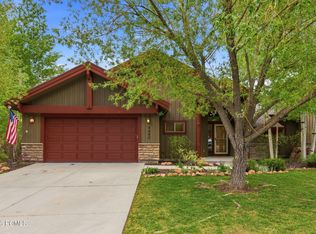
- $1,203,600-- bd1 ba1.5k sqft8432 Pointe Dr, Park City, UT 84098Off Market
- $1,325,0003 bd3 ba2.5k sqft8420 N Pointe Dr, Park City, UT 84098Pending
- $1,118,9003 bd3 ba1k sqft3445 Cedar Dr, Park City, UT 84098Off Market
- $1,083,8003 bd3 ba2.2k sqft3445 W Cedar Dr, Park City, UT 84098Off Market
- $1,129,9003 bd3 ba2.1k sqft3452 W Cedar Dr, Park City, UT 84098Off Market
Nearby schools
GreatSchools rating
- 8/10Parleys Park SchoolGrades: K-5Distance: 4.2 mi
- 7/10Ecker Hill Middle SchoolGrades: 6-7Distance: 1.1 mi
- 7/10Park City High SchoolGrades: 10-12Distance: 7.2 mi
Get a cash offer in 3 minutes
Find out how much your home could sell for in as little as 3 minutes with a no-obligation cash offer.
Estimated market value
$1,168,700
Get a cash offer in 3 minutes
Find out how much your home could sell for in as little as 3 minutes with a no-obligation cash offer.
Estimated market value
$1,168,700
- Utah
- Summit County
- Park City
- 84098
- 3451 Cedar Dr
Nearby cities
Nearby neighborhoods
Nearby zip codes
Other Park City Topics
