Experience comfortable mountain living in this beautifully updated townhome in Cedar Ridge, Park City, Utah. Offering 2,555 square feet of thoughtfully designed living space, and located in one of the area's most desirable settings; this 3-bedroom residence combines modern upgrades, flexible living areas, and exceptional access to outdoor activities.
The main level features an open and inviting floor plan anchored by a spacious kitchen designed for both everyday living and entertaining. A main-level primary suite provides convenience and privacy, while an additional sliding glass door creates easy access to the back deck and outdoor living space.
Upstairs, the expanded loft adds valuable space and flexibility, making it ideal for a home office, reading nook, fitness space, or guest overflow area. Off the loft, there are two additional bedrooms and a bathroom. The lower level features a family room with a wet bar and extra storage. The two-car garage includes a bonus space for a workshop, storage, or gear organization.
Recent improvements throughout the home include updated paint, remodeled bathrooms and closets, and energy-efficient LED lighting that create a fresh modern feel. Outside, mature trees and landscaping added by the owner enhance the privacy and beauty of the patio area.
The community association provides exterior maintenance, landscaping, and snow removal, allowing for a low-maintenance lifestyle whether you're seeking a full-time residence, mountain retreat, or income-producing property.
Ideally located near Woodward Park City, Pinebrook Park, Quarry Village shops and restaurants, and the Mountain Trails Foundation system of approximately 400 miles of non-motorized trails, this property delivers the perfect combination of convenience, comfort, and mountain lifestyle, AND is an easy drive to SLC International Airport.
Pending
$1,325,000
8420 N Pointe Dr, Park City, UT 84098
3beds
2,555sqft
:
Get pre-qualified$8,267/mo
Townhouse
Built in 2006
3,484 Square Feet Lot
$-- Zestimate®
$519/sqft
$968/mo HOA
What's special
Extra storageModern upgradesPatio areaUpdated paintBeautifully updated townhomeRemodeled bathrooms and closets
- 46 days |
- 310 |
- 16 |
Zillow last checked:
Listing updated:
Listed by:
Mark Schumacher 435-659-1463,
BHHS Utah Properties - SV
Source: PCBR,MLS#: 12602603
Facts & features
Interior
Bedrooms & bathrooms
- Bedrooms: 3
- Bathrooms: 3
- Full bathrooms: 1
- 3/4 bathrooms: 1
- 1/2 bathrooms: 1
Heating
- Fireplace(s), Baseboard, Forced Air, Natural Gas
Cooling
- Central Air
Appliances
- Included: Dishwasher, Disposal, ENERGY STAR Qualified Dishwasher, ENERGY STAR Qualified Refrigerator, Gas Range, Microwave, Oven, Refrigerator, Washer, Gas Water Heater, Water Purifier, Water Softener Owned
- Laundry: Washer Hookup, Gas Dryer Hookup, Electric Dryer Hookup
Features
- Ceiling Fan(s), High Ceilings, Open Floorplan, Pantry, Vaulted Ceiling(s), Walk-In Closet(s), Breakfast Bar
- Flooring: Carpet, Wood
- Number of fireplaces: 1
- Fireplace features: Gas
Interior area
- Total structure area: 2,555
- Total interior livable area: 2,555 sqft
Video & virtual tour
Property
Parking
- Total spaces: 2
- Parking features: Hose Bibs, Garage Door Opener
- Garage spaces: 2
Features
- Exterior features: Balcony, Drip Irrigation, Gas BBQ Stubbed
- Has spa: Yes
- Spa features: Bath
- Has view: Yes
- View description: Mountain(s)
Lot
- Size: 3,484 Square Feet
- Features: Gentle Sloping, PUD - Planned Unit Development
Details
- Parcel number: Crqj67Am
- Other equipment: Appliances, Thermostat - Programmable
Construction
Type & style
- Home type: Townhouse
- Architectural style: Mountain Contemporary
- Property subtype: Townhouse
Materials
- Wood Siding
- Foundation: Concrete Perimeter
- Roof: Asphalt
Condition
- New construction: No
- Year built: 2006
Utilities & green energy
- Sewer: Public Sewer
- Water: Private
- Utilities for property: Electricity Connected, High Speed Internet Available, Natural Gas Connected, Phone Available
Community & HOA
Community
- Security: Fire Pressure System, Smoke Alarm
- Subdivision: Cedar Ridge
HOA
- Has HOA: Yes
- Services included: Com Area Taxes, Insurance, Maintenance Structure, Maintenance Grounds, Management Fees, Reserve Fund, Snow Removal
- HOA fee: $2,905 quarterly
- HOA phone: 801-856-6290
Location
- Region: Park City
Financial & listing details
- Price per square foot: $519/sqft
- Tax assessed value: $1,122,575
- Annual tax amount: $4,065
- Date on market: 6/12/2026
- Cumulative days on market: 46 days
- Listing terms: Cash,Conventional
- Electric utility on property: Yes
- Road surface type: Paved
Estimated market value
Not available
Estimated sales range
Not available
Not available
Price history
Price history is unavailable.
Public tax history
| Year | Property taxes | Tax assessment |
|---|---|---|
| 2024 | $3,771 -5.8% | $617,416 -11.8% |
| 2023 | $4,004 -0.5% | $699,674 +12.6% |
| 2022 | $4,024 +39.3% | $621,500 +60.3% |
| 2021 | $2,889 -0.5% | $387,750 +6% |
| 2020 | $2,903 | $365,750 |
| 2019 | $2,903 +18.5% | $365,750 +14.7% |
| 2018 | $2,450 -7.1% | $319,000 +10.5% |
| 2017 | $2,636 +16% | $288,750 +5% |
| 2016 | $2,272 | $275,000 +16.3% |
| 2015 | $2,272 +27% | $236,500 +22.9% |
| 2013 | $1,789 -2.2% | $192,500 |
| 2012 | $1,830 +5.3% | $192,500 |
| 2011 | $1,738 +5.2% | $192,500 |
| 2010 | $1,653 | $192,500 -12.5% |
| 2009 | -- | $220,000 |
Find assessor info on the county website
Monthly payment
Est. payment
Payment breakdown
Explore the cost of this home by adjusting the details. Changes won't be saved.Climate risks
Neighborhood: 84098
Nearby schools
GreatSchools rating
- 8/10Parleys Park SchoolGrades: K-5Distance: 4.2 mi
- 7/10Ecker Hill Middle SchoolGrades: 6-7Distance: 1.1 mi
- 7/10Park City High SchoolGrades: 10-12Distance: 7.2 mi
- $1,214,800-- bd1 ba1.5k sqft8432 Pointe Dr, Park City, UT 84098Off Market
- $1,104,9003 bd3 ba2.3k sqft8406 N Pointe Dr, Park City, UT 84098Off Market
- $1,250,0003 bd3 ba2.4k sqft3447 W Cedar Dr UNIT 71, Park City, UT 84098For Sale
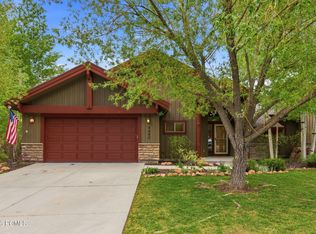
- $1,126,7003 bd3 ba1k sqft3445 Cedar Dr, Park City, UT 84098Off Market

- $1,130,1003 bd3 ba2.2k sqft3445 W Cedar Dr, Park City, UT 84098Off Market
- $1,271,7003 bd4 ba1.9k sqft8400 Pointe Dr, Park City, UT 84098Off Market
- $1,083,2003 bd4 ba2.4k sqft8400 N Pointe Dr, Park City, UT 84098Off Market
- $1,305,1003 bd3 ba2.4k sqft3451 W. Cedar Drive, Park City, UT 84098Off Market
A local agent can set up tours, give advice and negotiate with sellers.
Similar homes
- $1,250,0003 bd4 ba2.3k sqft3446 W Cedar Dr, Park City, UT 84098For Sale

 MLS ID #12602809, Cameron Boone, Windermere RE Utah - Park City. PCBR
 - $1,275,0003 bd4 ba2.6k sqft3347 Quarry Springs Dr, Park City, UT 84098For Sale
 MLS ID #12602698, Kristen Barber, Stein Eriksen Realty Group. PCBR
 - $1,290,0003 bd2 ba2k sqft5150 Cove Canyon Dr #A, Park City, UT 84098For Sale
 MLS ID #12603486, Sam Cubis, Christie's Int. RE VUE. PCBR
 - $1,275,0003 bd4 ba2.2k sqft3026 Lower Saddleback Rd, Park City, UT 84098For Sale
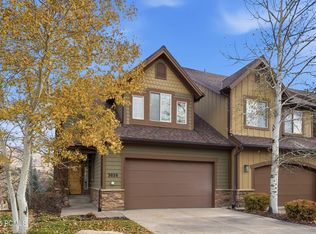 MLS ID #12505220, Erik Asarian, KW Park City Keller Williams Real Estate. PCBR
 - $1,275,0003 bd2 ba1.9k sqft5100 Cove Canyon Dr APT B, Park City, UT 84098For SaleMLS ID #12601591, Brendon Drury, Windermere RE Utah - Park Ave. PCBR
- $1,585,0003 bd4 ba2.9k sqft3057 W Elk Run Dr, Park City, UT 84098For SaleMLS ID #12601571, Amy Courage Lineen, Christie's Int. RE VUE. PCBR
- $1,470,0004 bd4 ba2.4k sqft7998 Springshire Dr, Park City, UT 84098For SaleMLS ID #12602232, Doug Almstedt, Summit Sotheby's International Realty . PCBR
- $1,685,0003 bd3 ba2.9k sqft7985 N Boothill Dr, Park City, UT 84098For SaleMLS ID #12601120, Ben Fisher, Christie's Int. RE VUE. PCBR
- $1,099,0003 bd3 ba1.6k sqft8249 N Sandalwood Ln, Park City, UT 84098For SaleMLS ID #12504761, Carol Anne Kret, KW Park City Keller Williams Real Estate. PCBR
- $1,090,0002 bd3 ba1.4k sqft6144 N Fox Pointe Cir #B1, Park City, UT 84098For SaleMLS ID #12602756, Stella Canzano, BHHS Utah Properties - SV. PCBR
- $1,299,0006 bd5 ba3.1k sqft185 Saint Moritz Strasse, Park City, UT 84098For Sale
 MLS ID #2146139, Charles D Medalie, Reeve Real Estate. UtahRealEstate.com
 - $949,0003 bd3 ba1.3k sqft3285 Lower Saddleback Rd APT 6A, Park City, UT 84098For SaleMLS ID #12602542, Tasia Steffensen, Bald Eagle Realty. PCBR
- $1,500,0005 bd4 ba2.2k sqft5581 Oslo Ln, Park City, UT 84098For SaleMLS ID #12600445, Bibi Vladimirova, Windermere RE Utah - Park Ave. PCBR
- $1,300,0002 bd3 ba1.3k sqft6056 Park Ln S #59, Park City, UT 84098For SaleMLS ID #12601813, Chris O'Neill, Windermere RE Utah - Park Ave. PCBR
- $1,150,0004 bd4 ba2k sqft5501 N Bobsled Blvd #T-31, Park City, UT 84098For SaleMLS ID #12600937, Bentley Peay, Golden Sage Real Estate. PCBR
- $969,0003 bd2 ba1.7k sqft1466 W Silver Meadows Dr Unit 44, Park City, UT 84098For SaleMLS ID #12602866, Kate Henry, BHHS Utah Properties - SV. PCBR
- $1,225,0003 bd4 ba2.9k sqft6860 Mountain Maple Dr, Park City, UT 84098For SaleMLS ID #12601179, Nicole Johnson, BHHS Utah Properties - SV. PCBR
- $1,300,0002 bd3 ba1.5k sqft2270 Jupiter View Dr, Park City, UT 84060For SaleMLS ID #12603003, Brendan Trieb, Summit Sotheby's International Realty . PCBR
- $1,900,0002 bd3 ba2.3k sqft4189 Willow Draw Rd #201, Park City, UT 84098For SaleMLS ID #12602982, Katrina Authement, Coldwell Banker Realty (Park City-NewPark). PCBR
- $1,290,0003 bd4 ba1.4k sqft122 Yonex Ct, Park City, UT 84060For SaleMLS ID #12603005, Greg Stephens, Summit Sotheby's (Heber). PCBR
