Skip main navigation
Closed
  • $860,000

    3451 Crandall Ave, Richfield, OH 44286

    4beds
    4,071sqft
    Single Family Residence
    Built in 2022
    0.31 Acres Lot
    $891,600 Zestimate®
    $211/sqft
    $4,728 Estimated rent

    Home value

    $891,600

    Estimated sales range

    Not available

    $4,728/mo

    Zestimate® history
    Loading
    Loading...

    Owner options

    List your home for rent

    $4,728/mo

    Rent Zestimate®

    Find your next renter with Zillow Rental Manager. Plus, with online applications, you can quickly screen prospective tenants – for free.

    Learn more

    $4,728/mo

    Rent Zestimate®

    Refinance and save

    $5,382/mo

    Est. payment

    Refinancing to a lower rate could help reduce your monthly payments and save thousands over the life of the loan.

    See today's rates

    $5,382/mo

    Est. payment

    Explore your selling options

    Work with a Zillow partner agent

    Leverage their expertise and Zillow's premium Showcase listings to get your home seen by more buyers.

    Get started

    List with your own agent

    Get your home in front of millions of buyers by listing it on Zillow.

    Learn how to do it

    Sell it yourself

    Take full control of how buyers see your home on Zillow by listing For Sale by Owner (FSBO).

    List your home

    What's special

    Second-floor loftCustom beverage fridgeStainless steel built-in appliancesFrameless doorSoft-close doors and drawersStone fireplaceTwo-story gathering room
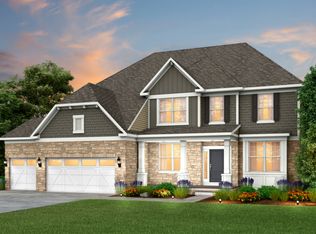
    Welcome to this 4 bedroom, 3.5 bath, stunning home in Briarwood Estates. This home features numerous upgrades, including a 3-car garage, a two-story gathering room with a striking stone fireplace, gourmet kitchen with stainless steel built-in appliances, gas cooktop, quartz countertops, and upgraded cabinets with soft-close doors and drawers, upgraded hardware, a dream pantry, and a custom beverage fridge. The first-floor provides a perfect work-from-home space, conveniently located off of the kitchen. All four second-floor bedrooms feature walk-in closets, and the owner’s suite includes a luxurious tile shower with a frameless door, quartz countertops, and tile flooring. The second-floor loft offers versatility as a playroom or media space. Additional highlights include California closets in every closet and the pantry, a whole-house generator, heated and cooled garage, custom Roman shade window treatments, alarm system, WiFi repeaters and additional data ports. The basement is a blank slate, offering endless opportunities for its new owner. Schedule your private showing today!

    Zillow last checked:

    Listing updated:

    Listed by:

    April Kolodka SoldWithAprilK@gmail.com216-970-7086,

    EXP Realty, LLC.

    Bought with:

    Randa Mcgowan, 2018006155

    Howard Hanna

    Source: MLS Now,MLS#: 5076446MLS LogoOriginating MLS: Akron Cleveland Association of REALTORS

    Facts & features

    Interior

    Bedrooms & bathrooms
    • Bedrooms: 4
    • Bathrooms: 4
    • Full bathrooms: 3
    • 1/2 bathrooms: 1
    • Main level bathrooms: 1
    Primary bedroom
    • Level: Second
    • Dimensions: 15.00 x 16.00
    Bedroom
    • Level: Second
    • Dimensions: 15.00 x 12.00
    Bedroom
    • Level: Second
    • Dimensions: 15.00 x 12.00
    Bedroom
    • Level: Second
    • Dimensions: 12.00 x 13.00
    Primary bathroom
    • Description: Flooring: Ceramic Tile
    • Level: First
    • Dimensions: 10.00 x 16.00
    Eat in kitchen
    • Level: First
    • Dimensions: 14.00 x 10.00
    Great room
    • Features: Fireplace
    • Level: First
    • Dimensions: 17.00 x 19.00
    Kitchen
    • Level: First
    • Dimensions: 14.00 x 18.00
    Laundry
    • Description: Flooring: Ceramic Tile
    • Level: First
    • Dimensions: 10.00 x 12.00
    Library
    • Level: First
    • Dimensions: 9.11 x 10.80
    Living room
    • Level: First
    • Dimensions: 13.00 x 16.00
    Loft
    • Level: Second
    • Dimensions: 13.00 x 18.00
    Pantry
    • Level: First
    • Dimensions: 10.00 x 8.00
    Heating
    • Forced Air, Fireplace(s), Gas
    Cooling
    • Central Air
    Appliances
    • Included: Built-In Oven, Dryer, Dishwasher, Microwave, Range, Refrigerator, Washer
    • Laundry: Main Level, Laundry Room
    Features
    • High Ceilings, Kitchen Island, Open Floorplan, Pantry, Walk-In Closet(s)
    • Basement: Full
    • Number of fireplaces: 1
    • Fireplace features: Living Room, Gas
    Interior area
    • Total structure area: 4,071
    • Total interior livable area: 4,071 sqft
    • Finished area above ground: 4,071

    Property

    Parking
    • Total spaces: 3
    • Parking features: Attached, Garage, Garage Door Opener, Paved
    • Attached garage spaces: 3
    Features
    • Levels: Two
    • Stories: 2
    • Patio & porch: Porch
    • Has view: Yes
    • View description: Trees/Woods
    Lot
    • Size: 0.31 Acres
    • Dimensions: 85 x 160
    Details
    • Parcel number: 8400054
    • Special conditions: Standard

    Construction

    Type & style
    • Home type: SingleFamily
    • Architectural style: Colonial
    • Property subtype: Single Family Residence
    Materials
    • Brick, Stone, Vinyl Siding
    • Roof: Asphalt,Fiberglass
    Condition
    • Year built: 2022

    Utilities & green energy

    • Sewer: Public Sewer
    • Water: Public

    Community & HOA

    Community
    • Features: Playground
    • Subdivision: Briarwood Estates Ph 1
    HOA
    • Has HOA: Yes
    • Services included: Association Management, Insurance, Reserve Fund
    • HOA fee: $700 annually
    • HOA name: Briarwood Estates Hoa
    Location
    • Region: Richfield

    Financial & listing details

    • Price per square foot: $211/sqft
    • Tax assessed value: $201,050
    • Annual tax amount: $14,488
    • Date on market: 10/10/2024
    • Cumulative days on market: 99 days

    Price history

    DateEventPrice
    1/17/2025Sold$860,000-3.3%$211/sqft
    Source: MLS Now #5076446 Report a problem
    1/17/2025Pending sale$889,000$218/sqft
    Source: MLS Now #5076446 Report a problem
    12/26/2024Contingent$889,000$218/sqft
    Source: MLS Now #5076446 Report a problem
    11/7/2024Price change$889,000-0.7%$218/sqft
    Source: MLS Now #5076446 Report a problem
    10/10/2024Listed for sale$895,000+6.5%$220/sqft
    Source: MLS Now #5076446 Report a problem
    10/6/2022Sold$840,000-3.7%$206/sqft
    Source: Public Record Report a problem
    7/28/2022Pending sale$872,2000%$214/sqft
    Source: MLS Now #4373717 Report a problem
    5/22/2022Price change$872,615+0%$214/sqft
    Source: Pulte Report a problem
    5/17/2022Listed for sale$872,200$214/sqft
    Source: MLS Now #4373717 Report a problem

    Public tax history

    YearProperty taxesTax assessment
    2025$15,649 +3.3%$70,370 -74.8%
    2024$15,152 +4.6%$278,720
    2023$14,488 +26232.7%$278,720 +30294.8%
    2022$55 $917
    Find assessor info on the county website

    Neighborhood: 44286

    Nearby schools

    GreatSchools rating
    Schools provided by the listing agent
    • District: Revere LSD - 7712

    Source: MLS Now. This data may not be complete. We recommend contacting the local school district to confirm school assignments for this home.

    Get a cash offer in 3 minutes
    Find out how much your home could sell for in as little as 3 minutes with a no-obligation cash offer.
    Estimated market value
    $891,600
    Get a cash offer in 3 minutes
    Find out how much your home could sell for in as little as 3 minutes with a no-obligation cash offer.
    Estimated market value
    $891,600