Welcome to this exceptional 2022-built Deer Valley model by Pulte Homes, located in The Reserve at Briarwood Estates. Showcasing refined luxury, comfort, and modern design, this expansive home offers an ideal layout for both everyday living and elevated entertaining. A grand foyer sets the tone, flanked by an elegant dining room and a private home office—perfect for remote work or quiet retreat. The home unfolds into a stunning open-concept great room featuring a stacked stone fireplace, seamlessly connected to the gourmet kitchen and casual dining area. The kitchen is a chef’s dream, boasting abundant quartz counters, a large walk-in pantry, and premium appliances including its KitchenAid double ovens. Functionality meets style on the main level with a well-appointed laundry room with cabinetry, counters, and utility sink, along with a thoughtfully designed ‘drop zone’ located off the garage—ideal for keeping coats, shoes, backpacks neatly tucked away. A convenient planning center and half bath finish the first floor. Upstairs, the luxurious owner’s suite includes a private sitting area and an ensuite bath with a large walk-in shower. Three addt’l generously sized bedrooms and two more full baths are also found here. The second floor completes with a spacious loft for extra versatility—ideal for a media room, play space, or other. The full, unfinished lower level presents a blank canvas for future expansion tailored to your needs. Love the outdoors? Enjoy fresh air from the deck or private backyard that backs to wooded views, both tranquil and serene. Located within the highly rated Revere Local School District and just minutes from the scenic beauty of Cuyahoga Valley National Park, the home also provides convenient access to I-271 for easy commuting.
This residence shows like a model—an outstanding opportunity to own a nearly new luxury home in a premier community. Schedule your private showing today.
Closed
$935,000
3452 Crandall Ave, Richfield, OH 44286
4beds
3,700sqft
Single Family Residence
Built in 2022
0.29 Acres Lot
$895,400 Zestimate®
$253/sqft
$4,455 Estimated rent
Home value
$895,400
$851,000 - $940,000
$4,455/mo
Zestimate® history
Owner options
List your home for rent
$4,455/mo
Rent Zestimate®
Find your next renter with Zillow Rental Manager. Plus, with online applications, you can quickly screen prospective tenants – for free.
$4,455/mo
Rent Zestimate®
Refinance and save
$5,815/mo
Est. payment
Refinancing to a lower rate could help reduce your monthly payments and save thousands over the life of the loan.
$5,815/mo
Est. payment
Explore your selling options
Work with a Zillow partner agent
Leverage their expertise and Zillow's premium Showcase listings to get your home seen by more buyers.
Get startedList with your own agent
Get your home in front of millions of buyers by listing it on Zillow.
Learn how to do itSell it yourself
Take full control of how buyers see your home on Zillow by listing For Sale by Owner (FSBO).
List your homeWhat's special
Private home officeAbundant quartz countersStunning open-concept great roomConvenient planning centerStacked stone fireplaceElegant dining roomGrand foyer
Zillow last checked:
Listing updated:
Listed by:
Lisa M Kraus 330-993-0120 lisakraus@howardhanna.com,
Howard Hanna
Bought with:
Suzanne Lambert, 2009002822
Howard Hanna
Source: MLS Now,MLS#: 5193307Originating MLS: Akron Cleveland Association of REALTORS
Facts & features
Interior
Bedrooms & bathrooms
- Bedrooms: 4
- Bathrooms: 4
- Full bathrooms: 3
- 1/2 bathrooms: 1
- Main level bathrooms: 1
Primary bedroom
- Description: Flooring: Carpet
- Level: Second
- Dimensions: 13 x 17
Bedroom
- Description: Flooring: Carpet
- Level: Second
- Dimensions: 11 x 12
Bedroom
- Description: Flooring: Carpet
- Level: Second
- Dimensions: 13 x 14
Bedroom
- Description: Flooring: Carpet
- Level: Second
- Dimensions: 12 x 11
Primary bathroom
- Description: Flooring: Luxury Vinyl Tile
- Level: Second
- Dimensions: 10 x 18
Other
- Description: Flooring: Carpet
- Level: Second
- Dimensions: 8 x 13
Dining room
- Description: Flooring: Luxury Vinyl Tile
- Level: First
- Dimensions: 13 x 14
Entry foyer
- Description: Flooring: Luxury Vinyl Tile
- Level: First
- Dimensions: 7 x 16
Great room
- Description: Flooring: Luxury Vinyl Tile
- Features: Fireplace
- Level: First
- Dimensions: 18 x 17
Kitchen
- Description: Flooring: Luxury Vinyl Tile
- Level: First
- Dimensions: 22 x 16
Laundry
- Description: Flooring: Luxury Vinyl Tile
- Level: First
- Dimensions: 11 x 10
Loft
- Description: Flooring: Carpet
- Level: Second
- Dimensions: 12 x 15
Office
- Description: Flooring: Luxury Vinyl Tile
- Level: First
- Dimensions: 12 x 11
Other
- Description: Planning Center,Flooring: Luxury Vinyl Tile
- Level: First
- Dimensions: 7 x 7
Pantry
- Description: Flooring: Luxury Vinyl Tile
- Level: First
- Dimensions: 5 x 6
Sitting room
- Description: Flooring: Luxury Vinyl Tile
- Level: First
- Dimensions: 10 x 16
Heating
- Forced Air, Fireplace(s), Gas, Zoned
Cooling
- Central Air, Zoned
Appliances
- Included: Built-In Oven, Cooktop, Dryer, Dishwasher, Disposal, Microwave, Refrigerator, Washer
- Laundry: Main Level
Features
- Basement: Full,Unfinished,Sump Pump
- Number of fireplaces: 1
- Fireplace features: Gas
Interior area
- Total structure area: 3,700
- Total interior livable area: 3,700 sqft
- Finished area above ground: 3,700
Property
Parking
- Parking features: Attached, Garage
- Attached garage spaces: 3
Features
- Levels: Two
- Stories: 2
- Patio & porch: Deck
- Exterior features: Sprinkler/Irrigation
Lot
- Size: 0.29 Acres
Details
- Parcel number: 8400005
- Special conditions: Standard
Construction
Type & style
- Home type: SingleFamily
- Architectural style: Colonial
- Property subtype: Single Family Residence
Materials
- Stone Veneer, Vinyl Siding
- Roof: Asphalt,Fiberglass
Condition
- Year built: 2022
Details
- Builder name: Pulte
Utilities & green energy
- Sewer: Public Sewer
- Water: Public
Community & HOA
Community
- Features: Playground, Sidewalks
- Subdivision: Briarwood Estates Ph 1
HOA
- Has HOA: Yes
- Services included: Association Management, Common Area Maintenance, Insurance, Reserve Fund
- HOA fee: $725 annually
- HOA name: Briarwood Estates Hoa
Location
- Region: Richfield
Financial & listing details
- Price per square foot: $253/sqft
- Tax assessed value: $191,650
- Annual tax amount: $14,373
- Date on market: 3/24/2026
- Cumulative days on market: 2 days
- Listing agreement: Exclusive Right To Sell
Price history
| Date | Event | Price |
|---|---|---|
| 5/1/2026 | Sold | $935,000+4.5%$253/sqft |
Source: Public Record Report a problem | ||
| 3/26/2026 | Pending sale | $895,000$242/sqft |
Source: MLS Now #5193307 Report a problem | ||
| 3/24/2026 | Listed for sale | $895,000+10.6%$242/sqft |
Source: MLS Now #5193307 Report a problem | ||
| 8/25/2022 | Sold | $809,035-1.3%$219/sqft |
Source: MLS Now #4373698 Report a problem | ||
| 5/17/2022 | Pending sale | $819,375$221/sqft |
Source:  MLS Now #4373698 Report a problem MLS Now #4373698 Report a problem | ||
| 5/17/2022 | Listed for sale | $819,375$221/sqft |
Source: MLS Now #4373698 Report a problem | ||
Public tax history
| Year | Property taxes | Tax assessment |
|---|---|---|
| 2025 | $14,373 +0.2% | $67,080 -75.1% |
| 2024 | $14,341 +4.8% | $269,210 |
| 2023 | $13,680 +25318.5% | $269,210 +29812.2% |
| 2022 | $54 | $900 |
Find assessor info on the county website
Neighborhood: 44286
Nearby homes
- $674,9004 bd3 ba3.2k sqft3454 Crandall Ave, Richfield, OH 44286Off Market
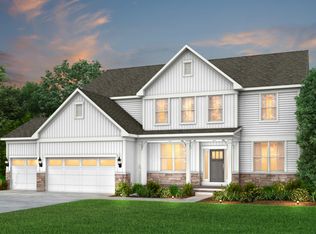
- $829,9005 bd3 ba3.5k sqft3450 Crandall Ave, Richfield, OH 44286Off Market
- $746,1004 bd2 ba3.4k sqft3456 Crandall Ave, Richfield, OH 44286Off Market
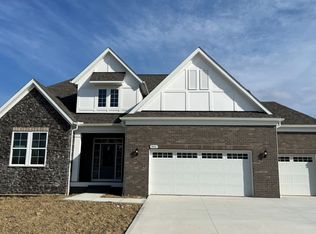
- $783,3003 bd2 ba3.6k sqft3448 Crandall Ave, Richfield, OH 44286Off Market
- $860,0004 bd4 ba4k sqft3451 Crandall Ave, Richfield, OH 44286Sold
- $700,0004 bd4 ba3.2k sqft3458 Crandall Ave, Richfield, OH 44286Sold
- $--5 bd3 ba3.2k sqft3453 Crandall Ave, Richfield, OH 44286Off Market
- $735,7004 bd4 ba3.7k sqft3446 Crandall Ave, Richfield, OH 44286Off Market
Nearby schools
GreatSchools rating
- NAHillcrest Elementary SchoolGrades: PK-2Distance: 2.1 mi
- 8/10Revere Middle SchoolGrades: 5-8Distance: 2.5 mi
- 9/10Revere High SchoolGrades: 9-12Distance: 2.3 mi
Schools provided by the listing agent
- District: Revere LSD - 7712
Source: MLS Now. This data may not be complete. We recommend contacting the local school district to confirm school assignments for this home.
Get a cash offer in 3 minutes
Find out how much your home could sell for in as little as 3 minutes with a no-obligation cash offer.
Estimated market value
$895,400
Get a cash offer in 3 minutes
Find out how much your home could sell for in as little as 3 minutes with a no-obligation cash offer.
Estimated market value
$895,400
- Ohio
- Summit County
- Richfield
- 44286
- 3452 Crandall Ave
