This Cold Springs townhome offers unbeatable access to hiking and biking trails while still being close to everyday conveniences, and sits just minutes from Nolan Park, featuring open fields, a splash pad, playground, and sports courts. Eagle Mountain has that growing, friendly vibe with tons of outdoor space for biking, hiking, or just getting outside. Inside, a functional layout puts the kitchen and dining area just off the main living space for a cozy, connected feel, and vaulted ceilings upstairs bring in a spacious, open feeling throughout the bedrooms. Downstairs, a finished basement with its own fireplace and full bath offers flexible space-perfect as a second living room, 4th bedroom, office, or entertainment area. Fresh paint throughout, all-new toilets, and a brand-new range give the home a move-in-ready feel, and storage is plentiful between the full basement and closets on every level. Two designated parking spots sit right outside your door, and mature, full-canopy trees line the street with a fenced backyard offering real privacy for pets or kids. The HOA covers exterior maintenance, giving you more time to enjoy the outdoors and the neighborhood. Whether you're looking for your first home, a downsize, or a low-upkeep starter, this one checks all the boxes. https://www.youtube.com/watch?v=R1iyqAtSrmk
For sale
Price cut: $6.9K (9/10)
$329,900
3451 E Peregrine Rd N, Eagle Mountain, UT 84005
4beds
1,756sqft
Townhouse
Built in 2003
3,049 Square Feet Lot
$329,500 Zestimate®
$188/sqft
$98/mo HOA
What's special
Fresh paint throughoutBrand-new range
- 56 days
- 411
- 27
Zillow last checked:
Listing updated:
Listed by:
Clay Winder 801-358-0970,
KW WESTFIELD,
Kimberly A Mangel,
KW WESTFIELD
Source: UtahRealEstate.com,MLS#: 2176650
Facts & features
Interior
Bedrooms & bathrooms
- Bedrooms: 4
- Bathrooms: 4
- Full bathrooms: 1
- 3/4 bathrooms: 2
- 1/2 bathrooms: 1
- Partial bathrooms: 1
Rooms
- Room types: Master Bathroom
Primary bedroom
- Level: Second
Heating
- Forced Air, Central
Cooling
- Central Air
Appliances
- Included: Dryer, Microwave, Refrigerator, Washer, Disposal, Free-Standing Range
- Laundry: Electric Dryer Hookup
Features
- Floor Drains
- Flooring: Carpet, Hardwood, Laminate
- Windows: Blinds, Drapes, Full, Double Pane Windows
- Basement: Full
- Number of fireplaces: 1
- Fireplace features: Gas Log
Interior area
- Total structure area: 1,756
- Total interior livable area: 1,756 sqft
- Finished area above ground: 1,196
- Finished area below ground: 532
Video & virtual tour
Property
Parking
- Total spaces: 2
- Parking features: Open
- Uncovered spaces: 2
Features
- Stories: 3
- Patio & porch: Porch, Open Porch
- Fencing: Partial
Lot
- Size: 3,049 Square Feet
- Features: Curb & Gutter, Sprinkler: Auto-Full
- Residential vegetation: Landscaping: Full
Details
- Parcel number: 369960203
- Zoning description: Multi-Family
Construction
Type & style
- Home type: Townhouse
- Property subtype: Townhouse
Materials
- Asphalt, Stucco
- Roof: Asphalt
Condition
- Blt./Standing
- New construction: No
- Year built: 2003
Utilities & green energy
- Water: Culinary
- Utilities for property: Natural Gas Connected, Electricity Connected, Sewer Connected, Water Connected
Community & HOA
Community
- Features: Sidewalks
- Subdivision: Cold Springs
HOA
- Has HOA: Yes
- Amenities included: Maintenance, Snow Removal, Trash
- Services included: Maintenance Grounds, Trash
- HOA fee: $98 monthly
- HOA name: Advance Community Service
- HOA phone: 801-641-1844
Location
- Region: Eagle Mountain
Financial & listing details
- Price per square foot: $188/sqft
- Annual tax amount: $1,755
- Date on market: 8/5/2026
- Listing terms: Cash,Conventional,FHA,VA Loan
- Inclusions: Dryer, Microwave, Range, Refrigerator, Washer
- Acres allowed for irrigation: 0
- Electric utility on property: Yes
Estimated market value
$329,500
$313,000 - $346,000
$1,959/mo
Price history
| Date | Event | Price |
|---|---|---|
| 9/10/2026 | Price change | $329,900-2%$188/sqft |
Source:  UtahRealEstate.com #2176650 Report a problem UtahRealEstate.com #2176650 Report a problem | ||
| 9/2/2026 | Price change | $336,8000%$192/sqft |
Source: UtahRealEstate.com #2176650 Report a problem | ||
| 8/19/2026 | Price change | $336,900-0.9%$192/sqft |
Source: UtahRealEstate.com #2176650 Report a problem | ||
| 8/14/2026 | Price change | $339,9000%$194/sqft |
Source: UtahRealEstate.com #2176650 Report a problem | ||
| 8/5/2026 | Listed for sale | $340,000$194/sqft |
Source: UtahRealEstate.com #2176650 Report a problem | ||
Public tax history
Tax history is unavailable.
Monthly payment
Est. payment
Payment breakdown
Explore the cost of this home by adjusting the details. Changes won't be saved.Climate risks
Neighborhood: 84005
Nearby schools
Schools provided by the listing agent
- Elementary: Hidden Hollow
- Middle: Frontier
- High: Westlake
- District: Alpine
Source: UtahRealEstate.com. This data may not be complete. We recommend contacting the local school district to confirm school assignments for this home.
- $333,5003 bd3 ba1.8k sqft3451 E Peregrine Rd, Eagle Mountain, UT 84005Off Market
- $374,6003 bd3 ba1.6k sqft3455 E Peregrine Rd, Eagle Mountain, UT 84005Off Market
- $331,9002 bd3 ba1.7k sqft3447 E Peregrine Rd, Eagle Mountain, UT 84005Off Market
- $308,3002 bd2 ba1.7k sqft3445 E Peregrine Rd, Eagle Mountain, UT 84005Off Market
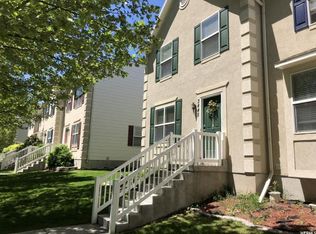
Similar homes
- $385,0004 bd4 ba2k sqft3863 E Cascade Rd Unit 3, Eagle Mountain, UT 84005For Sale
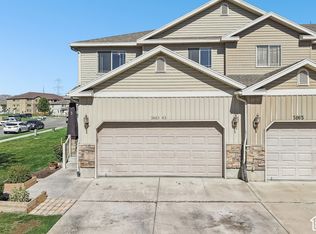
 MLS ID #2188013, Jeremy Martin, Omada Real Estate. UtahRealEstate.com
 - $350,0003 bd3 ba1.8k sqft7947 N Wycliffe Way, Eagle Mountain, UT 84005For Sale
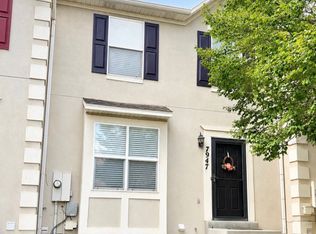 MLS ID #2183072, Kathryn Butler, Homespot Real Estate, LLC. UtahRealEstate.com
 - $344,9003 bd3 ba1.6k sqft4327 E Oconnell Ln, Eagle Mountain, UT 84005For Sale
 MLS ID #2187263, Logan Bryan, Lancaster & Co Realty LLC. UtahRealEstate.com
 - $390,0004 bd4 ba1.8k sqft9340 N Vernham Ln, Eagle Mountain, UT 84005For Sale
 MLS ID #2188392, Chad Ferguson, Red Rock Real Estate LLC. UtahRealEstate.com
 - $475,0003 bd3 ba1.5k sqft7819 N Windhover Rd, Eagle Mountain, UT 84005For SaleMLS ID #2188281, Juan Magana, Windermere Real Estate. UtahRealEstate.com
- $275,0003 bd2 ba1.2k sqft3661 E Rock Creek Rd #M9, Eagle Mountain, UT 84005For SaleMLS ID #2188233, Brian Olsen, RANLife Real Estate Inc. UtahRealEstate.com
- $270,0003 bd2 ba1.2k sqft3689 E Rock Creek Rd APT N3, Eagle Mountain, UT 84005For SaleMLS ID #2188101, Tony Esau Acosta, Real Broker, LLC. UtahRealEstate.com
- $365,9003 bd3 ba2.2k sqft3857 E Cunninghill Dr, Eagle Mountain, UT 84005For SaleMLS ID #2169892, Andrew Tuttle, The Real Estate Group. UtahRealEstate.com
- $355,0003 bd3 ba1.5k sqft2783 E Griffin Aly, Eagle Mountain, UT 84005For SaleMLS ID #2174357, Sandy Hixson, Equity Real Estate (Results). UtahRealEstate.com
- $459,9994 bd3 ba2.6k sqft7598 N Park St, Eagle Mountain, UT 84005For SaleMLS ID #2188449, Todd Gubler, G. UtahRealEstate.com
- $349,9003 bd3 ba1.5k sqft2784 E Fostoria Aly, Eagle Mountain, UT 84005For SaleMLS ID #2158895, David Magana, My Home Real Estate Inc. UtahRealEstate.com
- $415,0003 bd3 ba2.4k sqft3623 E Sapphire Creek Ln, Eagle Mountain, UT 84005For SaleMLS ID #2180573, Kris A. Hudson, X FACTOR REAL ESTATE, LLC. UtahRealEstate.com
- $415,0003 bd4 ba2k sqft4312 E Cotton Dr, Eagle Mountain, UT 84005For SaleMLS ID #2186844, Michele Hansen, Realtypath LLC (Advantage). UtahRealEstate.com
- $389,9003 bd4 ba2k sqft7091 N Mountain Field Dr, Eagle Mountain, UT 84005For SaleMLS ID #2173047, Madilyn M Richins, Real Broker, LLC. UtahRealEstate.com
- $444,9004 bd4 ba2.1k sqft3327 E Windhover Rd, Eagle Mountain, UT 84005For SaleMLS ID #2169394, Wade Uresk, WU Enter Real Estate, PLLC. UtahRealEstate.com
- $259,9003 bd2 ba1.2k sqft3569 E Rock Creek Rd #G12, Eagle Mountain, UT 84005For SaleMLS ID #2186706, Scott Johnson, Advantage Management & Real Estate Services LLC. UtahRealEstate.com
- $254,9003 bd2 ba1.1k sqft3569 E Rock Creek Rd Unit G-4, Eagle Mountain, UT 84005For SaleMLS ID #2186369, Scott Johnson, Advantage Management & Real Estate Services LLC. UtahRealEstate.com
- $415,0004 bd4 ba2.5k sqft9256 N Prairie Dunes Way, Eagle Mountain, UT 84005For SaleMLS ID #2171297, Mike S Anderson, Real Broker, LLC. UtahRealEstate.com
- $264,9003 bd2 ba1.2k sqft8198 N Cedar Springs Rd #T6, Eagle Mountain, UT 84005For SaleMLS ID #2177360, Robbie L Joly, Affinity Alliance Real Estate. UtahRealEstate.com
