This 2019 end-unit townhome feels brand new: new carpet, new paint, new refrigerator. Three stories, 3 bedrooms, 2.5 baths, and 1,651 square feet per county, with granite counters in the kitchen and an attached 1-car garage. As an end unit it shares only one wall and has extra windows on the east side. The location matters just as much. This is almost as close as you can get to Saratoga Springs while being in Eagle Mountain. Home is within walking distance of grocery, restaurants, medical offices, and soda shops in the growing retail corridor on Pony Express Parkway in The Ranches, and a short 2.5-mile drive to Eagle Mountain's brand new Walmart. All of Saratoga Springs' growing retail/food center is a short 5 mile drive away: Costco, Home Depot, Chick-fil-A and more. Square footage figures are provided as a courtesy estimate only and were obtained from county records. Buyer is advised to obtain an independent measurement.
For sale
$344,900
4327 E Oconnell Ln, Eagle Mountain, UT 84005
3beds
1,651sqft
Townhouse
Built in 2019
871 Square Feet Lot
$344,700 Zestimate®
$209/sqft
$243/mo HOA
What's special
Three stories
- 25 days
- 244
- 33
Zillow last checked:
Listing updated:
Listed by:
Logan Bryan 801-441-4414,
Lancaster & Co Realty LLC
Source: UtahRealEstate.com,MLS#: 2187263
Facts & features
Interior
Bedrooms & bathrooms
- Bedrooms: 3
- Bathrooms: 3
- Full bathrooms: 2
- 1/2 bathrooms: 1
- Partial bathrooms: 1
Primary bedroom
- Level: Second
Heating
- Forced Air
Cooling
- Central Air
Appliances
- Included: Portable Dishwasher, Refrigerator, Free-Standing Range
Features
- Flooring: Carpet, Vinyl
- Windows: Blinds, Double Pane Windows
- Basement: None
- Has fireplace: No
Interior area
- Total structure area: 1,651
- Total interior livable area: 1,651 sqft
- Finished area above ground: 1,651
Property
Parking
- Total spaces: 2
- Parking features: Garage - Attached
- Attached garage spaces: 1
- Uncovered spaces: 1
Features
- Stories: 3
Lot
- Size: 871 Square Feet
Details
- Parcel number: 373350033
- Zoning description: Multi-Family
Construction
Type & style
- Home type: Townhouse
- Property subtype: Townhouse
Materials
- Brick, Stucco, Cement Siding
- Roof: Asphalt
Condition
- Blt./Standing
- New construction: No
- Year built: 2019
Utilities & green energy
- Sewer: Public Sewer, Sewer: Public
- Water: Culinary
- Utilities for property: Electricity Connected, Sewer Connected, Water Connected
Community & HOA
Community
- Features: Clubhouse
- Subdivision: Dublin Farms
HOA
- Has HOA: Yes
- Amenities included: Clubhouse, Fitness Center, Sewer Paid, Snow Removal, Trash, Water
- Services included: Sewer, Trash, Water
- HOA fee: $243 monthly
Location
- Region: Eagle Mountain
Financial & listing details
- Price per square foot: $209/sqft
- Tax assessed value: $382,600
- Annual tax amount: $1,973
- Date on market: 9/24/2026
- Listing terms: Cash,Conventional
- Inclusions: Dishwasher: Portable, Refrigerator
- Acres allowed for irrigation: 0
- Electric utility on property: Yes
Estimated market value
$344,700
$327,000 - $362,000
$2,027/mo
Price history
| Date | Event | Price |
|---|---|---|
| 9/24/2026 | Listed for sale | $344,900+35.3%$209/sqft |
Source:  UtahRealEstate.com #2187263 Report a problem | ||
| 8/27/2020 | Sold | -- |
Source: Agent Provided Report a problem | ||
| 7/8/2020 | Pending sale | $255,000$154/sqft |
Source: RE/MAX Equity #1666328 Report a problem | ||
| 7/8/2020 | Listed for sale | $255,000$154/sqft |
Source: RE/MAX Equity #1666328 Report a problem | ||
| 5/29/2020 | Listing removed | $255,000$154/sqft |
Source: RE/MAX Equity #1666328 Report a problem | ||
| 4/9/2020 | Pending sale | $255,000$154/sqft |
Source: RE/MAX Equity #1666328 Report a problem | ||
| 4/7/2020 | Listed for sale | $255,000$154/sqft |
Source: RE/MAX Equity #1666328 Report a problem | ||
Public tax history
| Year | Property taxes | Tax assessment |
|---|---|---|
| 2025 | $1,973 +7.1% | $382,600 +5.7% |
| 2024 | $1,842 +17.5% | $361,800 +8.8% |
| 2023 | $1,568 -5.1% | $332,600 -2.9% |
| 2022 | $1,652 +12.6% | $342,400 +147.9% |
| 2021 | $1,468 -27% | $138,105 -58.9% |
| 2020 | $2,011 +282.7% | $335,800 +571.6% |
| 2019 | $525 | $50,000 |
Find assessor info on the county website
Monthly payment
Est. payment
Payment breakdown
Explore the cost of this home by adjusting the details. Changes won't be saved.Climate risks
Neighborhood: 84005
Nearby schools
Schools provided by the listing agent
- Elementary: Pony Express
- Middle: Frontier
- High: Westlake
- District: Alpine
Source: UtahRealEstate.com. This data may not be complete. We recommend contacting the local school district to confirm school assignments for this home.
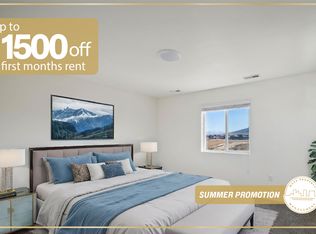
- $373,0003 bd3 ba1.6k sqft4319 E Oconnell Ln, Eagle Mountain, UT 84005Off Market
- $1,049,99912 bd10 ba6.7k sqft4311 E Oconnell Ln, Eagle Mountain, UT 84005For Sale

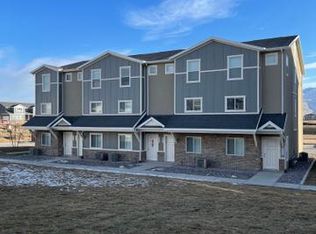
- $1,201,50012 bd10 ba6.7k sqft4331 E Oconnell Ln, Eagle Mountain, UT 84005Off Market
- $355,8003 bd3 ba1.4k sqft4282 E Parnell Ln #D07BEA828, Eagle Mountain, UT 84005Off Market

Similar homes
- $350,0003 bd3 ba2k sqft3761 E Cunninghill Dr, Eagle Mountain, UT 84005For Sale

 MLS ID #2191753, Kristy Dimmick, Coldwell Banker Realty (Provo-Orem-Sundance). UtahRealEstate.com
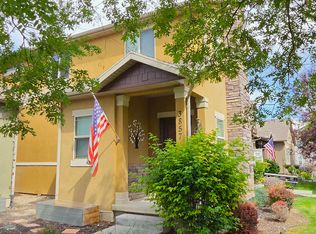
- $385,0004 bd4 ba2k sqft3863 E Cascade Rd Unit 3, Eagle Mountain, UT 84005For Sale
 MLS ID #2188013, Jeremy Martin, Omada Real Estate. UtahRealEstate.com
- $355,0003 bd3 ba2.2k sqft3857 E Cunninghill Dr, Eagle Mountain, UT 84005For Sale
 MLS ID #2169892, Andrew Tuttle, The Real Estate Group. UtahRealEstate.com
- $420,0003 bd3 ba2.2k sqft4278 E Cotton Dr, Eagle Mountain, UT 84005For Sale
 MLS ID #2191472, Eddy McDaniel, Better Homes and Gardens Real Estate Momentum. UtahRealEstate.com
- $329,9004 bd4 ba1.7k sqft3451 E Peregrine Rd N, Eagle Mountain, UT 84005For SaleMLS ID #2176650, Clay Winder, KW WESTFIELD. UtahRealEstate.com
- $385,0003 bd4 ba2k sqft4312 E Cotton Dr, Eagle Mountain, UT 84005For SaleMLS ID #2186844, Michele Hansen, Realtypath LLC (Advantage). UtahRealEstate.com
- $370,0004 bd4 ba1.8k sqft9340 N Vernham Ln, Eagle Mountain, UT 84005For SaleMLS ID #2188392, Chad Ferguson, Red Rock Real Estate LLC. UtahRealEstate.com
- $337,0003 bd3 ba1.5k sqft2784 E Fostoria Aly, Eagle Mountain, UT 84005For SaleMLS ID #2158895, David Magana, My Home Real Estate Inc. UtahRealEstate.com
- $389,8003 bd4 ba2k sqft7091 N Mountain Field Dr, Eagle Mountain, UT 84005For SaleMLS ID #2173047, Madilyn M Richins, Real Broker, LLC. UtahRealEstate.com
- $415,0003 bd3 ba2.4k sqft3623 E Sapphire Creek Ln, Eagle Mountain, UT 84005For SaleMLS ID #2180573, Kris A. Hudson, X FACTOR REAL ESTATE, LLC. UtahRealEstate.com
- $387,0003 bd3 ba1.9k sqft9399 N Vernham Ln, Eagle Mountain, UT 84005For SaleMLS ID #2162302, Carolee Mecham, Cannon & Company. UtahRealEstate.com
- $339,9903 bd3 ba1.1k sqft547 N Beaver Ln, Saratoga Springs, UT 84045New ConstructionMLS ID #2191178, John D Chavez, Advantage Real Estate, LLC. UtahRealEstate.com
- $420,0004 bd3 ba2.3k sqft5072 E Lakefield Dr, Eagle Mountain, UT 84005For SaleMLS ID #2191301, James Comas, Real Estate Essentials. UtahRealEstate.com
- $395,0003 bd3 ba1.9k sqft9357 Crowley Way, Eagle Mountain, UT 84005For SaleMLS ID #2154357, Chantelle Rees, Equity Real Estate (Results). UtahRealEstate.com
- $395,0003 bd3 ba2.2k sqft1721 W Newcastle Ln, Saratoga Springs, UT 84045For SaleMLS ID #2174050, Kaila Mitchell, Lambs Realty Group. UtahRealEstate.com
- $275,0003 bd2 ba1.2k sqft3661 E Rock Creek Rd #M9, Eagle Mountain, UT 84005For SaleMLS ID #2188233, Brian Olsen, RANLife Real Estate Inc. UtahRealEstate.com
- $405,0003 bd3 ba2.1k sqft7051 N Golden Acres Dr, Eagle Mountain, UT 84005For SaleMLS ID #2186106, Branny Pena, Sold Utah Real Estate, LLC. UtahRealEstate.com
- $270,0003 bd2 ba1.2k sqft3689 E Rock Creek Rd APT N3, Eagle Mountain, UT 84005For SaleMLS ID #2188101, Tony Esau Acosta, Real Broker, LLC. UtahRealEstate.com
- $260,0003 bd2 ba1.2k sqft3689 E Rock Creek Rd APT N1, Eagle Mountain, UT 84005For SaleMLS ID #2186063, Daniel Walker, Comfort Realty, LLC. UtahRealEstate.com
- $259,9003 bd2 ba1.2k sqft3569 E Rock Creek Rd #G12, Eagle Mountain, UT 84005For SaleMLS ID #2186706, Scott Johnson, Advantage Management & Real Estate Services LLC. UtahRealEstate.com
