This stunning, completely renovated 1.5-story Minneapolis home blends classic charm with modern updates, featuring beautiful finishes from top to bottom. Every detail has been considered and everything is brand new, including - electrical, plumbing, roof, siding, flooring, paint, windows, deck & garage. The open floor plan on the main level provides seamless flow from room to room, perfect for family, friends & entertainment. With 5 bedrooms and 3 full bathrooms, this home has over 2300 finished square feet. The main level sunroom is a perfect spot for reading and taking in the light from the abundance of windows. The highlight of the upper level is the fantastic primary suite, complete with a luxurious full bathroom and a spacious walk-in closet. Throughout the home, beautiful hardwood floors shine, complemented by crisp white trim and modern 3-panel doors. The kitchen is spacious and features stainless steel appliances, a tile backsplash, and granite countertops with an integrated sink. Contemporary fixtures and paint colors add to the fresh, inviting feel. The newly finished walk-out lower level includes a spacious family room, two additional bedrooms, a full bath, and a convenient laundry area. Outside, enjoy the brand-new concrete driveway, plus front and back sidewalks, ensuring curb appeal and easy maintenance. You’ll love spending time on the back deck while enjoying the fully fenced yard. Located with easy access to public transit, this home offers both convenience and comfort, ready for you to move in and enjoy!
Closed
$309,900
3451 Fremont Ave N, Minneapolis, MN 55412
5beds
2,388sqft
Single Family Residence
Built in 1900
5,227 Square Feet Lot
$314,400 Zestimate®
$130/sqft
$3,094 Estimated rent
Home value
$314,400
$292,000 - $336,000
$3,094/mo
Zestimate® history
Owner options
List your home for rent
$3,094/mo
Rent Zestimate®
Find your next renter with Zillow Rental Manager. Plus, with online applications, you can quickly screen prospective tenants – for free.
$3,094/mo
Rent Zestimate®
Refinance and save
$1,960/mo
Est. payment
Refinancing to a lower rate could help reduce your monthly payments and save thousands over the life of the loan.
$1,960/mo
Est. payment
Explore your selling options
Work with a Zillow partner agent
Leverage their expertise and Zillow's premium Showcase listings to get your home seen by more buyers.
Get startedList with your own agent
Get your home in front of millions of buyers by listing it on Zillow.
Learn how to do itSell it yourself
Take full control of how buyers see your home on Zillow by listing For Sale by Owner (FSBO).
List your homeWhat's special
Zillow last checked:
Listing updated:
Listed by:
Kerby & Cristina Real Estate Experts 612-268-1637,
RE/MAX Results,
Mariette Thibaudeau 612-804-0114
Bought with:
Miguel Ortiz
Coldwell Banker Realty
Source: NorthstarMLS as distributed by MLS GRID,MLS#: 6614580
Facts & features
Interior
Bedrooms & bathrooms
- Bedrooms: 5
- Bathrooms: 3
- Full bathrooms: 3
Bedroom
- Level: Main
- Area: 99 Square Feet
- Dimensions: 9x11
Bedroom 2
- Level: Main
- Area: 81 Square Feet
- Dimensions: 9x9
Bedroom 3
- Level: Upper
- Area: 192 Square Feet
- Dimensions: 12x16
Bedroom 4
- Level: Lower
- Area: 99 Square Feet
- Dimensions: 9x11
Bedroom 5
- Level: Lower
- Area: 130 Square Feet
- Dimensions: 10x13
Deck
- Level: Main
- Area: 207 Square Feet
- Dimensions: 9x23
Dining room
- Level: Main
- Area: 117 Square Feet
- Dimensions: 9x13
Family room
- Level: Lower
- Area: 252 Square Feet
- Dimensions: 12x21
Kitchen
- Level: Main
- Area: 110 Square Feet
- Dimensions: 10x11
Laundry
- Level: Lower
- Area: 60 Square Feet
- Dimensions: 6x10
Living room
- Level: Main
- Area: 182 Square Feet
- Dimensions: 13x14
Sun room
- Level: Main
- Area: 77 Square Feet
- Dimensions: 7x11
Heating
- Forced Air
Cooling
- Central Air
Appliances
- Included: Dishwasher, Dryer, Gas Water Heater, Microwave, Range, Refrigerator, Stainless Steel Appliance(s), Washer
- Laundry: Gas Dryer Hookup, Lower Level, Laundry Room, Washer Hookup
Features
- Basement: Block,Daylight,Egress Window(s),Finished,Full,Walk-Out Access
- Has fireplace: No
Interior area
- Total structure area: 2,388
- Total interior livable area: 2,388 sqft
- Finished area above ground: 1,482
- Finished area below ground: 906
Property
Parking
- Total spaces: 2
- Parking features: Detached Garage, Concrete, Garage Door Opener
- Garage spaces: 2
- Has uncovered spaces: Yes
- Details: Garage Dimensions (20x20)
Accessibility
- Accessibility features: None
Features
- Levels: One and One Half
- Stories: 1.5
- Patio & porch: Deck, Patio
- Pool features: None
- Fencing: Chain Link,Full,Wood
Lot
- Size: 5,227 Square Feet
- Dimensions: 40 x 127
- Features: Near Public Transit, Tree Coverage - Medium
Details
- Foundation area: 936
- Parcel number: 0902924120092
- Zoning description: Residential-Single Family
Construction
Type & style
- Home type: SingleFamily
- Property subtype: Single Family Residence
Materials
- Roof: Age 8 Years or Less,Asphalt,Pitched
Condition
- New construction: No
- Year built: 1900
Utilities & green energy
- Electric: Circuit Breakers
- Gas: Natural Gas
- Sewer: City Sewer/Connected
- Water: City Water/Connected
Community & HOA
Community
- Subdivision: Dean Park
HOA
- Has HOA: No
Location
- Region: Minneapolis
Financial & listing details
- Price per square foot: $130/sqft
- Tax assessed value: $270,800
- Annual tax amount: $535
- Date on market: 10/10/2024
- Cumulative days on market: 5 days
- Road surface type: Paved
Price history
| Date | Event | Price |
|---|---|---|
| 11/21/2024 | Sold | $309,900+3.3%$130/sqft |
Source:  NorthstarMLS as distributed by MLS GRID #6614580 Report a problem NorthstarMLS as distributed by MLS GRID #6614580 Report a problem | ||
| 10/21/2024 | Pending sale | $299,900$126/sqft |
Source: NorthstarMLS as distributed by MLS GRID #6614580 Report a problem | ||
| 10/16/2024 | Listed for sale | $299,900+899.7%$126/sqft |
Source: NorthstarMLS as distributed by MLS GRID #6614580 Report a problem | ||
| 4/18/2024 | Sold | $30,000-82.5%$13/sqft |
Source: Public Record Report a problem | ||
| 4/15/2022 | Sold | $171,760+758.8%$72/sqft |
Source: Public Record Report a problem | ||
| 4/4/2012 | Listing removed | $999 |
Source: PRO Realty Services, LLC Report a problem | ||
| 3/23/2012 | Listed for rent | $999 |
Source: PRO Realty Services, LLC Report a problem | ||
| 5/26/2009 | Sold | $20,000-61.5%$8/sqft |
Source:  Lake Superior Area Realtors as distributed by MLS GRID #1008406 Report a problem Lake Superior Area Realtors as distributed by MLS GRID #1008406 Report a problem | ||
| 9/20/1996 | Sold | $52,000$22/sqft |
Source: Public Record Report a problem | ||
Public tax history
| Year | Property taxes | Tax assessment |
|---|---|---|
| 2025 | $389 -95.5% | $270,800 +560.5% |
| 2024 | $8,611 +246.3% | $41,000 |
| 2023 | $2,487 +10.8% | $41,000 -78.3% |
| 2022 | $2,245 +17.4% | $189,000 +16.7% |
| 2021 | $1,913 -2.4% | $162,000 +13.3% |
| 2020 | $1,959 +2.4% | $143,000 +10% |
| 2019 | $1,913 -2.4% | $130,000 +4.8% |
| 2018 | $1,959 +15.1% | $124,000 +21.6% |
| 2017 | $1,702 +3% | $102,000 +10.3% |
| 2016 | $1,653 +6.2% | $92,500 +14.9% |
| 2015 | $1,556 +15.7% | $80,500 |
| 2014 | $1,344 -9% | $80,500 -1.8% |
| 2013 | $1,476 -10.5% | $82,000 -12.8% |
| 2012 | $1,649 -13.2% | $94,000 -3.1% |
| 2011 | $1,899 +7.8% | $97,000 -12.2% |
| 2010 | $1,761 -7.8% | $110,500 |
| 2009 | $1,911 +44.2% | $110,500 -1.4% |
| 2006 | $1,325 +12.7% | $112,100 +15% |
| 2005 | $1,176 +10.2% | $97,500 +15% |
| 2004 | $1,068 +14.7% | $84,800 +11.9% |
| 2002 | $931 -52.5% | $75,800 |
| 2001 | $1,962 | -- |
Find assessor info on the county website
Neighborhood: Folwell
Nearby homes
- $210,0004 bd1 ba1.2k sqft3447 Fremont Ave N, Minneapolis, MN 55412Sold
- $224,1004 bd2 ba2.1k sqft3455 Fremont Ave N, Minneapolis, MN 55412Off Market
- $237,8002 bd-- ba1.7k sqft3457 Fremont Ave N, Minneapolis, MN 55412Off Market

- $237,9004 bd3 ba1.5k sqft3443 Fremont Ave N, Minneapolis, MN 55412Off Market
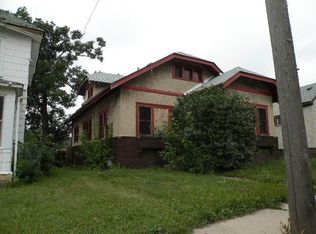
- $234,9003 bd1 ba572 sqft3439 Fremont Ave N, Minneapolis, MN 55412Off Market
- $215,6003 bd1 ba1.1k sqft3450 Girard Ave N, Minneapolis, MN 55412Off Market
- $207,8003 bd1 ba1.2k sqft3446 Girard Ave N, Minneapolis, MN 55412Off Market
- $190,4003 bd2 ba2k sqft3454 Girard Ave N, Minneapolis, MN 55412Off Market
Nearby schools
GreatSchools rating
- 1/10Cityview CommunityGrades: PK-5Distance: 0.6 mi
- 1/10Olson Middle SchoolGrades: 6-8Distance: 2 mi
- 3/10Henry Senior High SchoolGrades: 9-12Distance: 1.2 mi
Get a cash offer in 3 minutes
Find out how much your home could sell for in as little as 3 minutes with a no-obligation cash offer.
Estimated market value
$314,400
Get a cash offer in 3 minutes
Find out how much your home could sell for in as little as 3 minutes with a no-obligation cash offer.
Estimated market value
$314,400
- Minnesota
- Hennepin County
- Minneapolis
- 55412
- Folwell
- 3451 Fremont Ave N
Nearby cities
Nearby neighborhoods
Nearby zip codes
Other Minneapolis Topics
