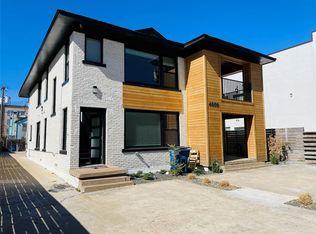
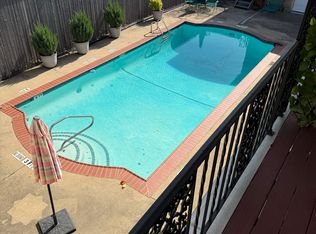
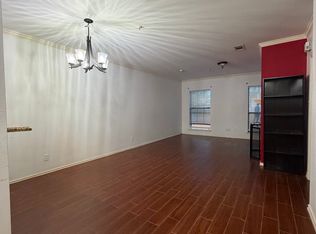
Rare opportunity to add your own personal touches to a beautifully reimagined home in the highly sought-after HPISD while renovations are underway. Estimated completion date is September 1st. Situated in a quiet quadraplex, this upstairs residence offers an open-concept floor plan, two oversized bedrooms with large closets, two spacious bathrooms, and no carpet throughout. The primary suite features a private en-suite bath with a shower and tub combo, while the secondary bathroom includes a stand-up shower and is conveniently located for both residents and guests. The home offers expansive living space, a designated dining area, and includes a full-size washer and dryer along with all appliances. WATER and GAS are paid by the owner. The kitchen is being refreshed with brand new countertops and freshly painted cabinetry. The primary bathroom has been fully gutted and will be completely redesigned, while the secondary bathroom will receive the necessary updates to beautifully complement the home's renovations. Located just steps from Highland Park ISD schools, Snider Plaza, and the SMU campus, this home offers an exceptional opportunity to enjoy a premier location while customizing a space to fit your personal style.
Apartment for rent
Street View
$3,200/moFees may apply
3451 McFarlin Blvd, APT D, Dallas, TX 75205
2beds
1,230sqft
Price may not include required fees and charges. Price shown reflects the lease term provided. Learn more|
Apartment
Available Tue Sep 1 2026
Cats, dogs OK
In unit laundry
Garage parking
What's special
Open-concept floor planDesignated dining areaTwo spacious bathroomsExpansive living space
- 17 days |
- -- |
- -- |
Zillow last checked:
Listing updated:
Travel times

Let’s turn your rent into credit progress
Build credit history with every on-time payment and get credit for the payment you’re already making.
Facts & features
Interior
Bedrooms & bathrooms
- Bedrooms: 2
- Bathrooms: 2
- Full bathrooms: 2
Appliances
- Included: Dishwasher, Freezer, Oven, Refrigerator
- Laundry: In Unit
Features
- Flooring: Hardwood, Tile
Interior area
- Total interior livable area: 1,230 sqft
Property
Parking
- Parking features: Detached, Garage
- Has garage: Yes
- Details: Contact manager
Details
- Additional structures: Garage(s)
Construction
Type & style
- Home type: Apartment
- Property subtype: Apartment
Building
Management
- Pets allowed: Yes
Community & HOA
Location
- Region: Dallas
Financial & listing details
- Lease term: 1 Year
Nearby apartments for rent

Price history
| Date | Event | Price |
|---|---|---|
| 7/8/2026 | Listed for rent | $3,200$3/sqft |
Source: Zillow Rentals Report a problem | ||
Neighborhood: 75205
Nearby schools
GreatSchools rating
- 10/10McCulloch Intermediate SchoolGrades: 5-6Distance: 0.2 mi
- 10/10Highland Park Middle SchoolGrades: 7-8Distance: 0.2 mi
- 9/10Highland Park High SchoolGrades: 9-12Distance: 1.1 mi