Dreaming of owning your own mini farm? Wanting acreage and privacy? Looking for a home to update? Looking for land to parcel and build multiple homes? If you answered any of these as "yes", you need to be sure to see this property! Over 12 acres (pasture and tillable acres), large pole barn w/ hayloft, silo and animal shelter along with a solid brick ranch home that's almost 1600 sq feet. Featuring a 3BR/2BA, living room, large family room w/ masonry fireplace, open kitchen w/ room for a table and chairs, formal dining room(or playroom, office, bonus rm, etc). Over-sized primary suite w/ walk-in closet and bath w/ full shower. Step outside and enjoy the peace and quiet.....the large pole barn can be used in a variety of ways and opens to pasture/other outbuilding/corn crib. Fenced in pasture is ready for animals and there's even a dog house under the covered eave of the barn ready for a new occupant! HVAC- 7 years old, Roof-5 years old, Water Heater-1 year old, Dishwasher-1 year old. Home is being sold as-is--no known defects!
Sold
$425,000
3451 N County Road 100 E, Danville, IN 46122
3beds
1,585sqft
Residential, Single Family Residence
Built in 1978
12.12 Acres Lot
$434,400 Zestimate®
$268/sqft
$1,849 Estimated rent
Home value
$434,400
$395,000 - $478,000
$1,849/mo
Zestimate® history
Owner options
List your home for rent
$1,849/mo
Rent Zestimate®
Find your next renter with Zillow Rental Manager. Plus, with online applications, you can quickly screen prospective tenants – for free.
$1,849/mo
Rent Zestimate®
Refinance and save
$2,626/mo
Est. payment
Refinancing to a lower rate could help reduce your monthly payments and save thousands over the life of the loan.
$2,626/mo
Est. payment
Explore your selling options
Work with a Zillow partner agent
Leverage their expertise and Zillow's premium Showcase listings to get your home seen by more buyers.
Get startedList with your own agent
Get your home in front of millions of buyers by listing it on Zillow.
Learn how to do itSell it yourself
Take full control of how buyers see your home on Zillow by listing For Sale by Owner (FSBO).
List your homeWhat's special
Large pole barnSolid brick ranch homeMasonry fireplaceOver-sized primary suiteFenced in pastureFormal dining roomAcreage and privacy
Zillow last checked:
Listing updated:
Listed by:
Julia Berberich 317-502-1928,
RE/MAX Centerstone
Bought with:
Billy Albright
Elite One Properties, LLC
Source: MIBOR as distributed by MLS GRID,MLS#: 22028565
Facts & features
Interior
Bedrooms & bathrooms
- Bedrooms: 3
- Bathrooms: 2
- Full bathrooms: 2
- Main level bathrooms: 2
- Main level bedrooms: 3
Primary bedroom
- Features: Carpet
- Level: Main
- Area: 180 Square Feet
- Dimensions: 15x12
Bedroom 2
- Features: Carpet
- Level: Main
- Area: 144 Square Feet
- Dimensions: 12x12
Bedroom 3
- Features: Carpet
- Level: Main
- Area: 110 Square Feet
- Dimensions: 11x10
Dining room
- Features: Carpet
- Level: Main
- Area: 120 Square Feet
- Dimensions: 10x12
Kitchen
- Features: Vinyl
- Level: Main
- Area: 182 Square Feet
- Dimensions: 13x14
Living room
- Features: Carpet
- Level: Main
- Area: 180 Square Feet
- Dimensions: 15x12
Heating
- Forced Air, Propane
Appliances
- Included: Dishwasher, Disposal, Electric Oven, Refrigerator, Water Heater
Features
- Attic Access, Entrance Foyer, Ceiling Fan(s), High Speed Internet, Smart Thermostat, Supplemental Storage, Walk-In Closet(s)
- Windows: Windows Vinyl, Wood Frames, Wood Work Stained
- Has basement: No
- Attic: Access Only
- Number of fireplaces: 1
- Fireplace features: Great Room, Masonry, Wood Burning
Interior area
- Total structure area: 1,585
- Total interior livable area: 1,585 sqft
Property
Parking
- Total spaces: 2
- Parking features: Attached
- Attached garage spaces: 2
- Details: Garage Parking Other(Finished Garage, Garage Door Opener, Service Door)
Features
- Levels: One
- Stories: 1
- Patio & porch: Patio, Porch
- Fencing: Fenced,Fence Full Rear,Partial,Split Rail
- Has view: Yes
- View description: Pasture, Trees/Woods
Lot
- Size: 12.12 Acres
- Features: Rural - Not Subdivision, Mature Trees
Details
- Additional structures: Barn Pole, Barn Storage
- Parcel number: 320623300003000018
- Special conditions: As Is,Defects/None Noted,Needs Updating,Sales Disclosure On File,Sales Disclosure Supplements
- Horse amenities: Barn, Corral(s), Hay Storage, Pasture, Tack Room
Construction
Type & style
- Home type: SingleFamily
- Architectural style: Ranch,Traditional
- Property subtype: Residential, Single Family Residence
Materials
- Brick
- Foundation: Block
Condition
- New construction: No
- Year built: 1978
Utilities & green energy
- Electric: 200+ Amp Service
- Sewer: Septic Tank
- Water: Private Well, Well
- Utilities for property: Electricity Connected
Community & HOA
Community
- Subdivision: No Subdivision
HOA
- Has HOA: No
Location
- Region: Danville
Financial & listing details
- Price per square foot: $268/sqft
- Tax assessed value: $306,500
- Annual tax amount: $3,632
- Date on market: 3/23/2025
- Cumulative days on market: 4 days
- Electric utility on property: Yes
Price history
| Date | Event | Price |
|---|---|---|
| 5/9/2025 | Sold | $425,000+1.2%$268/sqft |
Source:  MIBOR as distributed by MLS GRID #22028565 Report a problem MIBOR as distributed by MLS GRID #22028565 Report a problem | ||
| 3/26/2025 | Pending sale | $419,900$265/sqft |
Source: MIBOR as distributed by MLS GRID #22028565 Report a problem | ||
| 3/23/2025 | Listed for sale | $419,900$265/sqft |
Source: MIBOR as distributed by MLS GRID #22028565 Report a problem | ||
Public tax history
| Year | Property taxes | Tax assessment |
|---|---|---|
| 2025 | $3,377 +0.5% | $306,500 -1.1% |
| 2024 | $3,360 +2.1% | $309,900 +4.3% |
| 2023 | $3,292 +13.4% | $297,000 +6.4% |
| 2022 | $2,902 +2% | $279,100 +13.2% |
| 2021 | $2,845 +6.9% | $246,600 +4.4% |
| 2020 | $2,662 -6.5% | $236,200 +7.8% |
| 2019 | $2,848 +10.9% | $219,200 +2.2% |
| 2018 | $2,568 -36.7% | $214,400 +4.4% |
| 2017 | $4,055 +67.5% | $205,300 -0.5% |
| 2016 | $2,420 +13.1% | $206,400 +11.6% |
| 2014 | $2,141 -2.5% | $184,900 -0.3% |
| 2013 | $2,196 -3.3% | $185,400 -3.7% |
| 2011 | $2,271 +2.1% | $192,600 +1% |
| 2010 | $2,225 +15.2% | $190,600 +0.2% |
| 2009 | $1,932 +32.3% | $190,200 +7.1% |
| 2007 | $1,460 -14.1% | $177,540 +1.9% |
| 2006 | $1,700 | $174,300 +29.1% |
| 2005 | -- | $135,000 |
Find assessor info on the county website
Neighborhood: 46122
Nearby homes
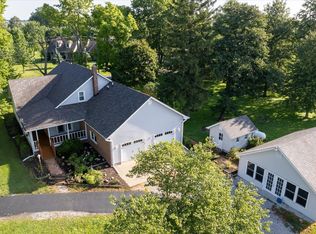
- $640,0004 bd3 ba3.6k sqft3493 N County Road 100 E, Danville, IN 46122Sold
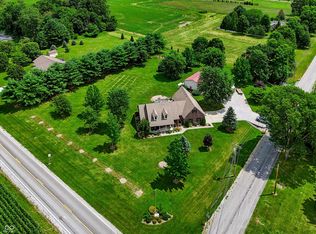
- $727,5004 bd4 ba4.1k sqft1030 E County Road 350 N, Danville, IN 46122Pending
- $384,9003 bd2 ba1.8k sqft3577 N County Road 100 E, Danville, IN 46122Off Market
- $501,500-- bd2 ba1.6k sqft1150 E County Road 350 N, Danville, IN 46122Off Market
- $8,200-- bd1 ba-- sqft1220 E County Road 350 N, Danville, IN 46122Off Market
- $391,3004 bd2 ba1.7k sqft3765 N County Road 100 E, Danville, IN 46122Off Market
- $862,9002 bd1 ba1.1k sqft1366 E County Road 300 N, Danville, IN 46122Off Market
- $708,6004 bd4 ba2.3k sqft1260 E County Road 350 N, Danville, IN 46122Off Market
Nearby schools
GreatSchools rating
- 9/10Pittsboro ElementaryGrades: 3-5Distance: 4.3 mi
- 9/10Tri-West Middle SchoolGrades: 6-8Distance: 5 mi
- 9/10Tri-West Senior High SchoolGrades: 9-12Distance: 5 mi
Schools provided by the listing agent
- Middle: Danville Middle School
- High: Danville Community High School
Source: MIBOR as distributed by MLS GRID. This data may not be complete. We recommend contacting the local school district to confirm school assignments for this home.
Get a cash offer in 3 minutes
Find out how much your home could sell for in as little as 3 minutes with a no-obligation cash offer.
Estimated market value
$434,400
Get a cash offer in 3 minutes
Find out how much your home could sell for in as little as 3 minutes with a no-obligation cash offer.
Estimated market value
$434,400
- Indiana
- Hendricks County
- Danville
- 46122
- 3451 N County Road 100 E
Nearby cities
Nearby zip codes
Other Danville Topics
