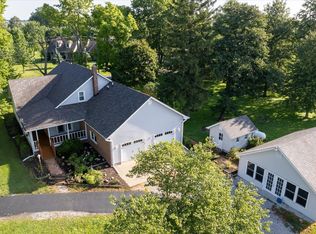
Enjoy the best of country living in this custom all-brick home situated on a beautifully landscaped 1.85-acre corner lot in desirable Middle Township, within the sought-after Pittsboro Elementary and Northwest Hendricks school district. Surrounded by mature trees, this spacious home features an open-concept layout, a private primary suite with an updated bath, a dedicated office with its own exterior entrance, a large bonus room, and a finished basement complete with a second kitchen, additional bedrooms, and plenty of space for entertaining or multi-generational living. Outside, you'll find a large pole barn with a workshop, concrete floors, and electricity-perfect for hobbies, storage, or recreational vehicles. Relax on the inviting front porch, entertain on the pergola-covered patio, or enjoy evenings around the fire pit. Additional highlights include Anderson 400 Series windows, a heated garage, underground pet fence, RV hookup, and recently serviced well and septic systems. Experience peaceful country living just minutes from shopping, dining, and other everyday conveniences.
Pending
Price increase: $7.6K (7/19)
$727,500
1030 E County Road 350 N, Danville, IN 46122
4beds
4,180sqft
Residential, Single Family Residence
Built in 2003
1.85 Acres Lot
$720,100 Zestimate®
$174/sqft
$-- HOA
What's special
Heated garageUnderground pet fenceAdditional bedroomsInviting front porchCustom all-brick homeOpen-concept layoutPergola-covered patio
- 28 days |
- 1,053 |
- 41 |
Likely to sell faster than
Zillow last checked:
Listing updated:
Listed by:
William Spellman 317-709-7110,
Steve Lew Real Estate Group, LLC
Source: MIBOR as distributed by MLS GRID,MLS#: 22115048
Facts & features
Interior
Bedrooms & bathrooms
- Bedrooms: 4
- Bathrooms: 4
- Full bathrooms: 3
- 1/2 bathrooms: 1
- Main level bathrooms: 3
- Main level bedrooms: 3
Primary bedroom
- Level: Main
- Area: 270.67 Square Feet
- Dimensions: 14'x19'4
Bedroom 2
- Level: Main
- Area: 168 Square Feet
- Dimensions: 12x14
Bedroom 3
- Level: Main
- Area: 168 Square Feet
- Dimensions: 12x14
Bedroom 4
- Level: Basement
- Area: 156 Square Feet
- Dimensions: 12x13
Bonus room
- Level: Upper
- Area: 280 Square Feet
- Dimensions: 10x28
Kitchen
- Level: Main
- Area: 154 Square Feet
- Dimensions: 14x11
Living room
- Level: Main
- Area: 336 Square Feet
- Dimensions: 16x21
Office
- Level: Main
- Area: 180 Square Feet
- Dimensions: 12x15
Heating
- Natural Gas, Propane
Cooling
- Central Air
Appliances
- Included: Gas Cooktop, Dishwasher, Disposal, Microwave, Electric Oven, Range Hood, Refrigerator
Features
- Attic Access, Hardwood Floors, Walk-In Closet(s)
- Flooring: Hardwood
- Basement: Egress Window(s),Finished,Finished Ceiling,Finished Walls
- Attic: Access Only
- Number of fireplaces: 1
- Fireplace features: Family Room
Interior area
- Total structure area: 4,180
- Total interior livable area: 4,180 sqft
- Finished area below ground: 1,698
Property
Parking
- Total spaces: 3
- Parking features: Attached
- Attached garage spaces: 3
Features
- Levels: Two and a Half
- Stories: 2
- Patio & porch: Covered, Porch
- Exterior features: Fire Pit, RV Hookup, Smart Lock(s)
Lot
- Size: 1.85 Acres
- Features: Corner Lot, Not In Subdivision, Rural - Not Subdivision, Mature Trees
Details
- Additional structures: Barn Pole, Gazebo
- Parcel number: 320623101003000018
- Horse amenities: None
Construction
Type & style
- Home type: SingleFamily
- Architectural style: Traditional
- Property subtype: Residential, Single Family Residence
Materials
- Brick
- Foundation: Concrete Perimeter
Condition
- New construction: No
- Year built: 2003
Utilities & green energy
- Water: Private
Community & HOA
Community
- Subdivision: No Subdivision
HOA
- Has HOA: No
Location
- Region: Danville
Financial & listing details
- Price per square foot: $174/sqft
- Tax assessed value: $417,400
- Annual tax amount: $4,071
- Date on market: 7/19/2026
- Cumulative days on market: 29 days
Estimated market value
$720,100
$684,000 - $756,000
$3,395/mo
Price history
| Date | Event | Price |
|---|---|---|
| 7/25/2026 | Pending sale | $727,500$174/sqft |
Source:  MIBOR as distributed by MLS GRID #22115048 Report a problem MIBOR as distributed by MLS GRID #22115048 Report a problem | ||
| 7/19/2026 | Price change | $727,500+1.1%$174/sqft |
Source: MIBOR as distributed by MLS GRID #22115048 Report a problem | ||
| 6/9/2026 | Price change | $719,900-1.4%$172/sqft |
Source: Owner Report a problem | ||
| 5/2/2026 | Price change | $729,900-5.2%$175/sqft |
Source: Owner Report a problem | ||
| 4/14/2026 | Listed for sale | $769,900$184/sqft |
Source: Owner Report a problem | ||
Public tax history
| Year | Property taxes | Tax assessment |
|---|---|---|
| 2025 | $4,402 -2.6% | $417,400 -2.9% |
| 2024 | $4,518 +1.9% | $429,700 +1.7% |
| 2023 | $4,434 +23.4% | $422,600 +0.7% |
| 2022 | $3,593 +5.3% | $419,600 +23% |
| 2021 | $3,412 +10.6% | $341,000 +6.7% |
| 2020 | $3,085 +0.7% | $319,600 +10.5% |
| 2019 | $3,063 -4.2% | $289,100 +3.1% |
| 2018 | $3,197 -9.8% | $280,500 -1.2% |
| 2017 | $3,546 +3.7% | $283,800 -3.6% |
| 2016 | $3,420 +43.9% | $294,300 +33.4% |
| 2014 | $2,376 -1.5% | $220,600 -1% |
| 2013 | $2,411 -12.8% | $222,900 -14.8% |
| 2011 | $2,765 +0.1% | $261,700 |
| 2010 | $2,762 +1% | $261,700 |
| 2009 | $2,735 +27.4% | $261,700 +12.2% |
| 2007 | $2,147 -7.2% | $233,270 +13.4% |
| 2006 | $2,314 | $205,700 +1.8% |
| 2005 | -- | $202,000 |
Find assessor info on the county website
Monthly payment
Est. payment
Payment breakdown
Explore the cost of this home by adjusting the details. Changes won't be saved.Climate risks
Neighborhood: 46122
Nearby schools
GreatSchools rating
- NAPittsboro Primary SchoolGrades: PK-2Distance: 4.2 mi
- 9/10Tri-West Middle SchoolGrades: 6-8Distance: 4.8 mi
- 9/10Tri-West Senior High SchoolGrades: 9-12Distance: 4.9 mi
Schools provided by the listing agent
- Elementary: Pittsboro Elementary School
- Middle: Tri-West Middle School
- High: Tri-West Senior High School
Source: MIBOR as distributed by MLS GRID. This data may not be complete. We recommend contacting the local school district to confirm school assignments for this home.
- $379,9003 bd2 ba1.8k sqft3577 N County Road 100 E, Danville, IN 46122Off Market
- $640,0004 bd3 ba3.6k sqft3493 N County Road 100 E, Danville, IN 46122Sold
- $391,3004 bd2 ba1.7k sqft3765 N County Road 100 E, Danville, IN 46122Off Market
- $495,000-- bd2 ba1.6k sqft1150 E County Road 350 N, Danville, IN 46122Off Market
- $277,7003 bd1 ba1.8k sqft3793 N County Road 100 E, Danville, IN 46122Off Market
- $8,200-- bd1 ba-- sqft1220 E County Road 350 N, Danville, IN 46122Off Market
- $425,0003 bd2 ba1.5k sqft3451 N County Road 100 E, Danville, IN 46122Sold
- $707,5004 bd4 ba2.3k sqft1260 E County Road 350 N, Danville, IN 46122Off Market
A local agent can set up tours, give advice and negotiate with sellers.
Similar homes
- $749,9005 bd3 ba4k sqft631 Peach Tree Ct, Danville, IN 46122Active
 MLS ID #22114161, Tamara Carroll, REMAX ONE. MIBOR as distributed by MLS GRID
 - $639,2704 bd4 ba3k sqft105 Woodfield Grn, Danville, IN 46122Active
 MLS ID #22112012, Karen Schmidt, REMAX ONE. MIBOR as distributed by MLS GRID
 - $724,9005 bd4 ba4.4k sqft3661 S County Road 250 W, Danville, IN 46122Active
 MLS ID #22115661, Matthew Reffeitt, Keller Williams Indy Metro Partners. MIBOR as distributed by MLS GRID
 - $874,9006 bd4 ba4.4k sqft1305 Greenstone Ct, Danville, IN 46122Active
 MLS ID #22118442, Joe Pritchett, Pritchett Property Group LLC. MIBOR as distributed by MLS GRID
 - $745,0004 bd3 ba2.3k sqft156 S County Road 525 W, Danville, IN 46122ActiveMLS ID #22113251, Samantha Sparks, 1 Percent Lists Indiana Real Estate. MIBOR as distributed by MLS GRID
- $645,3174 bd2 ba2.2k sqft2356 W Us Highway 36, Danville, IN 46122ActiveMLS ID #22112357, Karen Schmidt, REMAX ONE. MIBOR as distributed by MLS GRID
- $640,0003 bd3 ba3.2k sqft5895 E County Road 500 N, Brownsburg, IN 46112ActiveMLS ID #22119450, Candice Randolph, BluPrint Real Estate Group. MIBOR as distributed by MLS GRID
- $725,0003 bd3 ba2.8k sqft3360 N County Road 525 W, North Salem, IN 46165ActiveMLS ID #22118364, Kara Hinshaw, Key Associates Signature Realty. MIBOR as distributed by MLS GRID
- $624,9005 bd4 ba3.7k sqft148 S Wayne St, Danville, IN 46122ActiveMLS ID #22100207, Kari Spence, eXp Realty, LLC. MIBOR as distributed by MLS GRID
- $619,0005 bd3 ba4.2k sqft10 Stratford Way, Danville, IN 46122ActiveMLS ID #22106720, Deborah Argenta, Keller Williams Indpls Metro N. MIBOR as distributed by MLS GRID
- $625,0004 bd2 ba2.3k sqft5935 W County Road 200 S, Danville, IN 46122ActiveMLS ID #22118307, Elizabeth Brewer, Hoosier Roots Real Estate Solutions, LLC. MIBOR as distributed by MLS GRID
- $629,0003 bd3 ba3.4k sqft4715 Crescent Ridge Dr, Brownsburg, IN 46112ActiveMLS ID #22107883, Leanna Cardwell, F.C. Tucker Company. MIBOR as distributed by MLS GRID
- $685,0003 bd4 ba3.9k sqft1889 W County Road 1000 N, Lizton, IN 46149ActiveMLS ID #22117022, Jordin Youst, Rose Gold Realty. MIBOR as distributed by MLS GRID
- $750,0004 bd5 ba4.3k sqft10765 Forest Lake Ct, Indianapolis, IN 46278ActiveMLS ID #22111557, Megan Keener, Trueblood Real Estate. MIBOR as distributed by MLS GRID
- $699,0003 bd3 ba3.2k sqft1924 S Avon Ave, Avon, IN 46123ActiveMLS ID #22106837, Kathleen Tearman, F.C. Tucker Company. MIBOR as distributed by MLS GRID
- $785,0004 bd4 ba5.6k sqft8819 Shetland Ln, Indianapolis, IN 46278ActiveMLS ID #22116634, Justin Capps, Ferris Property Group. MIBOR as distributed by MLS GRID
- $399,0004 bd2 ba3.1k sqft207 E Poplar St, Danville, IN 46122ActiveMLS ID #22104157, Chad Ziegler, Mark Dietel Realty, LLC. MIBOR as distributed by MLS GRID
- $560,0004 bd4 ba4.5k sqft1187 Forest Commons Dr, Avon, IN 46123ActiveMLS ID #22117780, Nathan Dixon, @properties. MIBOR as distributed by MLS GRID
- $690,0004 bd4 ba5.1k sqft4810 Cedar Branch Ct, Indianapolis, IN 46234ActiveMLS ID #22117228, Janis Bradley, JB Real Estate Consultants. MIBOR as distributed by MLS GRID
- $560,0004 bd4 ba4.8k sqft4209 Parliament Way, Avon, IN 46123ActiveMLS ID #22118700, Ellyn Comer, eXp Realty, LLC. MIBOR as distributed by MLS GRID
