Skip main navigation
Sold for $560,063
  • $560,063

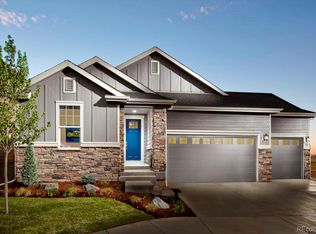
    3451 Switchgrass Street, Dacono, CO 80514

    3beds
    2,547sqft
    Single Family Residence
    Built in 2023
    5,500 Square Feet Lot
    $552,500 Zestimate®
    $220/sqft
    $3,031 Estimated rent

    Home value

    $552,500

    $525,000 - $580,000

    $3,031/mo

    Zestimate® history
    Loading
    Loading...

    Owner options

    List your home for rent

    $3,031/mo

    Rent Zestimate®

    Find your next renter with Zillow Rental Manager. Plus, with online applications, you can quickly screen prospective tenants – for free.

    Learn more

    $3,031/mo

    Rent Zestimate®

    Refinance and save

    $3,330/mo

    Est. payment

    Refinancing to a lower rate could help reduce your monthly payments and save thousands over the life of the loan.

    See today's rates

    $3,330/mo

    Est. payment

    Explore your selling options

    Work with a Zillow partner agent

    Leverage their expertise and Zillow's premium Showcase listings to get your home seen by more buyers.

    Get started

    List with your own agent

    Get your home in front of millions of buyers by listing it on Zillow.

    Learn how to do it

    Sell it yourself

    Take full control of how buyers see your home on Zillow by listing For Sale by Owner (FSBO).

    List your home

    What's special

    Welcome to this charming 3-bedroom ranch-style home nestled in peaceful Sweetgrass. Boasting 1,582 square feet of well-designed living space, this residence offers a perfect blend of comfort & functionality. The single-story layout ensures convenience & easy accessibility for residents of all ages. Step inside, & you'll discover a thoughtfully designed floor plan that maximizes both space & comfort. The heart of the home is the spacious living room, bathed in natural light flowing through large windows. This inviting space serves as a central gathering point for family & friends, providing a cozy atmosphere for relaxation or entertaining. The adjacent dining area seamlessly connects to the living room, creating an open & inclusive environment. The well-appointed kitchen is a chef's delight, featuring modern appliances, ample counter space, & convenient storage. The primary bedroom is a tranquil retreat, offering a private oasis w/ample closet space & an en-suite bath for added convenience. Two additional bedrooms provide versatility for guest accommodations, a home office, or a playroom for the little ones. One of the standout features of this home is the partial unfinished basement, offering additional space for storage or the potential for future expansion. This versatile area can be customized to suit your specific needs, whether you dream of creating a home gym, a media room, or a workshop. Step outside to the backyard, where you'll find a peaceful retreat perfect for enjoying the outdoors. With its practical layout, modern amenities, and the potential for customization in the unfinished basement, this 3-bedroom ranch is a delightful home that combines style and functionality in a desirable package. Welcome to a residence where every detail has been carefully considered to create a haven for comfortable living. The Listing Team represents builder/seller as a Transaction Broker.

    Zillow last checked:

    Listing updated:

    Listed by:

    Team Lassen 303-668-7007 info@teamlassen.com,

    MB Team Lassen

    Bought with:

    Tyler Eberhart, 100050435

    eXp Realty, LLC

    Source: REcolorado as distributed by MLS GRID,MLS#: 6524936MLS Logo

    Facts & features

    Interior

    Bedrooms & bathrooms
    • Bedrooms: 3
    • Bathrooms: 2
    • Full bathrooms: 1
    • 3/4 bathrooms: 1
    • Main level bathrooms: 2
    • Main level bedrooms: 3
    Primary bedroom
    • Level: Main
    Bedroom
    • Level: Main
    Bedroom
    • Level: Main
    Primary bathroom
    • Level: Main
    Bathroom
    • Level: Main
    Great room
    • Level: Main
    Kitchen
    • Level: Main
    Heating
    • Forced Air
    Cooling
    • Central Air
    Appliances
    • Included: Cooktop, Dishwasher, Disposal, Microwave, Oven, Self Cleaning Oven
    • Laundry: In Unit
    Features
    • Five Piece Bath, Open Floorplan, Pantry, Primary Suite, Quartz Counters, Smoke Free, Walk-In Closet(s), Wired for Data
    • Flooring: Carpet, Vinyl
    • Basement: Bath/Stubbed,Sump Pump,Unfinished
    Interior area
    • Total structure area: 2,547
    • Total interior livable area: 2,547 sqft
    • Finished area above ground: 1,565
    • Finished area below ground: 0

    Property

    Parking
    • Total spaces: 2
    • Parking features: Dry Walled, Insulated Garage, Lighted
    • Attached garage spaces: 2
    Features
    • Levels: One
    • Stories: 1
    • Exterior features: Private Yard
    • Fencing: Partial
    Lot
    • Size: 5,500 sqft
    • Features: Irrigated, Landscaped, Master Planned, Sprinklers In Front
    Details
    • Parcel number: R8957244
    • Special conditions: Standard

    Construction

    Type & style
    • Home type: SingleFamily
    • Architectural style: Traditional
    • Property subtype: Single Family Residence
    Materials
    • Cement Siding
    • Foundation: Slab
    • Roof: Composition
    Condition
    • New Construction
    • New construction: Yes
    • Year built: 2023
    Details
    • Builder model: 1565
    • Builder name: KB Home

    Utilities & green energy

    • Sewer: Public Sewer
    • Water: Public
    • Utilities for property: Cable Available, Electricity Connected, Internet Access (Wired), Natural Gas Connected, Phone Available, Phone Connected

    Community & neighborhood

    Security
    • Security features: Carbon Monoxide Detector(s), Smoke Detector(s)
    Location
    • Region: Dacono
    • Subdivision: Sweetgrass

    HOA & financial

    HOA
    • Has HOA: Yes
    • HOA fee: $55 monthly
    • Amenities included: Playground, Pool, Trail(s)
    • Services included: Road Maintenance, Snow Removal
    • Association name: Flagship Properties
    • Association phone: 720-425-5475

    Other

    Other facts
    • Listing terms: 1031 Exchange,Cash,Conventional,FHA,Jumbo,VA Loan
    • Ownership: Builder
    • Road surface type: Paved

    Price history

    DateEventPrice
    4/25/2024Sold$560,063+0%$220/sqft
    Source: REcolorado as distributed by MLS GRID #6524936 Report a problem
    4/1/2024Pending sale$560,000$220/sqft
    Source: REcolorado as distributed by MLS GRID #6524936 Report a problem
    12/20/2023Listed for sale$560,000$220/sqft
    Source: REcolorado as distributed by MLS GRID #6524936 Report a problem

    Public tax history

    YearProperty taxesTax assessment
    2025$4,997 +438%$34,470 -5.6%
    2024$929 -1.6%$36,510 +482.3%
    2023$944 +208.6%$6,270 -6.4%
    2022$306 +167.8%$6,700 +214.6%
    2021$114 $2,130 +166.3%
    2020$114 $800 +7900%
    2019-- $10

    Find assessor info on the county website

    Neighborhood: Sweetgrass

    Nearby schools

    GreatSchools rating
    Schools provided by the listing agent
    • Elementary: Kenneth Homyak
    • Middle: Kenneth Homyak
    • High: Fort Lupton
    • District: Weld County RE-8

    Source: REcolorado as distributed by MLS GRID. This data may not be complete. We recommend contacting the local school district to confirm school assignments for this home.

    Get a cash offer in 3 minutes
    Find out how much your home could sell for in as little as 3 minutes with a no-obligation cash offer.
    Estimated market value
    $552,500
    Get a cash offer in 3 minutes
    Find out how much your home could sell for in as little as 3 minutes with a no-obligation cash offer.
    Estimated market value
    $552,500