Skip main navigation
Sold for $592,000
  • $592,000

    3463 Switchgrass Street, Dacono, CO 80514

    3beds
    3,616sqft
    Single Family Residence
    Built in 2023
    5,500 Square Feet Lot
    $582,500 Zestimate®
    $164/sqft
    $2,962 Estimated rent

    Home value

    $582,500

    $553,000 - $612,000

    $2,962/mo

    Zestimate® history
    Loading
    Loading...

    Owner options

    List your home for rent

    $2,962/mo

    Rent Zestimate®

    Find your next renter with Zillow Rental Manager. Plus, with online applications, you can quickly screen prospective tenants – for free.

    Learn more

    $2,962/mo

    Rent Zestimate®

    Refinance and save

    $2,839/mo

    Est. payment

    Refinancing to a lower rate could help reduce your monthly payments and save thousands over the life of the loan.

    See today's rates

    $2,839/mo

    Est. payment

    Explore your selling options

    Work with a Zillow partner agent

    Leverage their expertise and Zillow's premium Showcase listings to get your home seen by more buyers.

    Get started

    List with your own agent

    Get your home in front of millions of buyers by listing it on Zillow.

    Learn how to do it

    Sell it yourself

    Take full control of how buyers see your home on Zillow by listing For Sale by Owner (FSBO).

    List your home

    What's special

    Quaint sweetgrass communityExtra storage spaceAl fresco diningPlush carpetingDouble stacked cabinetsGiant islandLarge windows
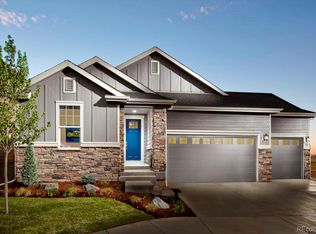
    Welcome to your dream ranch home in the quaint Sweetgrass community! This stunning residence offers a blend of comfort, functionality, and timeless design. The open concept floor plan seamlessly combines the living, dining, and kitchen areas, providing an ideal space for both relaxation and entertainment. The living room features luxury vinyl plank and large windows, allowing an abundance of natural light to flood the room, creating a warm and welcoming atmosphere. Adjacent to the living area, you'll find a well-appointed kitchen with granite countertops, a giant island, and double stacked cabinets to provide ample storage for all of your culinary needs. Whether you're preparing a quick breakfast or hosting a dinner party, this kitchen will exceed your expectations. The home also offers three spacious bedrooms, each offering a peaceful sanctuary for rest and relaxation. The master suite features a generous layout, plush carpeting, walk-in closet and an en-suite bathroom. Downstairs, a full unfinished basement provides an area for endless possibilities, whether it be a home gym, extra storage space, or a future finished second floor! Outside, your backyard offers maximum privacy and is the perfect space for enjoying al fresco dining or simply unwinding in the fresh air. For car enthusiasts or those with a growing family, the two-car garage offers tons of space for parking vehicles and toys, storage, or even a workshop. This beautiful ranch home offers a blend of style, comfort, and space and you won't want to miss out! The Listing Team represents builder/seller as a Transaction Broker.

    Zillow last checked:

    Listing updated:

    Listed by:

    Team Lassen 303-668-7007 info@teamlassen.com,

    MB Team Lassen

    Bought with:

    Jenni Lovins, 100047658

    Lovins Real Estate

    Source: REcolorado as distributed by MLS GRID,MLS#: 3724409MLS Logo

    Facts & features

    Interior

    Bedrooms & bathrooms
    • Bedrooms: 3
    • Bathrooms: 2
    • Full bathrooms: 2
    • Main level bathrooms: 2
    • Main level bedrooms: 3
    Primary bedroom
    • Level: Main
    Bedroom
    • Level: Main
    Bedroom
    • Level: Main
    Primary bathroom
    • Level: Main
    Bathroom
    • Level: Main
    Den
    • Level: Main
    Great room
    • Level: Main
    Kitchen
    • Level: Main
    Laundry
    • Level: Main
    Heating
    • Forced Air
    Cooling
    • Central Air
    Appliances
    • Included: Cooktop, Dishwasher, Disposal, Microwave, Oven, Self Cleaning Oven
    • Laundry: In Unit
    Features
    • Granite Counters, Kitchen Island, Open Floorplan, Pantry, Primary Suite, Smoke Free, Walk-In Closet(s), Wired for Data
    • Flooring: Carpet, Vinyl
    • Windows: Double Pane Windows
    • Basement: Bath/Stubbed,Full,Sump Pump,Unfinished
    Interior area
    • Total structure area: 3,616
    • Total interior livable area: 3,616 sqft
    • Finished area above ground: 1,776
    • Finished area below ground: 0

    Property

    Parking
    • Total spaces: 2
    • Parking features: Dry Walled, Insulated Garage, Lighted
    • Attached garage spaces: 2
    Features
    • Levels: One
    • Stories: 1
    • Exterior features: Private Yard
    • Fencing: Partial
    Lot
    • Size: 5,500 sqft
    • Features: Irrigated, Landscaped, Master Planned, Sprinklers In Front
    Details
    • Parcel number: R8957243
    • Special conditions: Standard

    Construction

    Type & style
    • Home type: SingleFamily
    • Architectural style: Traditional
    • Property subtype: Single Family Residence
    Materials
    • Cement Siding
    • Foundation: Slab
    • Roof: Composition
    Condition
    • Under Construction
    • New construction: Yes
    • Year built: 2023
    Details
    • Builder model: 1776
    • Builder name: KB Home
    • Warranty included: Yes

    Utilities & green energy

    • Sewer: Public Sewer
    • Water: Public
    • Utilities for property: Cable Available, Electricity Connected, Internet Access (Wired), Natural Gas Connected, Phone Available

    Community & neighborhood

    Security
    • Security features: Carbon Monoxide Detector(s), Smoke Detector(s)
    Location
    • Region: Dacono
    • Subdivision: Sweetgrass

    HOA & financial

    HOA
    • Has HOA: Yes
    • HOA fee: $55 monthly
    • Amenities included: Playground, Pool, Trail(s)
    • Services included: Road Maintenance, Snow Removal
    • Association name: Flagship Properties
    • Association phone: 720-425-5475

    Other

    Other facts
    • Listing terms: 1031 Exchange,Cash,Conventional,FHA,Jumbo,VA Loan
    • Ownership: Builder
    • Road surface type: Paved

    Price history

    DateEventPrice
    3/28/2024Sold$592,000-1.3%$164/sqft
    Source: REcolorado as distributed by MLS GRID #3724409 Report a problem
    2/21/2024Pending sale$600,000$166/sqft
    Source: REcolorado as distributed by MLS GRID #3724409 Report a problem
    12/20/2023Listed for sale$600,000$166/sqft
    Source: REcolorado as distributed by MLS GRID #3724409 Report a problem

    Public tax history

    YearProperty taxesTax assessment
    2025$1,297 +39.7%$35,750 +192.8%
    2024$929 -1.6%$12,210 +94.7%
    2023$944 +208.6%$6,270 -6.4%
    2022$306 +167.8%$6,700 +214.6%
    2021$114 $2,130 +166.3%
    2020$114 $800 +7900%
    2019-- $10

    Find assessor info on the county website

    Neighborhood: Sweetgrass

    Nearby schools

    GreatSchools rating
    Schools provided by the listing agent
    • Elementary: Kenneth Homyak
    • Middle: Kenneth Homyak
    • High: Fort Lupton
    • District: Weld County RE-8

    Source: REcolorado as distributed by MLS GRID. This data may not be complete. We recommend contacting the local school district to confirm school assignments for this home.

    Get a cash offer in 3 minutes
    Find out how much your home could sell for in as little as 3 minutes with a no-obligation cash offer.
    Estimated market value
    $582,500
    Get a cash offer in 3 minutes
    Find out how much your home could sell for in as little as 3 minutes with a no-obligation cash offer.
    Estimated market value
    $582,500