Skip main navigation
Sold for $345,000
  • $345,000

    3452 Allison Pl, The Villages, FL 32163

    2beds
    1,161sqft
    Villa
    Built in 2015
    3,785 Square Feet Lot
    $329,700 Zestimate®
    $297/sqft
    $2,253 Estimated rent

    Home value

    $329,700

    $313,000 - $346,000

    $2,253/mo

    Zestimate® history
    Loading
    Loading...

    Owner options

    List your home for rent

    $2,253/mo

    Rent Zestimate®

    Find your next renter with Zillow Rental Manager. Plus, with online applications, you can quickly screen prospective tenants – for free.

    Learn more

    $2,253/mo

    Rent Zestimate®

    Refinance and save

    $2,378/mo

    Est. payment

    Refinancing to a lower rate could help reduce your monthly payments and save thousands over the life of the loan.

    See today's rates

    $2,378/mo

    Est. payment

    Explore your selling options

    Work with a Zillow partner agent

    Leverage their expertise and Zillow's premium Showcase listings to get your home seen by more buyers.

    Get started

    List with your own agent

    Get your home in front of millions of buyers by listing it on Zillow.

    Learn how to do it

    Sell it yourself

    Take full control of how buyers see your home on Zillow by listing For Sale by Owner (FSBO).

    List your home

    What's special

    Swimming poolsCourtyard villaFurnished courtyardLarge grass free backyardGrocery storesFantastic extra spaceGorgeous tray ceiling
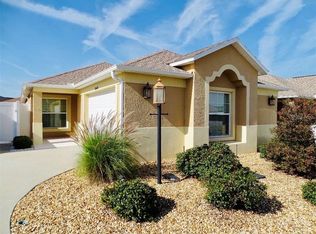
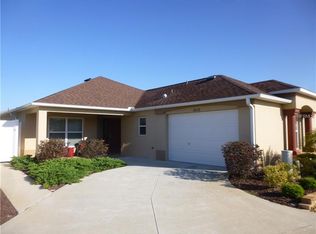
    WOW COURTYARD Villa! TOTALLY TURNKEY / FURNISHED Courtyard in The Village of LaBelle in The Villages Florida. BOND PAID! The Fenced Courtyard Villa is a 2 Bedroom / 2 Bathrooms / 1 1/2 Car Garage villa. Lots of Outdoor Living Space in this home. The Front Entryway is screened in so you can enjoy sitting out front. There is a Rear Florida Room with Acrylic Windows / Shades leading to the LARGE GRASS FREE Backyard. In the Villa: Vaulted Knockdown Ceilings, Crown Molding, Luxury Vinyl Plank in Living/ Dining / Kitchen areas. The Kitchen has a Pantry Closet, Lots of Cabinets, Countertops with Quartz Countertops and a nice backsplash. The Living Room is nice sized for a large screen TV and your furniture. The Dining Room Area has plenty of room for a large table and a China Cabinet. The Primary Bedroom has a drop dead gorgeous tray ceiling over the bed. The Primary Bedroom will hold a King Size Bed with 2 Nightstands if desired plus room for a dresser or chest. The Primary Bathroom has a Walk-In Shower and Large Vanity. The 2nd Bedroom / Bathroom areas are a fantastic extra space for your guests since there is a pocket door to close off the area as a private suite. The Courtyard is conveniently located between CR 44 and CR 466A. Tons of Golf Courses, Swimming Pools, Recreation Centers, Grocery Stores and Restaurants are nearby! Brownwood Town Square 5 minutes away - Lake Sumter Landing 10 minutes away. TURNKEY / FURNISHED - Just Bring your Clothes and Toothbrush! BOND PAID! Hurry to see this fantastic Courtyard Villa!

    Zillow last checked:

    Listing updated:

    Listed by:

    Debbie Gentry 352-217-3179,

    EXP REALTY LLC 888-883-8509

    Bought with:

    Beth Ropel, 3496956

    EXP REALTY LLC

    Source: Stellar MLS,MLS#: G5081177MLS LogoOriginating MLS: Sarasota - Manatee

    Facts & features

    Interior

    Bedrooms & bathrooms
    • Bedrooms: 2
    • Bathrooms: 2
    • Full bathrooms: 2
    Primary bedroom
    • Features: Ceiling Fan(s), Walk-In Closet(s)
    • Level: First
    • Dimensions: 13x11
    Bedroom 2
    • Features: Ceiling Fan(s), Built-in Closet
    • Level: First
    • Dimensions: 11x10
    Dining room
    • Features: Breakfast Bar
    • Level: First
    • Dimensions: 10x10
    Kitchen
    • Level: First
    • Dimensions: 10x11
    Living room
    • Features: Ceiling Fan(s)
    • Level: First
    • Dimensions: 14x17
    Heating
    • Central, Electric
    Cooling
    • Central Air
    Appliances
    • Included: Dishwasher, Disposal, Dryer, Electric Water Heater, Microwave, Range, Refrigerator, Washer, Water Filtration System
    • Laundry: In Garage
    Features
    • Cathedral Ceiling(s), Ceiling Fan(s), Living Room/Dining Room Combo, Open Floorplan, Solid Surface Counters, Vaulted Ceiling(s), Walk-In Closet(s)
    • Flooring: Carpet, Luxury Vinyl
    • Windows: Blinds, Shades, Window Treatments
    • Has fireplace: No
    Interior area
    • Total structure area: 1,725
    • Total interior livable area: 1,161 sqft

    Property

    Parking
    • Total spaces: 1
    • Parking features: Garage Door Opener, Golf Cart Parking
    • Attached garage spaces: 1
    Features
    • Levels: One
    • Stories: 1
    • Patio & porch: Covered, Enclosed, Front Porch, Patio, Porch, Rear Porch, Screened
    • Exterior features: Courtyard, Irrigation System
    • Fencing: Fenced
    Lot
    • Size: 3,785 Square Feet
    Details
    • Parcel number: G12M047
    • Zoning: RES
    • Special conditions: None

    Construction

    Type & style
    • Home type: SingleFamily
    • Property subtype: Villa
    Materials
    • Block, Stucco
    • Foundation: Slab
    • Roof: Shingle
    Condition
    • New construction: No
    • Year built: 2015
    Details
    • Builder model: Woodlawn CYV

    Utilities & green energy

    • Sewer: Public Sewer
    • Water: Public
    • Utilities for property: BB/HS Internet Available, Cable Available, Electricity Connected, Phone Available, Sewer Connected, Sprinkler Meter, Water Connected

    Community & HOA

    Community
    • Features: Association Recreation - Owned, Community Mailbox, Deed Restrictions, Dog Park, Golf Carts OK, Golf, Irrigation-Reclaimed Water, Park, Pool
    • Pet fee: $0 monthly
    • Senior community: Yes
    • Subdivision: THE VILLAGES
    HOA
    • Has HOA: No
    • Services included: Community Pool
    • HOA fee: $195 monthly
    Location
    • Region: The Villages

    Financial & listing details

    • Price per square foot: $297/sqft
    • Tax assessed value: $286,020
    • Annual tax amount: $2,795
    • Date on market: 4/19/2024
    • Cumulative days on market: 5 days
    • Listing terms: Cash,Conventional,FHA,VA Loan
    • Ownership: Fee Simple
    • Total actual rent: 0
    • Electric utility on property: Yes
    • Road surface type: Paved

    Price history

    DateEventPrice
    5/14/2024Sold$345,000-1.1%$297/sqft
    Source: Stellar MLS #G5081177 Report a problem
    4/24/2024Pending sale$349,000$301/sqft
    Source: Stellar MLS #G5081177 Report a problem
    4/19/2024Listed for sale$349,000+29%$301/sqft
    Source: Stellar MLS #G5081177 Report a problem
    8/6/2018Sold$270,500+48.9%$233/sqft
    Source: Public Record Report a problem
    2/12/2015Sold$181,700$157/sqft
    Source: Public Record Report a problem

    Public tax history

    YearProperty taxesTax assessment
    2025$3,625 +1%$286,020 +4.3%
    2024$3,589 +7.7%$274,140 +10%
    2023$3,333 +9.6%$249,220 +10%
    2022$3,040 +6.5%$226,570 +10%
    2021$2,855 -6.7%$205,980 -4.9%
    2020$3,059 $216,550 +7.8%
    2019$3,059 +4%$200,910 +13.4%
    2018$2,941 +21.4%$177,180 +9.5%
    2017$2,423 +28.9%$161,800 +2.1%
    2016$1,880 +3.3%$158,480 +1504%
    2015$1,820 +305.5%$9,880 +343%
    2014$449 $2,230
    Find assessor info on the county website

    Neighborhood: 32163

    Nearby schools

    GreatSchools rating
    Get a cash offer in 3 minutes
    Find out how much your home could sell for in as little as 3 minutes with a no-obligation cash offer.
    Estimated market value
    $329,700
    Get a cash offer in 3 minutes
    Find out how much your home could sell for in as little as 3 minutes with a no-obligation cash offer.
    Estimated market value
    $329,700