Skip main navigation
Sold for $474,900
  • $474,900

    3462 Allison Pl, The Villages, FL 32163

    3beds
    1,654sqft
    Villa
    Built in 2015
    4,732 Square Feet Lot
    $465,000 Zestimate®
    $287/sqft
    $2,873 Estimated rent

    Home value

    $465,000

    $432,000 - $498,000

    $2,873/mo

    Zestimate® history
    Loading
    Loading...

    Owner options

    List your home for rent

    $2,873/mo

    Rent Zestimate®

    Find your next renter with Zillow Rental Manager. Plus, with online applications, you can quickly screen prospective tenants – for free.

    Learn more

    $2,873/mo

    Rent Zestimate®

    Refinance and save

    $3,190/mo

    Est. payment

    Refinancing to a lower rate could help reduce your monthly payments and save thousands over the life of the loan.

    See today's rates

    $3,190/mo

    Est. payment

    Explore your selling options

    Work with a Zillow partner agent

    Leverage their expertise and Zillow's premium Showcase listings to get your home seen by more buyers.

    Get started

    List with your own agent

    Get your home in front of millions of buyers by listing it on Zillow.

    Learn how to do it

    Sell it yourself

    Take full control of how buyers see your home on Zillow by listing For Sale by Owner (FSBO).

    List your home

    What's special

    Serene air conditioned lanaiElectric blindsLuxurious quartz countertopsInsulated garage doorStunning en-suite bathroomCharming front porchVaulted ceilings
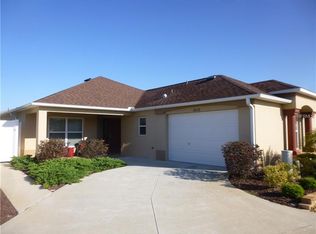
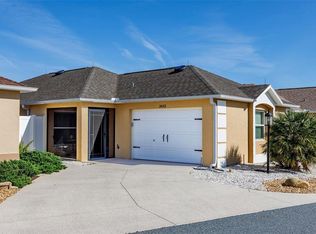
    Discover this stunning updated Arlington courtyard villa with an acrylic-enclosed lanai under A/C, nestled in the highly desirable VILLAGE of LABELLE! This beautifully appointed 3-bedroom, 2-bathroom Arlington model blends elegance and convenience, making it ideal for both relaxation and entertaining. As you approach the home, you'll be greeted by beautiful landscaping and a charming front porch featuring a knee wall. Step inside through the full light screen door and find a spacious living room adorned with vaulted ceilings, Crown molding and a custom built in Quartz Fireplace. Glass sliding doors lead to a serene air conditioned lanai, seamlessly merging indoor and outdoor living spaces. The elegant dining room is very spacious , creating an inviting atmosphere for gatherings. The chef's dream kitchen showcases luxurious Quartz countertops, White cabinetry with double pull outs in lower cabinets and pantry, Stainless Steel appliances, deep kitchen sink, large one level breakfast bar, under & over cabinet lighting, and a stylish tile backsplash. Retreat to the primary bedroom, where vaulted ceilings, vinyl plank flooring and electric blinds create an airy ambiance. Enjoy sliding doors that open to the enclosed lanai, a spacious walk-in closet with custom shelving, and a stunning en-suite bathroom featuring a walk-in shower, drop down vanity sitting area, quartz countertops, a linen closet, and a solar light. Two additional bedrooms feature Tray and vaulted ceilings with Luxury Vinyl Plank floors. The additional bathroom is both functional and stylish, featuring a tub/shower with quartz countertops and a solar light. The indoor laundry area includes a utility sink and Newer Maytag Washer & Dryer. The garage is equipped with pulled down attic stairs and insulated garage door. Additional highlights includes, Yale smart lock on front door, Arlo Door bell with Camera, Ecobee Smart Thermostat, whole house water filtration & softener system, new ceiling fans in the living room and all bedrooms. Large upright freezer in the garage. Annual Maintenance: $404.35 Annual Bond: 882.59 Fire $320.71 Bond Payoff $10,428.24 Enjoy the elegance call today

    Zillow last checked:

    Listing updated:

    Listed by:

    Mike Joy 352-267-6464,

    DOWN HOME REALTY, LLLP 352-753-0976

    Bought with:

    Katie Brown, 3606368

    FLORIDA REALTY INVESTMENTS

    Robyn Cavallaro, 3471252

    FLORIDA REALTY INVESTMENTS

    Source: Stellar MLS,MLS#: G5090042MLS LogoOriginating MLS: Lake and Sumter

    Facts & features

    Interior

    Bedrooms & bathrooms
    • Bedrooms: 3
    • Bathrooms: 2
    • Full bathrooms: 2
    Primary bedroom
    • Features: Dual Sinks, En Suite Bathroom, Walk-In Closet(s)
    • Level: First
    • Area: 182 Square Feet
    • Dimensions: 14x13
    Bedroom 2
    • Features: Built-in Closet
    • Level: First
    • Area: 132 Square Feet
    • Dimensions: 11x12
    Bedroom 3
    • Features: Built-in Closet
    • Level: First
    • Area: 140 Square Feet
    • Dimensions: 10x14
    Dining room
    • Level: First
    • Area: 110 Square Feet
    • Dimensions: 11x10
    Kitchen
    • Features: Stone Counters
    • Level: First
    • Area: 132 Square Feet
    • Dimensions: 12x11
    Living room
    • Level: First
    • Area: 392 Square Feet
    • Dimensions: 28x14
    Heating
    • Central
    Cooling
    • Central Air
    Appliances
    • Included: Dishwasher, Disposal, Dryer, Electric Water Heater, Freezer, Ice Maker, Microwave, Range, Refrigerator, Washer, Water Filtration System, Water Softener
    • Laundry: Laundry Room
    Features
    • Built-in Features, Ceiling Fan(s), Crown Molding, High Ceilings, Living Room/Dining Room Combo, Open Floorplan, Primary Bedroom Main Floor, Solid Surface Counters, Solid Wood Cabinets, Thermostat, Vaulted Ceiling(s), Walk-In Closet(s)
    • Flooring: Luxury Vinyl
    • Doors: Sliding Doors
    • Windows: Window Treatments
    • Has fireplace: Yes
    • Fireplace features: Circulating, Electric, Living Room
    Interior area
    • Total structure area: 2,334
    • Total interior livable area: 1,654 sqft

    Property

    Parking
    • Total spaces: 1
    • Parking features: Garage - Attached
    • Attached garage spaces: 1
    • Details: Garage Dimensions: 16x23
    Features
    • Levels: One
    • Stories: 1
    • Patio & porch: Front Porch, Patio
    • Exterior features: Courtyard, Irrigation System, Rain Gutters, Sprinkler Metered
    • Fencing: Masonry
    Lot
    • Size: 4,732 Square Feet
    • Dimensions: 53 x 95
    • Residential vegetation: Mature Landscaping
    Details
    • Parcel number: G12M045
    • Zoning: R1
    • Special conditions: None

    Construction

    Type & style
    • Home type: SingleFamily
    • Property subtype: Villa
    Materials
    • Block, Concrete, Stucco
    • Foundation: Slab
    • Roof: Shingle
    Condition
    • New construction: No
    • Year built: 2015
    Details
    • Builder model: Arlington

    Utilities & green energy

    • Sewer: Public Sewer
    • Water: Public
    • Utilities for property: Public

    Community & HOA

    Community
    • Features: Fishing, Clubhouse, Community Mailbox, Deed Restrictions, Dog Park, Fitness Center, Golf Carts OK, Golf, Irrigation-Reclaimed Water, Park, Pool, Restaurant, Tennis Court(s), Wheelchair Access
    • Security: Key Card Entry, Smoke Detector(s)
    • Pet fee: $0 monthly
    • Senior community: Yes
    • Subdivision: THE VILLAGES
    HOA
    • Has HOA: Yes
    • Amenities included: Basketball Court, Clubhouse, Fitness Center, Gated, Golf Course, Optional Additional Fees, Park, Pickleball Court(s), Pool, Recreation Facilities, Security, Shuffleboard Court, Tennis Court(s), Trail(s)
    • Services included: Community Pool, Manager, Pool Maintenance, Recreational Facilities
    • HOA fee: $195 monthly
    • HOA name: Jennifer Farlow
    • HOA phone: 352-751-3939
    Location
    • Region: The Villages

    Financial & listing details

    • Price per square foot: $287/sqft
    • Tax assessed value: $369,800
    • Annual tax amount: $3,613
    • Date on market: 12/17/2024
    • Cumulative days on market: 83 days
    • Listing terms: Cash,Conventional,VA Loan
    • Ownership: Fee Simple
    • Total actual rent: 0
    • Road surface type: Paved

    Price history

    DateEventPrice
    4/22/2025Sold$474,900$287/sqft
    Source: Stellar MLS #G5090042 Report a problem
    3/10/2025Pending sale$474,900$287/sqft
    Source: Stellar MLS #G5090042 Report a problem
    2/18/2025Price change$474,900-4.8%$287/sqft
    Source: Stellar MLS #G5090042 Report a problem
    1/15/2025Price change$499,000-7.4%$302/sqft
    Source: Stellar MLS #G5090042 Report a problem
    12/17/2024Listed for sale$539,000+73.9%$326/sqft
    Source: Stellar MLS #G5090042 Report a problem
    9/25/2019Sold$310,000+39.1%$187/sqft
    Source: Public Record Report a problem
    2/26/2015Sold$222,893$135/sqft
    Source: Public Record Report a problem

    Public tax history

    YearProperty taxesTax assessment
    2025$5,347 +48%$369,800 +51%
    2024$3,614 +6.8%$244,950 +3%
    2023$3,383 -3.9%$237,820 +3%
    2022$3,520 -3.9%$230,900 +3%
    2021$3,663 -27.5%$224,180 -23.7%
    2020$5,051 $293,980 +185%
    2019$5,051 +119.4%$103,160 +1.9%
    2018$2,302 +3.8%$101,240 +2.1%
    2017$2,217 +0%$99,160 +2.1%
    2016$2,217 +2.6%$97,120 +686.4%
    2015$2,162 +40.7%$12,350 +354%
    2014$1,537 $2,720
    Find assessor info on the county website

    Neighborhood: 32163

    Nearby schools

    GreatSchools rating
    Get a cash offer in 3 minutes
    Find out how much your home could sell for in as little as 3 minutes with a no-obligation cash offer.
    Estimated market value
    $465,000
    Get a cash offer in 3 minutes
    Find out how much your home could sell for in as little as 3 minutes with a no-obligation cash offer.
    Estimated market value
    $465,000