Skip main navigation
Closed
  • $1,100,000

    3452 Asturius Ct, Sparks, NV 89436

    5beds
    3,511sqft
    Single Family Residence
    Built in 2001
    0.55 Acres Lot
    $1,122,100 Zestimate®
    $313/sqft
    $3,697 Estimated rent

    Home value

    $1,122,100

    $1.02M - $1.23M

    $3,697/mo

    Zestimate® history
    Loading
    Loading...

    Owner options

    List your home for rent

    $3,697/mo

    Rent Zestimate®

    Find your next renter with Zillow Rental Manager. Plus, with online applications, you can quickly screen prospective tenants – for free.

    Learn more

    $3,697/mo

    Rent Zestimate®

    Refinance and save

    $5,112/mo

    Est. payment

    Refinancing to a lower rate could help reduce your monthly payments and save thousands over the life of the loan.

    See today's rates

    $5,112/mo

    Est. payment

    Explore your selling options

    Work with a Zillow partner agent

    Leverage their expertise and Zillow's premium Showcase listings to get your home seen by more buyers.

    Get started

    List with your own agent

    Get your home in front of millions of buyers by listing it on Zillow.

    Learn how to do it

    Sell it yourself

    Take full control of how buyers see your home on Zillow by listing For Sale by Owner (FSBO).

    List your home

    What's special

    Quiet cul-de-sacCovered patioRaised garden bedsPrimary suiteLarge windowsLandscaped yardGrand foyer
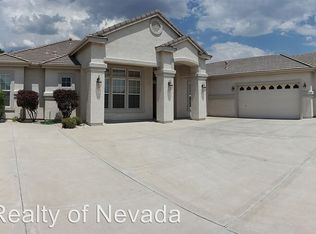
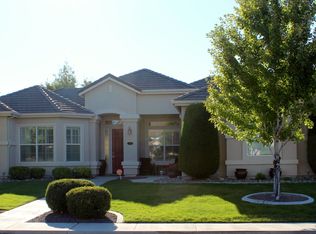
    Welcome to this stunning, Tuscan style, single story home, with 5 bedrooms, 3 full bathrooms, and a 3 car garage with built-in cabinets. This home is on a corner lot in a quiet cul-de-sac, just over a half acre with an amazing view of Mount Rose from the front porch. You enter the home to a grand foyer which leads into the heart of the home. The open concept floor plan connects the the living room, formal dining area, gourmet kitchen and family room, creating the perfect space for entertaining., The upgraded kitchen features granite throughout, a walk-in pantry and induction stove with a beautiful tile backsplash. There are large windows throughout the home allow natural light in. The primary suite is a true sanctuary. At the other end of the home, you will find 2 spacious bedrooms, a full bathroom and an office area with custom cabinets. This area of the home can be closed off with custom stained glass doors. The expansive backyard with its covered patio provides the oasis of outdoor living amongst the landscaped yard, with raised garden beds, and 40 plus trees. The chandelier in entry area of the home is not included in the sale.

    Zillow last checked:

    Listing updated:

    Listed by:

    Sarah Carrasco S.191644 775-544-3733,

    LPT Realty, LLC

    Bought with:

    Jon Bussani, S.189123

    Berkshire Hathaway HomeService

    Source: NNRMLS,MLS#: 240014330MLS Logo

    Facts & features

    Interior

    Bedrooms & bathrooms
    • Bedrooms: 5
    • Bathrooms: 3
    • Full bathrooms: 3
    Heating
    • Forced Air, Natural Gas
    Cooling
    • Central Air, Refrigerated
    Appliances
    • Included: Dishwasher, Disposal, Dryer, Microwave, Oven, Refrigerator, Washer
    • Laundry: Cabinets, Laundry Area, Laundry Room, Sink
    Features
    • Breakfast Bar, Ceiling Fan(s), High Ceilings, Kitchen Island, Pantry, Smart Thermostat, Walk-In Closet(s)
    • Flooring: Ceramic Tile, Laminate
    • Windows: Double Pane Windows, Vinyl Frames
    • Number of fireplaces: 2
    • Fireplace features: Gas Log
    Interior area
    • Total structure area: 3,511
    • Total interior livable area: 3,511 sqft

    Property

    Parking
    • Total spaces: 3
    • Parking features: Attached, Garage Door Opener
    • Attached garage spaces: 3
    Features
    • Stories: 1
    • Patio & porch: Patio
    • Fencing: Back Yard
    • Has view: Yes
    • View description: Mountain(s)
    Lot
    • Size: 0.55 Acres
    • Features: Corner Lot, Cul-De-Sac, Landscaped, Level, Sprinklers In Front, Sprinklers In Rear
    Details
    • Parcel number: 52437215
    • Zoning: PD
    • Other equipment: Satellite Dish

    Construction

    Type & style
    • Home type: SingleFamily
    • Property subtype: Single Family Residence
    Materials
    • Stucco
    • Foundation: Slab
    • Roof: Pitched,Tile
    Condition
    • Year built: 2001

    Utilities & green energy

    • Sewer: Public Sewer
    • Water: Public
    • Utilities for property: Cable Available, Electricity Available, Internet Available, Natural Gas Available, Phone Available, Sewer Available, Water Available, Cellular Coverage, Water Meter Installed

    Community & neighborhood

    Security
    • Security features: Security System Owned, Smoke Detector(s)
    Location
    • Region: Sparks
    • Subdivision: Cimarron 8 Phase 2

    HOA & financial

    HOA
    • Has HOA: Yes
    • HOA fee: $58 monthly
    • Amenities included: Maintenance Grounds

    Other

    Other facts
    • Listing terms: 1031 Exchange,Cash,Conventional,FHA,VA Loan

    Price history

    DateEventPrice
    2/6/2025Sold$1,100,000-8.3%$313/sqft
    Source: NNRMLS #240014330 Report a problem
    1/7/2025Pending sale$1,199,000$341/sqft
    Source: NNRMLS #240014330 Report a problem
    11/12/2024Listed for sale$1,199,000+52.7%$341/sqft
    Source: NNRMLS #240014330 Report a problem
    12/6/2019Sold$785,000$224/sqft
    Source: NNRMLS #190015810 Report a problem
    10/15/2019Listed for sale$785,000+89.6%$224/sqft
    Source: Chase International-Damonte #190015810 Report a problem
    6/27/2001Sold$414,000$118/sqft
    Source: Public Record Report a problem

    Public tax history

    YearProperty taxesTax assessment
    2026$6,402 +8%$240,410 +2.7%
    2025$5,930 +2.9%$234,027 +0.9%
    2024$5,763 +3%$231,977 +0.9%
    2023$5,593 +2.9%$229,919 +18.7%
    2022$5,434 +3.3%$193,624 +3.7%
    2021$5,262 +3.1%$186,718 +4.3%
    2020$5,105 -3%$179,021
    2019$5,262 +3.1%$179,021 +9.7%
    2018$5,105 +8.8%$163,141 -2.2%
    2017$4,692 $166,771 +0.7%
    2016$4,692 $165,543 +8.2%
    2015$4,692 +33.3%$152,950 +10.7%
    2014$3,519 -22.6%$138,177 +13.5%
    2013$4,544 $121,705 +0.3%
    2012-- $121,396
    2011-- $121,396 -13.9%
    2010-- $141,073 -15.1%
    2009-- $166,084 -14.6%
    2008-- $194,404 +2.9%
    2007-- $188,930 +45.8%
    2006-- $129,615 +11.1%
    2005-- $116,690 +5.5%
    2004-- $110,563 -1.3%
    2003-- $112,036

    Find assessor info on the county website

    Neighborhood: 89436

    Nearby schools

    GreatSchools rating
    Schools provided by the listing agent
    • Elementary: Van Gorder
    • Middle: Shaw Middle School
    • High: Spanish Springs

    Source: NNRMLS. This data may not be complete. We recommend contacting the local school district to confirm school assignments for this home.

    Get a cash offer in 3 minutes
    Find out how much your home could sell for in as little as 3 minutes with a no-obligation cash offer.
    Estimated market value
    $1,122,100
    Get a cash offer in 3 minutes
    Find out how much your home could sell for in as little as 3 minutes with a no-obligation cash offer.
    Estimated market value
    $1,122,100