Skip main navigation
Closed
  • $1,279,000

    3461 Tavira Ct, Sparks, NV 89436

    4beds
    3,511sqft
    Single Family Residence
    Built in 2000
    0.61 Acres Lot
    $1,294,600 Zestimate®
    $364/sqft
    $3,821 Estimated rent

    Home value

    $1,294,600

    $1.19M - $1.41M

    $3,821/mo

    Zestimate® history
    Loading
    Loading...

    Owner options

    List your home for rent

    $3,821/mo

    Rent Zestimate®

    Find your next renter with Zillow Rental Manager. Plus, with online applications, you can quickly screen prospective tenants – for free.

    Learn more

    $3,821/mo

    Rent Zestimate®

    Refinance and save

    $5,934/mo

    Est. payment

    Refinancing to a lower rate could help reduce your monthly payments and save thousands over the life of the loan.

    See today's rates

    $5,934/mo

    Est. payment

    Explore your selling options

    Work with a Zillow partner agent

    Leverage their expertise and Zillow's premium Showcase listings to get your home seen by more buyers.

    Get started

    List with your own agent

    Get your home in front of millions of buyers by listing it on Zillow.

    Learn how to do it

    Sell it yourself

    Take full control of how buyers see your home on Zillow by listing For Sale by Owner (FSBO).

    List your home

    What's special

    Rv parkingIn-law suiteMultiple thriving gardensTranquil koi pondBerries and grapesFruit treesLarge covered patio
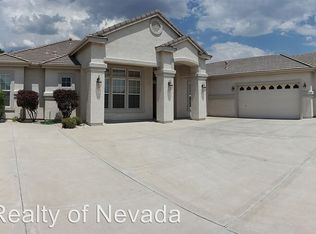
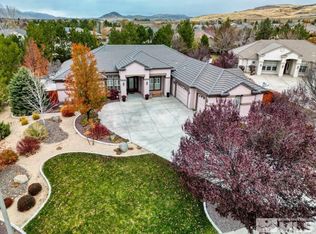
    Welcome to this exceptional property where modern updates meet serene outdoor living. Crafted by a master gardener, the grounds are a true retreat—featuring a tranquil koi pond, fruit trees, berries and grapes, multiple thriving gardens, and a large covered patio perfect for entertaining or relaxing. The thoughtfully designed landscaping helps keep the water bill low, while the solar panel system with two whole-house batteries provides energy efficiency and peace of mind. Completing the outdoor space is a detached garage/workshop, generous RV parking, and plenty of room for hobbies, storage, and creative projects. Inside, the home has been significantly renovated with attention to detail throughout. The spacious kitchen showcases a large island, sleek concrete countertops, a brand-new refrigerator, and updated lighting fixtures, while the open layout flows seamlessly into inviting living spaces finished with porcelain tile flooring and new ceiling fans. The home offers two separate living spaces, ideal for flexibility and comfort—one of which features a cozy gas log fireplace for those cool Nevada evenings. Both bathrooms have been tastefully remodeled, and the primary suite offers a peaceful retreat with two large walk-in closets and a beautifully updated master bath. Every outlet and fixture has been thoughtfully replaced, and a new tankless water heater adds comfort and efficiency. A standout feature is the in-law suite, perfect for multi-generational living or hosting extended family and guests. This home truly offers the best of both worlds—modern convenience and timeless natural beauty—all in one remarkable property.

    Zillow last checked:

    Listing updated:

    Listed by:

    Samuel Dykstra S.194298 775-338-5585,

    RE/MAX Professionals-Reno

    Bought with:

    Jeanne Hill, S.184344

    LPT Realty, LLC

    Source: NNRMLS,MLS#: 250056826MLS Logo

    Facts & features

    Interior

    Bedrooms & bathrooms
    • Bedrooms: 4
    • Bathrooms: 3
    • Full bathrooms: 3
    Heating
    • Fireplace(s), Forced Air, Natural Gas, Propane
    Cooling
    • Attic Fan, Central Air
    Appliances
    • Included: Dishwasher, Disposal, Double Oven, Dryer, Gas Cooktop, Microwave, Refrigerator, Washer
    • Laundry: Cabinets, Laundry Room, Sink
    Features
    • Breakfast Bar, Ceiling Fan(s), Entrance Foyer, High Ceilings, In-Law Floorplan, Kitchen Island, Pantry, Smart Thermostat, Walk-In Closet(s)
    • Flooring: Ceramic Tile, Porcelain
    • Windows: Blinds, Double Pane Windows, Vinyl Frames
    • Number of fireplaces: 1
    • Common walls with other units/homes: No Common Walls
    Interior area
    • Total structure area: 3,511
    • Total interior livable area: 3,511 sqft

    Property

    Parking
    • Total spaces: 4
    • Parking features: Attached, Garage, Garage Door Opener, RV Access/Parking, RV Garage
    • Attached garage spaces: 4
    Features
    • Levels: One
    • Stories: 1
    • Patio & porch: Patio
    • Exterior features: Rain Gutters
    • Spa features: None
    • Fencing: Back Yard
    • Has view: Yes
    • View description: Mountain(s), Trees/Woods
    Lot
    • Size: 0.61 Acres
    • Features: Landscaped, Level, Sprinklers In Front, Sprinklers In Rear
    Details
    • Additional structures: Workshop
    • Parcel number: 52437217
    • Zoning: PD

    Construction

    Type & style
    • Home type: SingleFamily
    • Property subtype: Single Family Residence
    Materials
    • Stucco
    • Foundation: Slab
    • Roof: Pitched,Tile
    Condition
    • New construction: No
    • Year built: 2000

    Utilities & green energy

    • Sewer: Public Sewer
    • Water: Public
    • Utilities for property: Cable Available, Electricity Available, Internet Available, Natural Gas Available, Phone Available, Sewer Available, Water Available, Cellular Coverage, Water Meter Installed

    Community & HOA

    Community
    • Security: Keyless Entry, Smoke Detector(s)
    • Subdivision: Cimarron 8 Phase 2
    HOA
    • Has HOA: Yes
    • Services included: Maintenance Grounds
    • HOA fee: $58 monthly
    • HOA name: Gaston and Wilkerson: (775)-323-4355
    Location
    • Region: Sparks

    Financial & listing details

    • Price per square foot: $364/sqft
    • Tax assessed value: $745,524
    • Annual tax amount: $6,682
    • Date on market: 10/9/2025
    • Cumulative days on market: 148 days
    • Listing terms: 1031 Exchange,Cash,Conventional,FHA,VA Loan

    Price history

    DateEventPrice
    3/6/2026Sold$1,279,000$364/sqft
    Source: NNRMLS #250056826 Report a problem
    2/16/2026Contingent$1,279,000$364/sqft
    Source: NNRMLS #250056826 Report a problem
    2/10/2026Price change$1,279,000-1.6%$364/sqft
    Source: NNRMLS #250056826 Report a problem
    12/11/2025Price change$1,299,990-1.9%$370/sqft
    Source: NNRMLS #250056826 Report a problem
    10/9/2025Listed for sale$1,325,000-2.2%$377/sqft
    Source: NNRMLS #250056826 Report a problem
    10/1/2025Listing removed$1,355,000$386/sqft
    Source: NNRMLS #240012471 Report a problem
    9/18/2025Price change$1,355,000-1.7%$386/sqft
    Source: NNRMLS #240012471 Report a problem
    7/1/2025Price change$1,379,000-0.8%$393/sqft
    Source: NNRMLS #240012471 Report a problem
    5/21/2025Price change$1,390,000-5.4%$396/sqft
    Source: NNRMLS #240012471 Report a problem
    4/3/2025Price change$1,470,000-1.9%$419/sqft
    Source: NNRMLS #240012471 Report a problem
    3/9/2025Price change$1,499,000-1.1%$427/sqft
    Source: NNRMLS #240012471 Report a problem
    1/5/2025Price change$1,515,000-1.3%$432/sqft
    Source: NNRMLS #240012471 Report a problem
    10/12/2024Price change$1,535,000-1%$437/sqft
    Source: NNRMLS #240012471 Report a problem
    9/27/2024Listed for sale$1,550,000+31.4%$441/sqft
    Source: NNRMLS #240012471 Report a problem
    7/19/2021Sold$1,180,000$336/sqft
    Source: Public Record Report a problem
    6/9/2021Pending sale$1,180,000$336/sqft
    Source: NNRMLS #210007672 Report a problem
    6/2/2021Listed for sale$1,180,000+91.9%$336/sqft
    Source: NNRMLS #210007672 Report a problem
    6/7/2004Sold$615,000+77.7%$175/sqft
    Source: Public Record Report a problem
    3/9/2001Sold$346,000$99/sqft
    Source: Public Record Report a problem

    Public tax history

    YearProperty taxesTax assessment
    2026$6,683 +3%$260,933 +2.3%
    2025$6,487 +2.9%$255,007 +0.5%
    2024$6,302 +4.3%$253,722 +1.6%
    2023$6,041 +3%$249,788 +20.3%
    2022$5,867 +3.1%$207,686 +2.8%
    2021$5,692 +3%$202,056 +4.5%
    2020$5,527 -2.9%$193,326
    2019$5,692 +3%$193,326 +9.2%
    2018$5,527 +8.9%$177,076 -1.7%
    2017$5,076 $180,224 +0.9%
    2016$5,076 $178,675 +8.3%
    2015$5,076 +3.2%$164,932 +10.8%
    2014$4,921 $148,815 +12.9%
    2013$4,921 $131,835 +1.7%
    2012-- $129,684
    2011-- $129,684 -14%
    2010-- $150,735 -14.8%
    2009-- $176,918 -14.9%
    2008-- $207,978 +3%
    2007-- $201,878 +43.1%
    2006-- $141,088 +24.1%
    2005-- $113,703 +2.7%
    2004-- $110,716 -1.3%
    2003-- $112,191
    Find assessor info on the county website

    Neighborhood: 89436

    Nearby schools

    GreatSchools rating
    Schools provided by the listing agent
    • Elementary: Van Gorder
    • Middle: Sky Ranch
    • High: Spanish Springs

    Source: NNRMLS. This data may not be complete. We recommend contacting the local school district to confirm school assignments for this home.

    Get a cash offer in 3 minutes
    Find out how much your home could sell for in as little as 3 minutes with a no-obligation cash offer.
    Estimated market value
    $1,294,600
    Get a cash offer in 3 minutes
    Find out how much your home could sell for in as little as 3 minutes with a no-obligation cash offer.
    Estimated market value
    $1,294,600