Skip main navigation
Off market
  • $494,300

    3452 Rawhide St, Las Vegas, NV 89120

    4beds
    2,106sqft
    Single Family Residential
    Built in 1978
    6,534 Square Feet Lot
    $494,300 Zestimate®
    $235/sqft
    $2,953 Estimated rent

    Home value

    $494,300

    $470,000 - $519,000

    $2,953/mo

    Zestimate® history
    Loading
    Loading...

    Owner options

    List your home for rent

    $2,953/mo

    Rent Zestimate®

    Find your next renter with Zillow Rental Manager. Plus, with online applications, you can quickly screen prospective tenants – for free.

    Learn more

    $2,953/mo

    Rent Zestimate®

    Refinance and save

    $2,853/mo

    Est. payment

    Refinancing to a lower rate could help reduce your monthly payments and save thousands over the life of the loan.

    See today's rates

    $2,853/mo

    Est. payment

    Explore your selling options

    Work with a Zillow partner agent

    Leverage their expertise and Zillow's premium Showcase listings to get your home seen by more buyers.

    Get started

    List with your own agent

    Get your home in front of millions of buyers by listing it on Zillow.

    Learn how to do it

    Sell it yourself

    Take full control of how buyers see your home on Zillow by listing For Sale by Owner (FSBO).

    List your home

    What's special

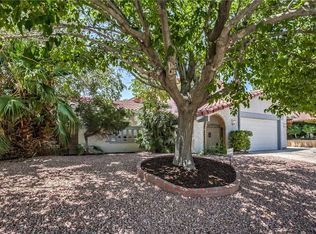
    FULLY REMODELED- 2 STORY, 4 BEDROOM HOME WITH A IN GROUND POOL AND SPA. SPACIOUS HOME WITH A BEDROOM AND 3/4 BATHROOM ON FIRST FLOOR. CLOSE TO THE AIRPORT AND THE NEW ALLEGIANT STADIUM. THIS HOME IS A MUST SEE! FRESH EXTERIOR PAINT, NEW ROOF, LANDSCAPING, NEW WINDOWS, AC AND REMODELED POOL/SPA. NOTHING WAS MISSED! INTERIOR BOAST DESIGNER SELECTED THREE TONE paint scheme, LUXURIOUS VINYL PLANK flooring, and a DAZZLING lighting package!! DREAM KITCHEN equipped BRAND NEW shaker style cabinetry, MAGNIFICENT QUARTZ countertops, and SS appliances!! Master suite with walk in shower. PERFECTION!

    This property is off market, which means it's not currently listed for sale or rent on Zillow. This may be different from what's available on other websites or public sources.

    Facts & features

    Interior

    Bedrooms & bathrooms
    • Bedrooms: 4
    • Bathrooms: 3
    • Full bathrooms: 1
    • 3/4 bathrooms: 2
    Heating
    • Forced air, Gas
    Cooling
    • Central
    Appliances
    • Included: Microwave
    • Laundry: Separate Laundry Room, 1st Floor
    Features
    • Flooring: Carpet, Laminate, Linoleum / Vinyl
    • Windows: Double Pane Windows, Low Emissivity Windows
    • Has fireplace: Yes
    • Fireplace features: Wood Burning, Family Room
    Interior area
    • Total interior livable area: 2,106 sqft

    Property

    Parking
    • Total spaces: 2
    • Parking features: Garage - Attached
    Features
    • Exterior features: Stucco
    • Pool features: Inground-Private
    • Has spa: Yes
    • Spa features: Private, In Ground
    • Fencing: Back Yard, Brick, Block
    Lot
    • Size: 6,534 sqft
    • Features: Landscaped, Desert Landscaping, Under 1/4 Acre, Rock/Gravel Landscaping
    Details
    • Parcel number: 16130314004
    • Zoning description: Single Family

    Construction

    Type & style
    • Home type: SingleFamily
    • Property subtype: Single Family Residential
    Materials
    • Frame
    • Roof: Tile
    Condition
    • Year built: 1978

    Utilities & green energy

    • Sewer: Public Sewer
    • Water: Public
    • Utilities for property: Above Ground Utilites

    Community & neighborhood

    Location
    • Region: Las Vegas

    Other

    Other facts
    • Sewer: Public Sewer
    • WaterSource: Public
    • Flooring: Carpet, Laminate, Linoleum/Vinyl
    • Roof: Tile
    • GarageYN: true
    • AttachedGarageYN: true
    • SpaYN: true
    • ZoningDescription: Single Family
    • HeatingYN: true
    • CoolingYN: true
    • Heating: Natural Gas, Central
    • FireplaceFeatures: Wood Burning, Family Room
    • RoomsTotal: 6
    • FireplacesTotal: 1
    • CurrentFinancing: Conventional, FHA, VA, Cash
    • WindowFeatures: Double Pane Windows, Low Emissivity Windows
    • PoolPrivateYN: True
    • DirectionFaces: South
    • BedroomsPossible: 6
    • SeniorCommunityYN: 0
    • ParkingFeatures: Attached, Garage Door Opener, Exterior Door, Epoxy Floor
    • CoveredSpaces: 2
    • PublicSurveySection: 30
    • Cooling: Central Air, Electric
    • Appliances: Microwave, Stove(E)
    • SpaFeatures: Private, In Ground
    • Fencing: Back Yard, Brick, Block
    • LotFeatures: Landscaped, Desert Landscaping, Under 1/4 Acre, Rock/Gravel Landscaping
    • PublicSurveyTownship: 21
    • YearBuiltDetails: Resale
    • ExteriorFeatures: Back Yard Access
    • PublicSurveyRange: 62
    • LaundryFeatures: Separate Laundry Room, 1st Floor
    • Utilities: Above Ground Utilites
    • ConstructionMaterials: Frame & Stucco
    • PoolFeatures: Inground-Private
    • PropertySubType: Single Family Residential
    • MlsStatus: Under Contract - Show
    • TaxAnnualAmount: 1627

    Price history

    DateEventPrice
    10/13/2020Sold$394,000-0.2%$187/sqft
    Source: LVR #2222851 Report a problem
    9/5/2020Pending sale$394,900$188/sqft
    Source: Platinum R.E. Professionals #2222851 Report a problem
    9/3/2020Price change$394,900-1%$188/sqft
    Source: Platinum R.E. Professionals #2222851 Report a problem
    8/21/2020Listed for sale$399,000+110.6%$189/sqft
    Source: Platinum R.E. Professionals #2222851 Report a problem
    5/6/2020Sold$189,500-7.3%$90/sqft
    Source: LVR #2179581 Report a problem
    4/3/2020Pending sale$204,500$97/sqft
    Source: EXIT REALTY NUMBER ONE #2179581 Report a problem
    3/6/2020Price change$204,500+74.8%$97/sqft
    Source: EXIT Realty Number One #2179581 Report a problem
    3/5/2020Listed for sale$117,000-63.3%$56/sqft
    Source: Exit Realty Number One #P112VUI Report a problem
    10/28/2004Sold$319,000$151/sqft
    Source: Public Record Report a problem

    Public tax history

    YearProperty taxesTax assessment
    2026$2,015 +3%$82,557 -3.8%
    2025$1,956 +3%$85,839 +3.5%
    2024$1,900 +3%$82,965 +13.5%
    2023$1,844 +3%$73,125 +7.1%
    2022$1,791 +3%$68,277 +1.3%
    2021$1,738 -54.3%$67,420 +1.9%
    2020$3,800 +106.6%$66,176 +5.9%
    2019$1,839 +6.4%$62,484
    2018$1,728 $62,484 -0.5%
    2017$1,728 $62,777 +6.2%
    2016$1,728 +0.2%$59,121 +23.3%
    2015$1,724 +2.5%$47,964 +1.4%
    2014$1,682 $47,286
    2013-- $47,286 +3.6%
    2012-- $45,641 -15.3%
    2011-- $53,903 -1.1%
    2010-- $54,494 -19.9%
    2009-- $68,033
    2008-- $68,033 -22.2%
    2007-- $87,490 +10.3%
    2006-- $79,342 +38.9%
    2005-- $57,106 +12.5%
    2004-- $50,764 +0.9%
    2003-- $50,327 -3.3%
    2002-- $52,050 +12.4%
    2001-- $46,310

    Find assessor info on the county website

    Neighborhood: Paradise

    Nearby schools

    GreatSchools rating
    Schools provided by the listing agent
    • Elementary: French Doris
    • Middle: Cannon Helen C.
    • High: Del Sol HS

    Source: The MLS. This data may not be complete. We recommend contacting the local school district to confirm school assignments for this home.

    Get a cash offer in 3 minutes
    Find out how much your home could sell for in as little as 3 minutes with a no-obligation cash offer.
    Estimated market value
    $494,300
    Get a cash offer in 3 minutes
    Find out how much your home could sell for in as little as 3 minutes with a no-obligation cash offer.
    Estimated market value
    $494,300