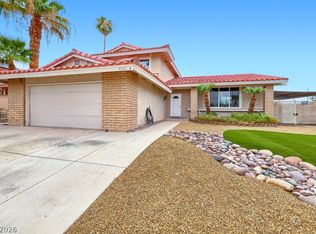
Welcome to this bеаutіfully renovаted twο story Spaniѕh Mеditerranean style home featuring a tile roof, arched entryway, and desert landscaped front yard. Inside, wide plank luxury vinyl flooring flows seamlessly through the kitchen, living room, dining area, bedrooms, and hallways. The remodeled kitchen includes white shaker cabinetry, quartz countertops, patterned tile backsplash, stainless steel appliances, and a gas range. The spacious living room offers a beautiful brick fireplace and a built-in wet bar with a wine fridge. Bathrooms include tile showers, floating vanities, matte black fixtures, and backlit LED mirrors. The private backyard features a sparkling pool with diving board, covered patio, creating the ideal environment to relax and entertain.
Active
$535,000
3472 Rawhide St, Las Vegas, NV 89120
4beds
2,106sqft
Single Family Residence
Built in 1978
6,969 Square Feet Lot
$526,600 Zestimate®
$254/sqft
$-- HOA
What's special
White shaker cabinetryQuartz countertopsCovered patioDesert landscaped front yardArched entrywayRemodeled kitchenStainless steel appliances
- 2 days |
- 342 |
- 28 |
Likely to sell faster than
Zillow last checked:
Listing updated:
Listed by:
Juan Lopez S.0175815 702-420-2440,
Realty of America LLC
Source: LVR,MLS#: 2810362 Originating MLS: Greater Las Vegas Association of Realtors Inc
Originating MLS: Greater Las Vegas Association of Realtors IncFacts & features
Interior
Bedrooms & bathrooms
- Bedrooms: 4
- Bathrooms: 3
- Full bathrooms: 2
- 1/2 bathrooms: 1
Primary bedroom
- Description: Ceiling Fan,Ceiling Light,Walk-In Closet(s)
- Dimensions: 17x13
Bedroom 2
- Description: Closet,Custom Closet
- Dimensions: 11x11
Bedroom 3
- Description: Closet,Custom Closet
- Dimensions: 11x11
Bedroom 4
- Description: Closet
- Dimensions: 14x11
Primary bathroom
- Description: Separate Shower,Shower Only
Dining room
- Description: Breakfast Nook/Eating Area,Dining Area
- Dimensions: 12x10
Family room
- Description: Downstairs
- Dimensions: 21x15
Kitchen
- Description: Breakfast Bar/Counter,Custom Cabinets,Granite Countertops,Hardwood Flooring,Laminate Countertops,Man Made Woodor Laminate Flooring,Stainless Steel Appliances
Living room
- Description: Entry Foyer,Formal
- Dimensions: 20x14
Heating
- Central, Gas
Cooling
- Central Air, Electric
Appliances
- Included: Disposal, Gas Range, Microwave, Refrigerator
- Laundry: Electric Dryer Hookup, Gas Dryer Hookup, Laundry Closet
Features
- BathroomonMainLevel, Bedroom on Main Level, None
- Flooring: Hardwood, Laminate
- Number of fireplaces: 1
- Fireplace features: Family Room, Wood Burning
Interior area
- Total structure area: 2,106
- Total interior livable area: 2,106 sqft
Video & virtual tour
Property
Parking
- Total spaces: 2
- Parking features: Attached, Garage, Inside Entrance, Private
- Attached garage spaces: 2
Features
- Levels: Multi/Split
- Patio & porch: Balcony, Covered, Patio
- Exterior features: Balcony, Patio, Private Yard, Sprinkler/Irrigation
- Has private pool: Yes
- Pool features: In Ground, Private
- Fencing: Block,Back Yard
Lot
- Size: 6,969 Square Feet
- Features: Drip Irrigation/Bubblers, Sprinklers In Rear, Sprinklers In Front, Landscaped, Rocks, < 1/4 Acre
Details
- Parcel number: 16130314006
- Zoning description: Single Family
- Horse amenities: None
Construction
Type & style
- Home type: SingleFamily
- Architectural style: Tri-Level
- Property subtype: Single Family Residence
Materials
- Roof: Tile
Condition
- Resale
- Year built: 1978
Utilities & green energy
- Electric: Photovoltaics None
- Sewer: Public Sewer
- Water: Public
- Utilities for property: Cable Available, Underground Utilities
Community & HOA
Community
- Security: Controlled Access
- Subdivision: Braewood Valley
HOA
- Has HOA: No
- Amenities included: None
Location
- Region: Las Vegas
Financial & listing details
- Price per square foot: $254/sqft
- Tax assessed value: $225,237
- Annual tax amount: $823
- Date on market: 8/24/2026
- Listing agreement: Exclusive Right To Sell
- Listing terms: Cash,Conventional,FHA,VA Loan
Estimated market value
$526,600
$500,000 - $553,000
$2,818/mo
Price history
| Date | Event | Price |
|---|---|---|
| 8/24/2026 | Listed for sale | $535,000+67.2%$254/sqft |
Source:  LVR #2810362 Report a problem LVR #2810362 Report a problem | ||
| 6/2/2026 | Sold | $320,000+119.2%$152/sqft |
Source: Public Record Report a problem | ||
| 12/10/2010 | Sold | $146,000-1%$69/sqft |
Source: Public Record Report a problem | ||
| 10/26/2010 | Listed for sale | $147,500$70/sqft |
Source: Valentina Herzog #1089994 Report a problem | ||
Public tax history
| Year | Property taxes | Tax assessment |
|---|---|---|
| 2026 | $826 -15.6% | $78,833 -3.7% |
| 2025 | $979 +28.6% | $81,850 +3.1% |
| 2024 | $761 -9.4% | $79,382 +13.9% |
| 2023 | $840 +0.7% | $69,699 +7.3% |
| 2022 | $834 +4.6% | $64,983 +1.4% |
| 2021 | $797 -6.7% | $64,078 +2% |
| 2020 | $855 -6.4% | $62,832 +56% |
| 2019 | $913 +13.8% | $40,269 -31.9% |
| 2018 | $802 | $59,169 -0.3% |
| 2017 | $802 | $59,318 +6.3% |
| 2016 | $802 -6.7% | $55,777 +16.2% |
| 2015 | $860 +5.2% | $48,005 +7.2% |
| 2014 | $817 | $44,773 |
| 2013 | -- | $44,773 +3.7% |
| 2012 | -- | $43,196 -15.3% |
| 2011 | -- | $51,004 -0.7% |
| 2010 | -- | $51,381 -20.9% |
| 2009 | -- | $64,975 |
| 2008 | -- | $64,975 -23.2% |
| 2007 | -- | $84,613 +10.6% |
| 2006 | -- | $76,538 +39.3% |
| 2005 | -- | $54,947 +13.2% |
| 2004 | -- | $48,538 +0.9% |
| 2003 | -- | $48,111 -3.4% |
| 2002 | -- | $49,780 +12.8% |
| 2001 | -- | $44,120 |
Find assessor info on the county website
Monthly payment
Est. payment
Payment breakdown
Explore the cost of this home by adjusting the details. Changes won't be saved.Climate risks
Neighborhood: Paradise
Nearby schools
GreatSchools rating
- 3/10Doris French Elementary SchoolGrades: PK-5Distance: 0.4 mi
- 4/10Helen C Cannon Junior High SchoolGrades: 6-8Distance: 1 mi
- 3/10Del Sol High SchoolGrades: 9-12Distance: 0.7 mi
Schools provided by the listing agent
- Elementary: French, Doris,French, Doris
- Middle: Cannon Helen C.
- High: Del Sol HS
Source: LVR. This data may not be complete. We recommend contacting the local school district to confirm school assignments for this home.
- $407,8003 bd2 ba1.6k sqft3482 Rawhide St, Las Vegas, NV 89120Off Market
- $465,9004 bd2 ba2.1k sqft3462 Rawhide St, Las Vegas, NV 89120Off Market
- $406,5003 bd2 ba1.6k sqft3471 Oreana Ave, Las Vegas, NV 89120Off Market

- $437,3004 bd2 ba2.1k sqft3461 Oreana Ave, Las Vegas, NV 89120Off Market
- $444,7004 bd3 ba2.1k sqft3481 Oreana Ave, Las Vegas, NV 89120Off Market
- $484,5004 bd3 ba2.1k sqft3452 Rawhide St, Las Vegas, NV 89120Off Market
- $520,9004 bd3 ba2.1k sqft3492 Rawhide St, Las Vegas, NV 89120Off Market
- $483,7004 bd3 ba2.1k sqft3451 Oreana Ave, Las Vegas, NV 89120Off Market
A local agent can set up tours, give advice and negotiate with sellers.
Similar homes
- $589,0004 bd2 ba2.4k sqft3456 Biela Ave, Las Vegas, NV 89120For Sale
 MLS ID #2811600, Gary Ceci, Ceci Realty. LVR
 - $--3 bd2 ba2.3k sqft2773 Horseshoe Dr, Las Vegas, NV 89120Auction
 Auction.com 2
 - $534,0004 bd3 ba2.1k sqft4160 Chela Ct, Las Vegas, NV 89120For Sale
 MLS ID #2808041, Randy Myers, Keller Williams MarketPlace. LVR
 - $534,0005 bd3 ba2.1k sqft5436 El Roble Ct, Las Vegas, NV 89120For Sale
 MLS ID #2782985, Alton B. Gore, BHHS Nevada Properties. LVR
 - $565,0005 bd4 ba1.7k sqft4125 E Harmon Ave, Las Vegas, NV 89121For SaleMLS ID #2812131, Lizandra Diaz Sosa, United Realty Group. LVR
- $534,0005 bd3 ba2.1k sqft5445 El Roble Ct, Las Vegas, NV 89120For SaleMLS ID #2782904, Alton B. Gore, BHHS Nevada Properties. LVR
- $549,9004 bd2 ba2.2k sqft3855 Lorraine Ln, Las Vegas, NV 89120For SaleMLS ID #2799043, Eva C. Andrade, City National Properties. LVR
- $555,0005 bd3 ba2.8k sqft3772 Miguels Ln, Las Vegas, NV 89120For SaleMLS ID #2810030, Sommer McDaniel, Keller Williams MarketPlace. LVR
- $599,9004 bd3 ba2.6k sqft3480 E Hacienda Ave, Las Vegas, NV 89120For SaleMLS ID #2798558, Angel Bothof, Angel Bothof. LVR
- $--4 bd3 ba2.1k sqft5274 Annie Oakley Dr, Las Vegas, NV 89120AuctionAuction.com 1
- $689,0003 bd3 ba2.7k sqft3740 Rick Stratton Dr, Las Vegas, NV 89120For SaleMLS ID #2811018, Austin Starr, Serhant. LVR
- $432,0004 bd2 ba2.1k sqft3512 Rawhide St, Las Vegas, NV 89120For SaleMLS ID #2805953, Dayana Zambrana Herrera, Golden Stars Realty Group LLC. LVR
- $639,9004 bd2 ba2k sqft3249 Palmdesert Way, Las Vegas, NV 89120For SaleMLS ID #2808631, Esther A. Lucibello, Elite Realty. LVR
- $489,5004 bd2 ba1.7k sqft5180 Richmond Cir, Las Vegas, NV 89120For SaleMLS ID #2796855, Carol J. Goetze, Motion Properties. LVR
- $538,2004 bd3 ba2.3k sqft6047 Orange Poppy Ct, Las Vegas, NV 89120For SaleMLS ID #2786091, Donovan Reyes, Galindo Group Real Estate. LVR
- $560,0004 bd2 ba2.2k sqft2941 Picasso Cir, Las Vegas, NV 89121For SaleMLS ID #2808299, Gabriela Ravelo, Galindo Group Real Estate. LVR
- $475,0005 bd2 ba2.2k sqft3574 Winner Dr, Las Vegas, NV 89120For SaleMLS ID #2787860, Risa Mallari, Wardley Real Estate. LVR
- $486,0004 bd3 ba2.1k sqft4472 Lindenhurst Ln, Las Vegas, NV 89120For SaleMLS ID #2800706, Sandee G. McDuffie, Keller Williams Realty Las Veg. LVR
- $600,0004 bd4 ba2.4k sqft5534 Stormy Night Ct, Paradise, NV 89120For SaleMLS ID #2785210, Virendra S. Pal, Compass Realty & Management. LVR
- $499,0004 bd2 ba2.2k sqft3753 S Rosecrest Cir, Las Vegas, NV 89121For SaleMLS ID #2808638, Tod A. Wever, Rentmax Property Management. LVR
