This is a beautifully well maintained home in a 55 and up community. The seller has done many upgrades to the home. New metal roof 2024, furnace & air conditioning 2025, blacktop driveway 2022, 10 x 14 shed , front porch & back deck replaced with trex & vinyl railing 2021, solarium gazebo sunroom 2021, exterior & storm doors replaced, owner suite just painted and new flooring, exterior & interior lighting, with new luxury vinyl planking in den, & bedrooms. It's move in ready. The home has an open floor plan. 3 bedrooms & 2 full bathrooms, eat in kitchen with oak cabinets solid surface counters, under cabinet lighting with remote. Appliances included, sliding glass doors to solarium gazebo sun room, den/home office, dining room with built in china cabinet, owners suite with walk in closet, walk in shower & linen closet. Nicely landscaped yard with beautiful gardens.
HOA covers Trash, common area taxes, lawn mowing.
Pending
$199,900
3452 Thorpe Dr #53, Geneseo, NY 14454
3beds
1,539sqft
Manufactured Home, Single Family Residence
Built in 2005
-- sqft lot
$-- Zestimate®
$130/sqft
$389/mo HOA
What's special
Open floor planAppliances includedExterior and interior lightingSolid surface counters
- 12 days |
- 1,110 |
- 40 |
Zillow last checked:
Listing updated:
Listed by:
Keller Williams Realty Greater Rochester 585-362-8900,
Martha A. Burns 585-756-3113
Source: NYSAMLSs,MLS#: R1703651 Originating MLS: Rochester
Originating MLS: RochesterFacts & features
Interior
Bedrooms & bathrooms
- Bedrooms: 3
- Bathrooms: 2
- Full bathrooms: 2
- Main level bathrooms: 2
- Main level bedrooms: 3
Heating
- Gas, Forced Air
Cooling
- Central Air
Appliances
- Included: Dryer, Dishwasher, Electric Oven, Electric Range, Gas Water Heater, Microwave, Refrigerator, Washer
- Laundry: Main Level
Features
- Ceiling Fan(s), Cathedral Ceiling(s), Den, Separate/Formal Dining Room, Entrance Foyer, Eat-in Kitchen, Separate/Formal Living Room, Country Kitchen, Sliding Glass Door(s), Solid Surface Counters, Main Level Primary, Primary Suite, Programmable Thermostat
- Flooring: Laminate, Varies
- Doors: Sliding Doors
- Windows: Thermal Windows
- Basement: None
- Number of fireplaces: 1
Interior area
- Total structure area: 1,539
- Total interior livable area: 1,539 sqft
Property
Parking
- Total spaces: 1.5
- Parking features: Attached, Garage, Storage, Driveway, Garage Door Opener
- Attached garage spaces: 1.5
Accessibility
- Accessibility features: Accessible Full Bath, Low Threshold Shower
Features
- Levels: One
- Stories: 1
- Patio & porch: Deck, Patio
- Exterior features: Blacktop Driveway, Deck, Patio
Lot
- Features: Rectangular, Rectangular Lot, Residential Lot
Details
- Additional structures: Shed(s), Storage
- Parcel number: 24268906400000020400110053
- Special conditions: Standard
Construction
Type & style
- Home type: MobileManufactured
- Architectural style: Manufactured Home,Mobile Home,Ranch
- Property subtype: Manufactured Home, Single Family Residence
Materials
- Vinyl Siding, Copper Plumbing, PEX Plumbing
- Foundation: Pillar/Post/Pier, Slab
- Roof: Metal
Condition
- Resale
- Year built: 2005
Utilities & green energy
- Electric: Circuit Breakers
- Sewer: Connected
- Water: Connected, Public
- Utilities for property: Cable Available, Electricity Connected, Sewer Connected, Water Connected
Community & HOA
HOA
- Amenities included: Other, See Remarks
- HOA fee: $389 monthly
Location
- Region: Geneseo
Financial & listing details
- Price per square foot: $130/sqft
- Tax assessed value: $155,000
- Annual tax amount: $2,735
- Date on market: 8/3/2026
- Cumulative days on market: 7 days
- Listing terms: Cash,Conventional
- Body type: Double Wide
Estimated market value
Not available
Estimated sales range
Not available
$1,829/mo
Price history
| Date | Event | Price |
|---|---|---|
| 8/12/2026 | Pending sale | $199,900$130/sqft |
Source:  NYSAMLSs #R1703651 Report a problem NYSAMLSs #R1703651 Report a problem | ||
| 8/3/2026 | Listed for sale | $199,900$130/sqft |
Source: NYSAMLSs #R1703651 Report a problem | ||
| 6/12/2025 | Listing removed | $199,900$130/sqft |
Source: NYSAMLSs #R1609196 Report a problem | ||
| 6/4/2025 | Price change | $199,900-4.8%$130/sqft |
Source: NYSAMLSs #R1609196 Report a problem | ||
| 5/23/2025 | Listed for sale | $210,000$136/sqft |
Source: NYSAMLSs #R1609196 Report a problem | ||
Public tax history
| Year | Property taxes | Tax assessment |
|---|---|---|
| 2024 | -- | $90,800 |
| 2023 | -- | $90,800 |
| 2022 | -- | $90,800 +13.5% |
| 2021 | -- | $80,000 |
| 2020 | -- | $80,000 |
| 2019 | -- | $80,000 |
| 2018 | -- | $80,000 |
| 2017 | -- | $80,000 |
Find assessor info on the county website
Monthly payment
Climate risks
Neighborhood: 14454
Nearby schools
GreatSchools rating
- 7/10Livonia Elementary SchoolGrades: PK-6Distance: 3.2 mi
- 5/10Livonia Junior Senior High SchoolGrades: 6-12Distance: 3.3 mi
Schools provided by the listing agent
- Elementary: Livonia Intermediate
- Middle: Livonia Junior High
- High: Livonia Senior High
- District: Livonia
Source: NYSAMLSs. This data may not be complete. We recommend contacting the local school district to confirm school assignments for this home.
- $78,2833 bd2 ba1.5k sqft3456 Thorpe Dr, Geneseo, NY 14454Off Market

- $126,800-- bd-- ba-- sqft3456 Thorpe Dr #51, Geneseo, NY 14454Off Market
- $80,8083 bd2 ba1.5k sqft3454 Thorpe Dr, Geneseo, NY 14454Off Market
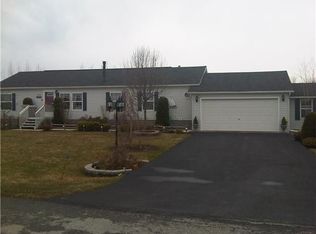
- $208,000-- bd-- ba-- sqft3455 Thorpe Dr #47, Geneseo, NY 14454Off Market
- $255,400-- bd-- ba-- sqft3454 Thorpe Dr #52, Geneseo, NY 14454Off Market
- $80,808-- bd-- ba1.5k sqft3452 Thorpe Dr, Geneseo, NY 14454Off Market
- $184,000-- bd-- ba-- sqft3453 Thorpe Dr #54, Geneseo, NY 14454Off Market
- $116,600-- bd-- ba-- sqft3451 Thorpe Dr #55, Geneseo, NY 14454Off Market
Similar homes
- $199,9003 bd2 ba1.6k sqft4320 Case Rd, Canandaigua, NY 14424For Sale

 MLS ID #R1702550, Andrea J. Rohr, Listing by: Howard Hanna The Rohr Agency. NYSAMLSs
 - $225,0005 bd2 ba2k sqft29 North St, Geneseo, NY 14454For Sale
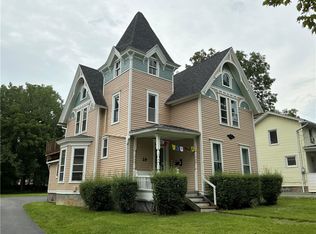 MLS ID #R1705878, Pattie M. Cavanaugh, Listing by: LivCo Realty LLC. NYSAMLSs
 - $184,9005 bd2 ba1.4k sqft8 E Highland Rd N, Geneseo, NY 14454For Sale
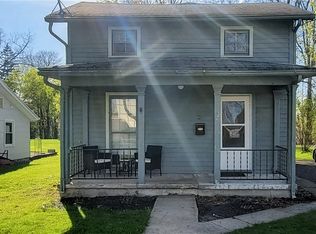 MLS ID #R1677305, Michael J. Pagano, Listing by: Hunt Real Estate ERA/Columbus. NYSAMLSs
 - $189,0003 bd3 ba1.7k sqft8659 Main St, Honeoye, NY 14471For Sale
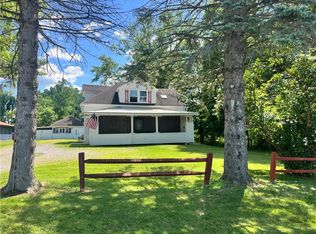 MLS ID #R1699241, Andrea L. Burgess, Listing by: Cassara Realty Group. NYSAMLSs
 - $220,0003 bd2 ba968 sqft3430 Redmond Rd W, Nunda, NY 14517For SaleMLS ID #R1702677, Aimee M. Campbell, Listing by: Empire Realty Group. NYSAMLSs
- $229,9003 bd2 ba1k sqft7071 Tilton Rd, Bloomfield, NY 14469For SaleMLS ID #R1705061, Cindy B. Rosato, Listing by: RE/MAX Realty Group. NYSAMLSs
- $199,9003 bd2 ba1.2k sqft61 Faircrest Rd, Rochester, NY 14623For SaleMLS ID #R1705598, Rocco F. DiFabio Jr., Listing by: RE/MAX Realty Group. NYSAMLSs
- $238,0003 bd2 ba1.5k sqft6909 Westview Dr, Perry, NY 14530For SaleMLS ID #B1698173, Robert W Kwandrans Sr, Listing by: HUNT Real Estate ERA. NYSAMLSs
- $209,0003 bd1 ba1.4k sqft45 South St, Le Roy, NY 14482For SaleMLS ID #R1705159, Tonja Haugh, Listing by: Realty ONE Group Empower. NYSAMLSs
- $239,9006 bd3 ba1.9k sqft10 North St, Geneseo, NY 14454For SaleMLS ID #R1689718, Michael S. Smith, Listing by: Howard Hanna. NYSAMLSs
- $218,0002 bd3 ba864 sqft2817 Main St, Piffard, NY 14533For SaleMLS ID #R1703010, Sandra L. Hough, Listing by: Future Forest Properties LLC. NYSAMLSs
- $234,9992 bd1 ba1.6k sqft6731 Stagecoach Rd, Conesus, NY 14435For SaleMLS ID #R1687251, Bridgett C. Hoag, Listing by: Empire Realty Group. NYSAMLSs
- $199,9953 bd1 ba1.1k sqft152 Princess Dr, Rochester, NY 14623For SaleMLS ID #R1706818, Talha Shahid, Listing by: Epique Realty Inc.. NYSAMLSs
- $149,9003 bd2 ba1.2k sqft7313 Groveland Station Rd, Groveland, NY 14462For SaleMLS ID #R1701618, Anthony I. Scorsone, Listing by: RE/MAX Plus. NYSAMLSs
- $269,5004 bd2 ba2k sqft3163 Poplar Hill Rd, Livonia, NY 14487For SaleMLS ID #R1704397, Melissa A Carey, Listing by: Howard Hanna. NYSAMLSs
- $289,9004 bd3 ba2k sqft71 E Main St, Avon, NY 14414For SaleMLS ID #R1706829, Pattie M. Cavanaugh, Listing by: LivCo Realty LLC. NYSAMLSs
- $144,9003 bd2 ba1.4k sqft97 Lakeview Dr, Honeoye, NY 14471For SaleMLS ID #R1704932, Craig J. Emmerling, Listing by: RE/MAX Integrity. NYSAMLSs
- $239,9004 bd2 ba1.7k sqft7935 State Route 20a, Bloomfield, NY 14469For SaleMLS ID #R1703913, Wm. Hugh Turner, Listing by: Mitchell Pierson, Jr., Inc.. NYSAMLSs
- $149,9003 bd1 ba1.4k sqft2347 Genesee St, Piffard, NY 14533For SaleMLS ID #B1704930, Judy A Conable, Listing by: Howard Hanna Rochester Inc.. NYSAMLSs
- $220,0003 bd2 ba1.5k sqft6 Baymon Dr, Rochester, NY 14624For SaleMLS ID #R1700613, Jonny Jovcevski, Listing by: Jovcevski Properties Inc. NYSAMLSs
