Welcome to your own private retreat! Nestled on 4.8 picturesque acres (town records reflect 5 acres including the road), this beautifully updated manufactured home/ranch offers the perfect blend of comfort and tranquility. Surrounded by mature trees with a peaceful pond, the property is a nature lover's dream. Inside, you'll find 3 bedrooms, 2 full baths, soaring cathedral ceilings, first-floor laundry, and an inviting open layout filled with natural light. Recent updates include a new roof, siding, windows, flooring, paint, wallpaper, and stylish lighting, making this home truly move-in ready. Relax on the enclosed rear porch or unwind on the deck while enjoying the peaceful setting. A spacious 24'x24' outbuilding/garage with loft provides endless possibilities for hobbies, storage, or workshop. An additional driveway offers potential for another outbuilding or future expansion. This is country living at its finest with modern updates already completed! You won't want to miss this one!! Showings delayed until Thursday, 8/13 at noon. Offers due Wednesday, 8/19 at 10:00am.
Pending
$229,900
7071 Tilton Rd, Bloomfield, NY 14469
3beds
1,050sqft
Single Family Residence
Built in 1995
4.8 Acres Lot
$-- Zestimate®
$219/sqft
$-- HOA
What's special
Stylish lightingPeaceful pondNew roofFirst-floor laundrySurrounded by mature treesSoaring cathedral ceilingsEnclosed rear porch
- 49 days
- 141
- 4
Zillow last checked:
Listing updated:
Listed by:
RE/MAX Realty Group 585-248-0250,
Cindy B. Rosato 585-756-7416
Source: NYSAMLSs,MLS#: R1705061 Originating MLS: Rochester
Originating MLS: RochesterFacts & features
Interior
Bedrooms & bathrooms
- Bedrooms: 3
- Bathrooms: 2
- Full bathrooms: 2
- Main level bathrooms: 2
- Main level bedrooms: 3
Bedroom 1
- Level: First
- Dimensions: 10.10 x 11.20
Bedroom 2
- Level: First
- Dimensions: 9.20 x 10.60
Bedroom 3
- Level: First
- Dimensions: 10.11 x 8.70
Kitchen
- Level: First
- Dimensions: 14.00 x 10.90
Laundry
- Level: First
- Dimensions: 5.00 x 5.60
Living room
- Level: First
- Dimensions: 17.90 x 10.10
Other
- Level: First
- Dimensions: 10.10 x 4.80
Other
- Level: First
- Dimensions: 7.11 x 5.00
Heating
- Gas, Forced Air
Appliances
- Included: Dryer, Dishwasher, Free-Standing Range, Gas Oven, Gas Range, Gas Water Heater, Oven, Refrigerator, Washer
- Laundry: Main Level
Features
- Ceiling Fan(s), Cathedral Ceiling(s), Entrance Foyer, Eat-in Kitchen, Separate/Formal Living Room, Country Kitchen, Pantry, Bedroom on Main Level, Main Level Primary, Primary Suite, Programmable Thermostat
- Flooring: Ceramic Tile, Luxury Vinyl, Varies
- Basement: None
- Has fireplace: No
Interior area
- Total structure area: 1,050
- Total interior livable area: 1,050 sqft
Video & virtual tour
Property
Parking
- Total spaces: 2.5
- Parking features: Detached, Electricity, Garage, Driveway
- Garage spaces: 2.5
Accessibility
- Accessibility features: No Stairs
Features
- Levels: One
- Stories: 1
- Patio & porch: Deck, Open, Porch
- Exterior features: Deck, Gravel Driveway
- Has view: Yes
- View description: Water
- Has water view: Yes
- Water view: Water
- Waterfront features: Pond
Lot
- Size: 4.8 Acres
- Features: Corner Lot, Rectangular, Rectangular Lot, Rural Lot, Wooded
Details
- Additional structures: Barn(s), Outbuilding
- Parcel number: 3220001100000001032000
- Special conditions: Standard
Construction
Type & style
- Home type: SingleFamily
- Architectural style: Other,Ranch,See Remarks
- Property subtype: Single Family Residence
Materials
- Vinyl Siding
- Foundation: Other, See Remarks
- Roof: Architectural,Shingle
Condition
- Resale
- Year built: 1995
Details
- Builder model: 0
Utilities & green energy
- Electric: Circuit Breakers
- Sewer: Septic Tank
- Water: Well
- Utilities for property: Cable Available, Electricity Connected
Community & HOA
Location
- Region: Bloomfield
Financial & listing details
- Price per square foot: $219/sqft
- Tax assessed value: $120,000
- Annual tax amount: $2,618
- Date on market: 8/10/2026
- Cumulative days on market: 16 days
- Listing terms: Cash,Conventional
Estimated market value
Not available
Estimated sales range
Not available
$2,168/mo
Price history
| Date | Event | Price |
|---|---|---|
| 8/21/2026 | Pending sale | $229,900$219/sqft |
Source:  NYSAMLSs #R1705061 Report a problem NYSAMLSs #R1705061 Report a problem | ||
| 8/10/2026 | Listed for sale | $229,900+751.5%$219/sqft |
Source: NYSAMLSs #R1705061 Report a problem | ||
| 5/31/2013 | Sold | $27,000$26/sqft |
Source: Public Record Report a problem | ||
Public tax history
| Year | Property taxes | Tax assessment |
|---|---|---|
| 2025 | -- | $120,000 |
| 2024 | -- | $120,000 |
| 2023 | -- | $120,000 +30.4% |
| 2022 | -- | $92,000 |
| 2021 | -- | $92,000 |
| 2020 | -- | $92,000 |
| 2019 | -- | $92,000 +7% |
| 2018 | -- | $86,000 |
| 2017 | $2,123 | $86,000 +4.9% |
| 2016 | -- | $82,000 |
| 2015 | -- | $82,000 +6.5% |
| 2014 | -- | $77,000 +185.2% |
| 2013 | -- | $27,000 -59.7% |
| 2012 | -- | $67,000 |
| 2011 | -- | $67,000 +0.8% |
| 2010 | -- | $66,500 |
| 2009 | -- | $66,500 |
| 2008 | -- | $66,500 +3.9% |
| 2007 | -- | $64,000 |
| 2006 | -- | $64,000 |
| 2005 | -- | $64,000 +9.4% |
| 2004 | -- | $58,500 |
| 2003 | -- | $58,500 |
| 2002 | -- | $58,500 |
| 2001 | -- | $58,500 |
| 2000 | -- | $58,500 |
Find assessor info on the county website
Monthly payment
Climate risks
Neighborhood: 14469
Nearby schools
Similar homes
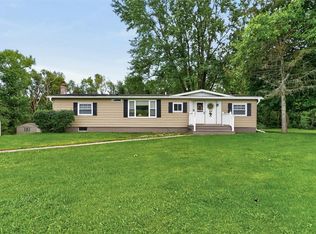
- $254,9003 bd2 ba1.1k sqft872 Brownsville Rd, Victor, NY 14564For Sale
 MLS ID #R1717077, Sam J. Cretekos, Listing by: Howard Hanna. NYSAMLSs
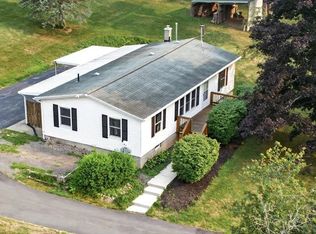
 - $289,9003 bd3 ba1.4k sqft3990 County Road 40, Bloomfield, NY 14469For Sale
 MLS ID #R1711841, Karen A Joseph, Listing by: Howard Hanna. NYSAMLSs
 - $--3 bd1 ba948 sqft1751 Shay Rd, Middlesex, NY 14512Auction
 ServiceLink Auction
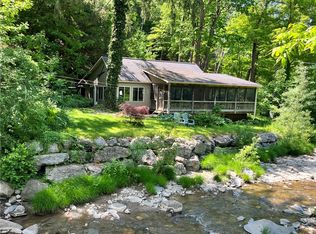
 - $309,0002 bd2 ba1k sqft5042 County Road 33, Canandaigua, NY 14424For Sale
 MLS ID #R1698984, Andrea L. Burgess, Listing by: Cassara Realty Group. NYSAMLSs
 - $219,9003 bd1 ba1.2k sqft765 Italy Valley Rd, Naples, NY 14512For SaleMLS ID #R1713930, Kendra Reed, Listing by: Keuka Lake & Land Realty. NYSAMLSs
- $224,9002 bd1 ba952 sqft134 Clark St, Canandaigua, NY 14424For SaleMLS ID #R1703349, Dawn M. Kane, Listing by: Hunt Real Estate ERA/Columbus. NYSAMLSs
- $285,0004 bd1 ba1.4k sqft4325 Lakeville Groveland Rd, Geneseo, NY 14454For SaleMLS ID #R1713552, Shaemar Cherew-Gordon, Listing by: Keller Williams Realty Greater Rochester. NYSAMLSs
- $165,0003 bd1 ba1.1k sqft6052 N Old West Lake Rd, Honeoye, NY 14471For SaleMLS ID #R1716142, Camelia Phongsa, Listing by: Keller Williams Realty Greater Rochester. NYSAMLSs
- $260,0003 bd2 ba1.3k sqft5031 North Rd, Canandaigua, NY 14424For SaleMLS ID #R1680569, Linda J. Wilson, Listing by: Empire Realty Group. NYSAMLSs
- $329,0002 bd1 ba1.1k sqft4171 Turner Rd, Canandaigua, NY 14424For SaleMLS ID #R1717679, Andrew M. Griffith, Listing by: Griffith Realty Group. NYSAMLSs
- $249,9004 bd1 ba1.2k sqft1531 Redfern Dr, Farmington, NY 14425For SaleMLS ID #R1713375, Peggy A. Zecher, Listing by: Coldwell Banker Custom Realty. NYSAMLSs
- $275,0003 bd1 ba1.2k sqft20 Cullens Run, Pittsford, NY 14534For SaleMLS ID #R1714926, Richard L. Leasure, Listing by: Howard Hanna. NYSAMLSs
- $289,0002 bd1 ba866 sqft3861 Keysor Rd, Naples, NY 14512For SaleMLS ID #R1709682, Lisa M Dittman, Listing by: Howard Hanna The Rohr Agency. NYSAMLSs
- $249,9002 bd1 ba680 sqft8473 York St, Honeoye, NY 14471For SaleMLS ID #R1697141, Craig R Cohoon, Listing by: Keller Williams Realty Greater Rochester. NYSAMLSs
- $249,9002 bd2 ba1.5k sqft499 Pittsford Henrietta Tl Rd #L, Henrietta, NY 14467For SaleMLS ID #R1695662, Daniel J. Calmes, Listing by: Cornerstone Realty Associates. NYSAMLSs
- $180,0003 bd1 ba1.5k sqft6427 State Route 96, Victor, NY 14564For SaleMLS ID #R1683320, Jonathan Zielinski, Listing by: ASK JON Z REALTY LLC. NYSAMLSs
- $169,5001 bd1 ba986 sqft8502 Bellevue St, Honeoye, NY 14471For SaleMLS ID #R1713626, John P. Parrott III, Listing by: Coldwell Banker Finger Lakes. NYSAMLSs
