Welcome to 3453 Jujube Drive, a cozy and charming 3-bedroom, 2-bathroom home located in Orlando. This lovely house has undergone various renovations, making it the perfect place for you to call home. When you step inside, you’ll find a warm and inviting living space that’s perfect for entertaining guests. The kitchen has been recently renovated with sleek quartz countertops, matte gold fixtures, and additional pantry storage, all completed in October 2023, which makes cooking a joy. This adorable home offers peace of mind with a roof installed in 2019, ensuring protection from the elements for years to come. The AC unit, installed in 2019, is serviced yearly, providing efficient cooling during those warm Florida summers. This property boasts several attractive features, including a newly installed water softener system under warranty (2022), renovated bathrooms with the guest bathroom updated in 2023 and the master bathroom in 2018, new laminate flooring and baseboards (2020), and fresh exterior paint (2022). The neighborhood also includes a community park area with grills and a dog walking area. This home is conveniently located near I-4, 429, and SR 414, providing easy access to all that Orlando has to offer, while still being within an hour’s drive to the nearest sandy beach. Whether you’re commuting to downtown Orlando for work or exploring the city’s attractions, you’ll find yourself just a short drive away. Don’t miss this fantastic opportunity to own a beautifully renovated home in a peaceful Orlando neighborhood. Schedule your showing today and make this your new home.
Sold for $355,000
$355,000
3453 JUJUBE DRIVE, ORLANDO, FL 32810
3beds
1,695sqft
Single Family Residence
Built in 1986
7,482 Square Feet Lot
$376,300 Zestimate®
$209/sqft
$2,313 Estimated rent
Home value
$376,300
$357,000 - $395,000
$2,313/mo
Zestimate® history
Owner options
List your home for rent
$2,313/mo
Rent Zestimate®
Find your next renter with Zillow Rental Manager. Plus, with online applications, you can quickly screen prospective tenants – for free.
$2,313/mo
Rent Zestimate®
Refinance and save
$2,597/mo
Est. payment
Refinancing to a lower rate could help reduce your monthly payments and save thousands over the life of the loan.
$2,597/mo
Est. payment
Explore your selling options
Work with a Zillow partner agent
Leverage their expertise and Zillow's premium Showcase listings to get your home seen by more buyers.
Get startedList with your own agent
Get your home in front of millions of buyers by listing it on Zillow.
Learn how to do itSell it yourself
Take full control of how buyers see your home on Zillow by listing For Sale by Owner (FSBO).
List your homeWhat's special
Zillow last checked:
Listing updated:
Listed by:
Stephanie Strout 407-388-5983,
COMPASS FLORIDA LLC 407-203-9441,
Tiffany Yates 321-684-2399,
COMPASS FLORIDA LLC
Bought with:
Leighton Hope, 3503151
THE HOPE GROUP
Source: Stellar MLS,MLS#: O6154711 Originating MLS: Orlando Regional
Originating MLS: Orlando Regional
Facts & features
Interior
Bedrooms & bathrooms
- Bedrooms: 3
- Bathrooms: 2
- Full bathrooms: 2
Rooms
- Room types: Great Room
Primary bedroom
- Features: Shower No Tub, Built-in Closet
- Level: First
Bedroom 1
- Features: Shower No Tub, Built-in Closet
- Level: First
Bedroom 2
- Features: Built-in Closet
- Level: First
Primary bathroom
- Features: Shower No Tub
- Level: First
Bathroom 1
- Features: Shower No Tub
- Level: First
Family room
- Level: First
Kitchen
- Features: Stone Counters
- Level: First
Living room
- Features: Other
- Level: First
Heating
- Central, Electric
Cooling
- Central Air
Appliances
- Included: Dishwasher, Disposal, Range, Refrigerator, Water Softener
- Laundry: In Garage
Features
- Built-in Features, Cathedral Ceiling(s), Ceiling Fan(s), Living Room/Dining Room Combo, Primary Bedroom Main Floor, Open Floorplan, Solid Surface Counters, Split Bedroom, Stone Counters, Thermostat, Vaulted Ceiling(s)
- Flooring: Laminate
- Windows: Blinds, Window Treatments
- Has fireplace: Yes
- Fireplace features: Living Room, Wood Burning
Interior area
- Total structure area: 2,195
- Total interior livable area: 1,695 sqft
Property
Parking
- Total spaces: 2
- Parking features: Garage Door Opener
- Attached garage spaces: 2
Features
- Levels: One
- Stories: 1
- Exterior features: Awning(s), Lighting, Sidewalk
- Fencing: Wood
Lot
- Size: 7,482 Square Feet
- Features: Sidewalk
- Residential vegetation: Oak Trees
Details
- Parcel number: 282129485300110
- Zoning: P-D
- Special conditions: None
Construction
Type & style
- Home type: SingleFamily
- Property subtype: Single Family Residence
Materials
- Block, Concrete
- Foundation: Slab
- Roof: Shingle
Condition
- New construction: No
- Year built: 1986
Utilities & green energy
- Electric: Photovoltaics Third-Party Owned
- Sewer: Septic Tank
- Water: Public
- Utilities for property: Cable Available, Electricity Available, Solar, Street Lights, Water Available
Green energy
- Energy generation: Solar
- Water conservation: Whole House Water Purification
Community & HOA
Community
- Features: Park, Sidewalks
- Pet fee: $0 monthly
- Subdivision: LAKESIDE WOODS
HOA
- Has HOA: Yes
- Amenities included: Basketball Court
- Services included: Other
- HOA fee: $16 monthly
- HOA name: Trident Association Management/ Brianne Hutchinson
- HOA phone: 407-374-9736
Location
- Region: Orlando
Financial & listing details
- Price per square foot: $209/sqft
- Tax assessed value: $329,865
- Annual tax amount: $3,931
- Date on market: 11/10/2023
- Cumulative days on market: 99 days
- Listing terms: Cash,Conventional,FHA,USDA Loan,VA Loan
- Ownership: Fee Simple
- Total actual rent: 0
- Electric utility on property: Yes
- Road surface type: Paved
Price history
| Date | Event | Price |
|---|---|---|
| 3/14/2024 | Sold | $355,000-1.4%$209/sqft |
Source:  Stellar MLS #O6154711 Report a problem Stellar MLS #O6154711 Report a problem | ||
| 2/18/2024 | Pending sale | $360,000$212/sqft |
Source: Stellar MLS #O6154711 Report a problem | ||
| 2/10/2024 | Price change | $360,000-2.4%$212/sqft |
Source: Stellar MLS #O6154711 Report a problem | ||
| 1/10/2024 | Price change | $369,000-1.6%$218/sqft |
Source: Stellar MLS #O6154711 Report a problem | ||
| 12/2/2023 | Price change | $375,000-2.6%$221/sqft |
Source: Stellar MLS #O6154711 Report a problem | ||
| 11/10/2023 | Listed for sale | $385,000+103.7%$227/sqft |
Source: Stellar MLS #O6154711 Report a problem | ||
| 3/12/2008 | Listing removed | $189,000$112/sqft |
Source: Point2 #O4814400 Report a problem | ||
| 2/21/2008 | Price change | $189,000+5.3%$112/sqft |
Source: Point2 #O4814400 Report a problem | ||
| 2/3/2008 | Price change | $179,500-5%$106/sqft |
Source: Point2 #O4814400 Report a problem | ||
| 2/1/2008 | Listed for sale | $189,000-12.1%$112/sqft |
Source: Point2 #O4814400 Report a problem | ||
| 3/9/2006 | Sold | $215,000+102.8%$127/sqft |
Source: Public Record Report a problem | ||
| 3/28/2002 | Sold | $106,000$63/sqft |
Source: Public Record Report a problem | ||
Public tax history
| Year | Property taxes | Tax assessment |
|---|---|---|
| 2024 | $4,906 +11.5% | $242,458 +10% |
| 2023 | $4,398 +11.9% | $220,416 +10% |
| 2022 | $3,931 +13.5% | $200,378 +10% |
| 2021 | $3,464 +6.9% | $182,162 +10% |
| 2020 | $3,240 +9.5% | $165,602 +10% |
| 2019 | $2,958 +9.2% | $150,547 +10% |
| 2018 | $2,709 | $136,861 +5.1% |
| 2017 | $2,709 +11% | $130,258 +8.4% |
| 2016 | $2,439 +6.9% | $120,138 +4.7% |
| 2015 | $2,282 +11.7% | $114,727 +14.8% |
| 2014 | $2,043 +9.2% | $99,967 +11.5% |
| 2013 | $1,872 +9.6% | $89,665 +16.1% |
| 2012 | $1,707 -1.6% | $77,254 -1.9% |
| 2011 | $1,735 -11% | $78,748 -16.2% |
| 2010 | $1,950 | $93,951 -23.2% |
| 2009 | -- | $122,267 -23.9% |
| 2008 | $2,958 -7.5% | $160,591 -10.4% |
| 2007 | $3,198 +89.7% | $179,192 +17% |
| 2006 | $1,686 +2% | $153,129 +29.8% |
| 2005 | $1,653 +5.1% | $117,999 +20% |
| 2004 | $1,574 +0.8% | $98,320 +1.7% |
| 2003 | $1,561 -18.9% | $96,630 +5.8% |
| 2002 | $1,924 +66.7% | $91,346 +13.5% |
| 2001 | $1,154 +2.4% | $80,503 +4.9% |
| 2000 | $1,127 | $76,751 |
Find assessor info on the county website
Neighborhood: Lockhart
Nearby homes
- $265,0003 bd2 ba1.1k sqft3455 Jujube Dr, Orlando, FL 32810For Sale

- $324,2003 bd2 ba1.2k sqft3447 Jujube Dr, Orlando, FL 32810Off Market
- $378,5003 bd2 ba1.5k sqft7918 Lakeside Woods Dr, Orlando, FL 32810Off Market

- $291,8003 bd2 ba1k sqft3445 Jujube Dr, Orlando, FL 32810Off Market
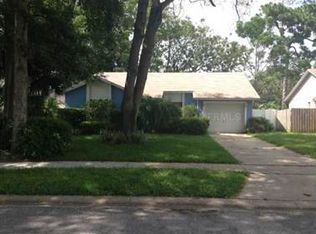
- $316,7003 bd2 ba1.5k sqft3504 Sutton Dr, Orlando, FL 32810Off Market
- $175,0004 bd3 ba1.9k sqft3500 Sutton Dr, Orlando, FL 32810Sold
- $307,5004 bd2 ba1.3k sqft3508 Sutton Dr, Orlando, FL 32810Off Market
- $269,7002 bd2 ba1k sqft3439 Jujube Dr, Orlando, FL 32810Off Market
Nearby schools
GreatSchools rating
- 3/10Riverside Elementary SchoolGrades: PK-5Distance: 0.2 mi
- 4/10Lockhart Middle SchoolGrades: 6-8Distance: 0.6 mi
- 3/10Wekiva High SchoolGrades: 9-12Distance: 3.1 mi
Schools provided by the listing agent
- Elementary: Riverside Elem
- Middle: Lockhart Middle
- High: Wekiva High
Source: Stellar MLS. This data may not be complete. We recommend contacting the local school district to confirm school assignments for this home.
Get a cash offer in 3 minutes
Find out how much your home could sell for in as little as 3 minutes with a no-obligation cash offer.
Estimated market value
$376,300
Get a cash offer in 3 minutes
Find out how much your home could sell for in as little as 3 minutes with a no-obligation cash offer.
Estimated market value
$376,300
- Florida
- Orange County
- Orlando
- 32810
- Lockhart
- 3453 JUJUBE DRIVE
Nearby cities
Nearby neighborhoods
Nearby zip codes
Other Orlando Topics
