Under contract-accepting backup offers. Virtually Staged. NO HOA + UPDATED IN-LAW SUITE—discover the possibilities for multigenerational living or potential rental income at 3500 Sutton Drive! This completely updated property combines a three-bedroom, two-bathroom main home with an additional one-bedroom, one-bathroom in-law suite with it's own private entrance, offering flexibility and room to grow. Major improvements include a NEW ROOF, NEW A/C, NEW WINDOWS, NEW PLUMBING, and a NEW ELECTRICAL PANEL with updated electrical rewiring. Step inside the main home to an inviting open floor plan with new luxury vinyl flooring, recessed lighting, and updated light fixtures. The beautifully renovated kitchen features a quartz countertop island, soft-close cabinetry, and brand-new stainless steel appliances. A fireplace adds character to the living space, while energy-efficient ceiling fans in every bedroom provide everyday comfort. A brand-new sliding glass door brings in natural light. Accessed through the laundry room, the completely updated in-law suite features its own private entrance, one bedroom, one bathroom, a kitchen, a spacious living area, and a sliding glass door. With approximately 600 square feet, this versatile space is ideal for extended family, guests, or exploring an additional income opportunity! The in-law suite also features two brand-new mini-split A/C systems for added comfort and efficient cooling. Enjoy an Orlando location with access to Maitland and Altamonte Springs, shopping and dining at Altamonte Mall, and outdoor recreation at Riverside Acres Park and Wekiwa Springs State Park. Nearby schools include Riverside Elementary, Lockhart Middle, and Wekiva High; buyers should verify current school zoning. Updated finishes, major system improvements, and flexible living options—all with NO HOA. Schedule your private showing today!
Accepting backups
$385,000
3500 SUTTON DRIVE, ORLANDO, FL 32810
4beds
1,985sqft
Single Family Residence
Built in 1961
10,106 Square Feet Lot
$381,800 Zestimate®
$194/sqft
$-- HOA
What's special
Beautifully renovated kitchenCompletely updated in-law suiteOne-bedroom one-bathroom in-law suiteNew roofUpdated light fixturesThree-bedroom two-bathroom main homeUpdated finishes
- 16 days
- 969
- 115
Likely to sell faster than
Zillow last checked:
Listing updated:
Listed by:
Wendy Aldana LLC 510-316-6968,
PREFERRED REAL ESTATE BROKERS 407-440-4900
Source: Stellar MLS,MLS#: O6446388 Originating MLS: Orlando Regional
Originating MLS: Orlando Regional
Facts & features
Interior
Bedrooms & bathrooms
- Bedrooms: 4
- Bathrooms: 3
- Full bathrooms: 3
Primary bedroom
- Features: Built-in Closet
- Level: First
Primary bathroom
- Level: First
Kitchen
- Level: First
Living room
- Features: No Closet
- Level: First
Heating
- Central, Electric
Cooling
- Central Air, Ductless
Appliances
- Included: Convection Oven, Dishwasher, Microwave, Refrigerator
- Laundry: Electric Dryer Hookup, Laundry Room, Washer Hookup
Features
- Ceiling Fan(s), Living Room/Dining Room Combo, Open Floorplan, Primary Bedroom Main Floor, Split Bedroom, Stone Counters, In-Law Floorplan
- Flooring: Luxury Vinyl
- Doors: Sliding Doors
- Has fireplace: Yes
- Fireplace features: Wood Burning
Interior area
- Total structure area: 2,533
- Total interior livable area: 1,985 sqft
Video & virtual tour
Property
Parking
- Total spaces: 1
- Parking features: Driveway
- Attached garage spaces: 1
- Has uncovered spaces: Yes
Features
- Levels: One
- Stories: 1
- Patio & porch: Covered, Patio, Rear Porch
- Exterior features: Courtyard, Private Entrance, Private Mailbox, Private Yard
- Fencing: Fenced,Wood
Lot
- Size: 10,106 Square Feet
- Residential vegetation: Mature Landscaping
Details
- Parcel number: 282129543004040
- Zoning: R-1
- Special conditions: None
Construction
Type & style
- Home type: SingleFamily
- Property subtype: Single Family Residence
Materials
- Block, Concrete
- Foundation: Block, Slab
- Roof: Shingle
Condition
- New construction: No
- Year built: 1961
Utilities & green energy
- Sewer: Septic Tank
- Water: Public
- Utilities for property: Cable Available, Electricity Available
Community & HOA
Community
- Pet fee: $0 monthly
- Subdivision: MAGNOLIA ESTATES
HOA
- Has HOA: No
Location
- Region: Orlando
Financial & listing details
- Price per square foot: $194/sqft
- Tax assessed value: $304,167
- Annual tax amount: $1,464
- Date on market: 10/1/2026
- Cumulative days on market: 14 days
- Listing terms: Cash,Conventional,FHA,VA Loan
- Ownership: Fee Simple
- Total actual rent: 0
- Electric utility on property: Yes
- Road surface type: Asphalt, Paved
Estimated market value
$381,800
$363,000 - $401,000
$2,726/mo
Price history
| Date | Event | Price |
|---|---|---|
| 10/2/2026 | Listed for sale | $385,000+120%$194/sqft |
Source:  Stellar MLS #O6446388 Report a problem Stellar MLS #O6446388 Report a problem | ||
| 5/8/2026 | Sold | $175,000$88/sqft |
Source: Agent Provided Report a problem | ||
Public tax history
| Year | Property taxes | Tax assessment |
|---|---|---|
| 2024 | $1,325 +7.5% | $100,480 +3% |
| 2023 | $1,233 +6.8% | $97,553 +3% |
| 2022 | $1,154 +3% | $94,712 +3% |
| 2021 | $1,121 +1.6% | $91,953 +1.4% |
| 2020 | $1,104 +2.9% | $90,683 +2.3% |
| 2019 | $1,073 +2% | $88,644 +1.9% |
| 2018 | $1,052 | $86,991 -24.2% |
| 2017 | $1,052 +3.1% | $114,807 +16.4% |
| 2016 | $1,020 +2.9% | $98,593 +3.2% |
| 2015 | $991 -4.9% | $95,535 +4.5% |
| 2014 | $1,042 +2.4% | $91,385 +3.1% |
| 2013 | $1,018 +1.4% | $88,601 +11.2% |
| 2012 | $1,004 -2.9% | $79,643 -1.9% |
| 2011 | $1,033 -18% | $81,167 -15.8% |
| 2010 | $1,260 | $96,376 -27.1% |
| 2009 | -- | $132,148 -19% |
| 2008 | $1,232 -9.2% | $163,173 +3.9% |
| 2007 | $1,357 -5% | $157,048 +8.7% |
| 2006 | $1,429 +2.3% | $144,484 +19.1% |
| 2005 | $1,397 +5.2% | $121,298 +13.4% |
| 2004 | $1,329 +1% | $106,923 +1.8% |
| 2003 | $1,316 +3.2% | $104,981 +6.3% |
| 2002 | $1,275 -0.9% | $98,752 +16.1% |
| 2001 | $1,287 +2.6% | $85,045 +5.4% |
| 2000 | $1,254 | $80,703 |
Find assessor info on the county website
Monthly payment
Est. payment
Payment breakdown
Explore the cost of this home by adjusting the details. Changes won't be saved.Climate risks
Neighborhood: Lockhart

Similar homes
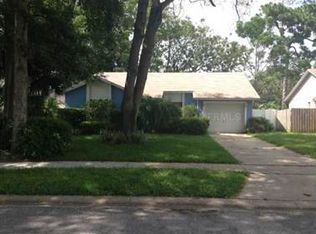
- $359,0004 bd2 ba1.3k sqft7711 LAKESIDE WOODS DRIVE, ORLANDO, FL 32810For Sale
 MLS ID #O6432478, Austin Cummings, NEXTDWELL. Stellar MLS
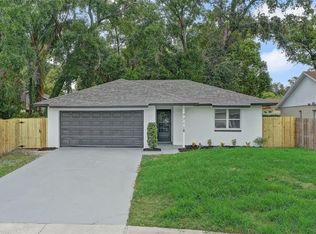
 - $350,0004 bd2 ba1.8k sqft4904 DANNY BOY CIRCLE, ORLANDO, FL 32808For Sale
 MLS ID #O6441388, Austin Cummings, NEXTDWELL. Stellar MLS
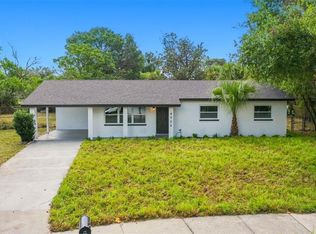
 - $399,0003 bd2 ba1.6k sqft619 MARSHALL STREET, ALTAMONTE SPRINGS, FL 32701For Sale
 MLS ID #O6422332, Lisa Shear, FANNIE HILLMAN & ASSOCIATES. Stellar MLS
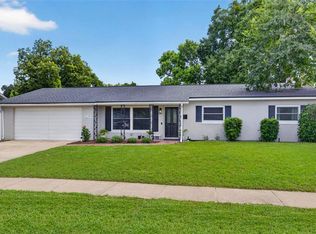
 - $315,0004 bd3 ba1.9k sqft5430 ROSE AVENUE, ORLANDO, FL 32810For Sale
 MLS ID #O6404391, Carlos German, EXP REALTY LLC. Stellar MLS
 - $385,0003 bd2 ba1.6k sqft1015 BONITA DRIVE, ALTAMONTE SPRINGS, FL 32714For SaleMLS ID #A4705747, Laura Auten, ELEVATE REALTY LLC. Stellar MLS
- $394,9003 bd2 ba1.7k sqft1202 ORANOLE ROAD, MAITLAND, FL 32751For SaleMLS ID #GC542965, Stephanie Anson, ANSON PROPERTIES LLC. Stellar MLS
- $374,9004 bd3 ba2.2k sqft4001 TIMBER TRL, ORLANDO, FL 32808For SaleMLS ID #O6437063, Anna Carolli Vasconcelos Ferreira Campos, ORCHARD BROKERAGE, LLC. Stellar MLS
- $399,9993 bd2 ba1.2k sqft1146 DONALD AVENUE, ALTAMONTE SPRINGS, FL 32714For SaleMLS ID #O6431523, Inga Bateman, FATHOM REALTY FL LLC. Stellar MLS
- $419,9003 bd2 ba1.8k sqft1641 STANLEY STREET, LONGWOOD, FL 32750For SaleMLS ID #O6445667, Daniel Robinson, HOUWZER INC. Stellar MLS
- $333,9983 bd3 ba1.1k sqft6108 BEAR LAKE TERRACE, APOPKA, FL 32703For SaleMLS ID #O6438347, Anyelina Domingos Cohen, PROSERVE REALTY GROUP LLC. Stellar MLS
- $400,0003 bd2 ba1.7k sqft453 WILFORD AVENUE, LONGWOOD, FL 32750For SaleMLS ID #O6438567, Zac Hernandez, EMPIRE NETWORK REALTY. Stellar MLS
- $369,9003 bd2 ba1.3k sqft2953 S BERMUDA AVENUE, APOPKA, FL 32703For SaleMLS ID #O6430660, Justin Core, EXP REALTY LLC. Stellar MLS
- $379,9003 bd2 ba1.3k sqft3733 SURREY DRIVE, ORLANDO, FL 32812For SaleMLS ID #O6431177, Tuan Trinh, NATIONAL REAL ESTATE. Stellar MLS
- $459,0004 bd3 ba2.1k sqft2140 WEKIWA OAKS DRIVE, APOPKA, FL 32703For SaleMLS ID #O6447183, Joshua Fletcher, THE FIRM REALTY. Stellar MLS
- $369,0003 bd2 ba1.2k sqft3007 KNOLLWOOD CIRCLE, ORLANDO, FL 32804For SaleMLS ID #O6315760, Lindsey Hahn, ALL REAL ESTATE & INVESTMENTS. Stellar MLS
- $380,0003 bd2 ba1.4k sqft536 BISON CIRCLE, APOPKA, FL 32712For SaleMLS ID #O6429904, Chris Sheedy, COLDWELL BANKER REALTY. Stellar MLS
- $350,0003 bd2 ba1.2k sqft2415 S LAUREL AVENUE, SANFORD, FL 32771For SaleMLS ID #O6450200, Kevin Kelly, THE WILKINS WAY LLC. Stellar MLS
- $394,5003 bd2 ba1.5k sqft835 MARLOWE AVENUE, ORLANDO, FL 32809For SaleMLS ID #O6431122, Roberto Aponte, PA, REAL BROKER, LLC. Stellar MLS
- $399,0004 bd3 ba1.7k sqft435 E 13TH STREET, APOPKA, FL 32703New ConstructionMLS ID #O6437794, Andreia Lucas Pires Barbosa, KARDOSH REALTY. Stellar MLS
- $399,0004 bd3 ba1.7k sqft427 E 13TH STREET, APOPKA, FL 32703New ConstructionMLS ID #O6437890, Andreia Lucas Pires Barbosa, KARDOSH REALTY. Stellar MLS
