This custom built contemporary home is situated in the heart of LoHi. Enter the gorgeous foyer and be greeted by stunning finishes which include wide plank white oak flooring, high ceilings, and a dramatic steel reinforced dual floating stairway just to name a few. There is a spacious office followed by the powder room, and a grand dining room with a wet bar and wine fridge. The open floor plan leads to the gourmet kitchen, complete with top-of-the-line stainless appliances, custom cabinetry and quartz countertops. A stunning great room with an oversized gas fireplace and accordion doors that bring in abundant natural light and lead you outside to a large back patio and professionally landscaped backyard. There is a 2-car detached garage that includes a 220V electric car charger, as well as an additional car parking spot off the alley. Take the stunning stairwell, or the elevator, to the second floor where the fabulous primary suite overlooking the whole of Downtown is located. There is also a loft area which is a functional secondary home office, small deck, 5-piece bathroom, spacious walkthrough primary closet, and laundry room with utility sink. There are 2 additional bedrooms which share a Jack and Jill 4-piece bathroom. The 3rd floor says it all with another family room, 1/2 bathroom, wet bar, dishwasher, and full-size fridge. Then walk out onto the approximately 450 square foot deck with extra large spa and views that will take your breath away. You feel like you can almost touch the Denver skyline. Ride the elevator down to the lower level and witness the custom glass wine cellar, wet bar and media room. Down the hallway is the large exercise room, which can also be a 4th bedroom. There is also a spacious 3/4 bathroom and plenty of storage! This home is complete with smart home technology, security cameras, automated shades, and many more special features! If you want to live in luxury with all the modern conveniences, then you’ve found your next home!
Sold for $2,050,000
$2,050,000
3453 Navajo Street, Denver, CO 80211
4beds
4,929sqft
Single Family Residence
Built in 2017
4,688 Square Feet Lot
$2,039,200 Zestimate®
$416/sqft
$7,729 Estimated rent
Home value
$2,039,200
$1.94M - $2.14M
$7,729/mo
Zestimate® history
Owner options
List your home for rent
$7,729/mo
Rent Zestimate®
Find your next renter with Zillow Rental Manager. Plus, with online applications, you can quickly screen prospective tenants – for free.
$7,729/mo
Rent Zestimate®
Refinance and save
$12,656/mo
Est. payment
Refinancing to a lower rate could help reduce your monthly payments and save thousands over the life of the loan.
$12,656/mo
Est. payment
Explore your selling options
Work with a Zillow partner agent
Leverage their expertise and Zillow's premium Showcase listings to get your home seen by more buyers.
Get startedList with your own agent
Get your home in front of millions of buyers by listing it on Zillow.
Learn how to do itSell it yourself
Take full control of how buyers see your home on Zillow by listing For Sale by Owner (FSBO).
List your homeWhat's special
Zillow last checked:
Listing updated:
Listed by:
P. Anton & G. Card 303-523-6220 Patty@denverrealestate.com,
Kentwood Real Estate Cherry Creek
Bought with:
Taylor Lawton, 40045234
Compass - Denver
Stephen Taylor, 100037223
Compass - Denver
Source: REcolorado as distributed by MLS GRID,MLS#: 8052316
Facts & features
Interior
Bedrooms & bathrooms
- Bedrooms: 4
- Bathrooms: 5
- Full bathrooms: 2
- 3/4 bathrooms: 1
- 1/2 bathrooms: 2
- Main level bathrooms: 1
Bedroom
- Description: Generous Primary Bedroom
- Features: Primary Suite
- Level: Upper
- Area: 169 Square Feet
- Dimensions: 13 x 13
Bedroom
- Description: Secondary Bedroom
- Level: Upper
- Area: 156 Square Feet
- Dimensions: 12 x 13
Bedroom
- Description: Secondary Bedroom
- Level: Upper
- Area: 121 Square Feet
- Dimensions: 11 x 11
Bedroom
- Description: Lower Level Bedroom Currently Being Used As An Exercise Room
- Level: Basement
- Area: 253 Square Feet
- Dimensions: 11 x 23
Bathroom
- Description: Powder Room
- Level: Main
- Area: 30 Square Feet
- Dimensions: 5 x 6
Bathroom
- Description: 5 Piece Primary Bath Including Walk-In Closet With Built-Ins & Laundry Room
- Features: En Suite Bathroom
- Level: Upper
- Area: 117 Square Feet
- Dimensions: 9 x 13
Bathroom
- Description: Jack And Jill Bath With Dual Sinks
- Level: Upper
- Area: 55 Square Feet
- Dimensions: 5 x 11
Bathroom
- Description: Powder Bathroom
- Level: Upper
- Area: 18 Square Feet
- Dimensions: 3 x 6
Bathroom
- Description: 3/4 Bathroom Serving The Lower Level
- Level: Basement
- Area: 40 Square Feet
- Dimensions: 5 x 8
Dining room
- Description: Dining Room With Wet Bar & Visi Cooler
- Level: Main
- Area: 144 Square Feet
- Dimensions: 9 x 16
Family room
- Description: Family Room With Nano Doors To Huge Deck With Stunning Views Of Downtown
- Level: Upper
- Area: 143 Square Feet
- Dimensions: 11 x 13
Kitchen
- Description: Chef's Kitchen
- Level: Main
- Area: 234 Square Feet
- Dimensions: 13 x 18
Kitchen
- Description: Third Floor Kitchen / Wet Bar With Full Size Fridge & Dishwasher
- Level: Upper
- Area: 63 Square Feet
- Dimensions: 7 x 9
Laundry
- Description: Convenient Laundry With Utility Sink Off Primary Closet
- Level: Upper
- Area: 63 Square Feet
- Dimensions: 7 x 9
Living room
- Description: Living Room With Gas Fireplace & Nano Doors To Back Patio
- Level: Main
- Area: 276 Square Feet
- Dimensions: 12 x 23
Loft
- Description: Bonus Space Off Primary Suite With Private Balcony
- Level: Upper
- Area: 77 Square Feet
- Dimensions: 7 x 11
Media room
- Description: Media / Family Room With Wet Bar & Mini Fridge
- Level: Basement
- Area: 273 Square Feet
- Dimensions: 13 x 21
Mud room
- Description: Conveniently Located Mud Room With Coat Closet
- Level: Main
Office
- Description: Main Floor Office
- Level: Main
- Area: 140 Square Feet
- Dimensions: 10 x 14
Utility room
- Description: Tnakless Water Heater
- Level: Basement
Other
- Description: Glass Enclosed Custom Controlled Wine Cellar
- Level: Basement
- Area: 63 Square Feet
- Dimensions: 7 x 9
Heating
- Forced Air, Natural Gas, Radiant Floor
Cooling
- Central Air
Appliances
- Included: Bar Fridge
- Laundry: In Unit
Features
- Audio/Video Controls, Ceiling Fan(s), Central Vacuum, Eat-in Kitchen, Elevator, Five Piece Bath, High Ceilings, Jack & Jill Bathroom, Kitchen Island, Open Floorplan, Pantry, Primary Suite, Smoke Free, Walk-In Closet(s), Wet Bar
- Flooring: Concrete, Tile, Wood
- Windows: Double Pane Windows, Window Coverings
- Basement: Finished,Full,Sump Pump
- Number of fireplaces: 1
- Fireplace features: Gas, Living Room
Interior area
- Total structure area: 4,929
- Total interior livable area: 4,929 sqft
- Finished area above ground: 3,449
- Finished area below ground: 1,361
Property
Parking
- Total spaces: 3
- Parking features: Concrete, Electric Vehicle Charging Station(s), Exterior Access Door
- Garage spaces: 2
- Details: Off Street Spaces: 1
Features
- Levels: Three Or More
- Patio & porch: Front Porch, Patio, Rooftop
- Exterior features: Gas Grill, Lighting, Private Yard, Rain Gutters
- Has spa: Yes
- Spa features: Spa/Hot Tub
- Fencing: Partial
- Has view: Yes
- View description: City
Lot
- Size: 4,688 Square Feet
- Features: Level, Near Public Transit, Sprinklers In Front, Sprinklers In Rear
Details
- Parcel number: 228125041
- Zoning: U-TU-B2
- Special conditions: Standard
Construction
Type & style
- Home type: SingleFamily
- Architectural style: Contemporary
- Property subtype: Single Family Residence
Materials
- Frame, Metal Siding, Stucco
- Foundation: Slab
- Roof: Membrane
Condition
- Updated/Remodeled
- Year built: 2017
Utilities & green energy
- Electric: 110V, 220 Volts, 220 Volts in Garage
- Sewer: Public Sewer
- Water: Public
- Utilities for property: Cable Available, Electricity Connected, Natural Gas Connected, Phone Available
Community & HOA
Community
- Security: Carbon Monoxide Detector(s), Smart Cameras, Smart Locks, Smoke Detector(s), Video Doorbell
- Subdivision: Lohi
HOA
- Has HOA: No
Location
- Region: Denver
Financial & listing details
- Price per square foot: $416/sqft
- Tax assessed value: $2,531,800
- Annual tax amount: $13,694
- Date on market: 4/10/2026
- Listing terms: Cash,Conventional,Jumbo,VA Loan
- Exclusions: All Seller's Personal Property, Clothes Washer, Dryer And All Televisions.
- Ownership: Individual
- Electric utility on property: Yes
- Road surface type: Alley Paved
Price history
| Date | Event | Price |
|---|---|---|
| 8/31/2026 | Sold | $2,050,000-4.4%$416/sqft |
Source:  REcolorado as distributed by MLS GRID #8052316 Report a problem REcolorado as distributed by MLS GRID #8052316 Report a problem | ||
| 7/6/2026 | Pending sale | $2,145,000$435/sqft |
Source: REcolorado as distributed by MLS GRID #8052316 Report a problem | ||
| 6/24/2026 | Price change | $2,145,000-6.5%$435/sqft |
Source: REcolorado as distributed by MLS GRID #8052316 Report a problem | ||
| 4/10/2026 | Listed for sale | $2,295,000+466.7%$466/sqft |
Source: REcolorado as distributed by MLS GRID #8052316 Report a problem | ||
| 8/18/2014 | Sold | $405,000$82/sqft |
Source: Public Record Report a problem | ||
Public tax history
| Year | Property taxes | Tax assessment |
|---|---|---|
| 2025 | $13,694 +2.2% | $178,490 +3.2% |
| 2024 | $13,397 +23.4% | $172,900 -2.5% |
| 2023 | $10,858 +3.6% | $177,270 +29.8% |
| 2022 | $10,481 +22.2% | $136,540 -2.8% |
| 2021 | $8,578 +2.9% | $140,460 +21.5% |
| 2020 | $8,337 -1.1% | $115,608 -0.7% |
| 2019 | $8,426 | $116,416 +6.9% |
| 2018 | $8,426 +0.3% | $108,910 |
| 2017 | $8,401 +22.6% | $108,910 +8.7% |
| 2016 | $6,854 +465.6% | $100,160 +13.7% |
| 2015 | $1,212 | $88,110 |
Find assessor info on the county website
Neighborhood: Highland
Nearby homes
- $1,340,0005 bd5 ba3.2k sqft3455 Navajo St, Denver, CO 80211Sold

- $1,158,3003 bd4 ba2.3k sqft3455 N Navajo St, Denver, CO 80211Off Market
- $1,310,7003 bd6 ba3k sqft3439 Navajo St, Denver, CO 80211Off Market
- $1,149,0004 bd5 ba3.2k sqft3457 Navajo St, Denver, CO 80211Off Market
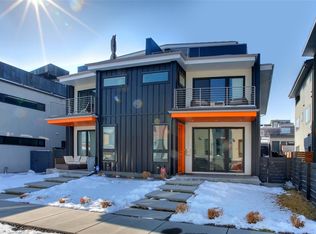
- $7,2504 bd5 ba3k sqft3431 Navajo St, Denver, CO 80211For Rent
- $975,0003 bd4 ba2k sqft3459 Navajo St, Denver, CO 80211Sold
- $1,098,7004 bd5 ba3.1k sqft3429 N Navajo St, Denver, CO 80211Off Market
- $706,3003 bd2 ba1.1k sqft3442 Osage St, Denver, CO 80211Off Market
Nearby schools
GreatSchools rating
- 8/10Bryant Webster K-8 SchoolGrades: PK-8Distance: 0.3 mi
- 4/10North High SchoolGrades: 9-12Distance: 1.1 mi
- 4/10Trevista ECE-5 At Horace MannGrades: PK-5Distance: 0.6 mi
Schools provided by the listing agent
- Elementary: Trevista at Horace Mann
- Middle: Strive Sunnyside
- High: North
- District: Denver 1
Source: REcolorado as distributed by MLS GRID. This data may not be complete. We recommend contacting the local school district to confirm school assignments for this home.
Get a cash offer in 3 minutes
Find out how much your home could sell for in as little as 3 minutes with a no-obligation cash offer.
Estimated market value
$2,039,200
Get a cash offer in 3 minutes
Find out how much your home could sell for in as little as 3 minutes with a no-obligation cash offer.
Estimated market value
$2,039,200
- Colorado
- Denver County
- Denver
- 80211
- Highland
- 3453 Navajo Street
