Maya Angelou said it best: “The ache for home lives in all of us, the safe place where we can go as we are and not be questioned.” Welcome HOME to 3453 Sugarloaf parkway, a stunning oasis of spaces and places where you can come just as you are… to Live. Love. Laugh. And just be. Ideally situated in the sought-after Villages of Urbana on a premiere lot and with numerous amenities just a stone’s throw away, this pinnacle property lacks nothing. Enjoy morning coffee on the large front porch with friends and neighbors… or maybe just a good book. Upon entering, you will be wow’d by the grand, hardwood staircase ahead… one of the hallmark features of the Veranda model by Main Street Homes. A split living room and dining room off the foyer offer endless possibilities for entertaining! As an added bonus, both rooms feature direct access to the porch. The chef’s kitchen features upgraded cabinetry, large island, silestone counters, stainless steel appliances, custom backsplash, and more! Off the kitchen is a cozy eating area completely surrounded by windows, offering plenty of light! A large family room is the perfect place to read, catch your favorite show, or chat with friends. Upstairs, gleaming hardwood floors abound! The large primary bedroom suite offers plenty of space and conveniences… a welcomed retreat at any time of day! Three additional, generously-sized bedrooms and a hall bath complete the upper level. The walkout lower level is home to a large rec room, full bathroom, and tons of storage space! Head out to the fully fenced back yard… the perfect place to play, garden, and host guests for some outdoor fun! The detached two-car garage helps keep your cars out of the elements, and provides additional storage! As an additional bonus, a parking pad provides even more space to park. 3453 Sugarloaf Parkway isn’t just an amazing home…. It’s a lifestyle! Enjoy ALL of the incredible amenities the Villages of Urbana has to offer... THREE pools, two fitness/rec centers, multiple playgrounds, ball courts, trails, and more! Head just down the road to locally-loved establishments like Pumpernickel & Rye and Sweet Babes Creamery… or the other direction and grab a drink from Starbucks. With Rt 270 just minutes from home, commuting is a breeze. The ache for home ends here. Welcome to 3453 Sugarloaf Parkway… welcome HOME!
Sold for $849,997
$849,997
3453 Sugarloaf Pkwy, Frederick, MD 21704
4beds
3,444sqft
Single Family Residence
Built in 2016
6,060 Square Feet Lot
$845,300 Zestimate®
$247/sqft
$4,355 Estimated rent
Home value
$845,300
$786,000 - $904,000
$4,355/mo
Zestimate® history
Owner options
List your home for rent
$4,355/mo
Rent Zestimate®
Find your next renter with Zillow Rental Manager. Plus, with online applications, you can quickly screen prospective tenants – for free.
$4,355/mo
Rent Zestimate®
Refinance and save
$5,385/mo
Est. payment
Refinancing to a lower rate could help reduce your monthly payments and save thousands over the life of the loan.
$5,385/mo
Est. payment
Explore your selling options
Work with a Zillow partner agent
Leverage their expertise and Zillow's premium Showcase listings to get your home seen by more buyers.
Get startedList with your own agent
Get your home in front of millions of buyers by listing it on Zillow.
Learn how to do itSell it yourself
Take full control of how buyers see your home on Zillow by listing For Sale by Owner (FSBO).
List your homeWhat's special
Walkout lower levelGrand hardwood staircaseHall bathGleaming hardwood floorsDetached two-car garageSilestone countersParking pad
Zillow last checked:
Listing updated:
Listed by:
Stacy Delisle 301-646-9625,
IMPACT Maryland Real Estate
Bought with:
Bob Chew, 0225277244
Samson Properties
Cynthia Press, 659940
Samson Properties
Source: Bright MLS,MLS#: MDFR2070080
Facts & features
Interior
Bedrooms & bathrooms
- Bedrooms: 4
- Bathrooms: 4
- Full bathrooms: 3
- 1/2 bathrooms: 1
- Main level bathrooms: 1
Rooms
- Room types: Living Room, Dining Room, Primary Bedroom, Bedroom 2, Bedroom 3, Bedroom 4, Kitchen, Family Room, Breakfast Room, Recreation Room, Primary Bathroom, Full Bath, Half Bath
Primary bedroom
- Features: Flooring - HardWood, Walk-In Closet(s), Ceiling Fan(s)
- Level: Upper
- Area: 238 Square Feet
- Dimensions: 17 x 14
Bedroom 2
- Features: Flooring - HardWood, Ceiling Fan(s)
- Level: Upper
- Area: 130 Square Feet
- Dimensions: 13 x 10
Bedroom 3
- Features: Flooring - HardWood, Ceiling Fan(s)
- Level: Upper
- Area: 154 Square Feet
- Dimensions: 14 x 11
Bedroom 4
- Features: Flooring - HardWood, Ceiling Fan(s)
- Level: Upper
- Area: 132 Square Feet
- Dimensions: 12 x 11
Primary bathroom
- Features: Flooring - Ceramic Tile, Double Sink, Soaking Tub, Bathroom - Walk-In Shower
- Level: Upper
- Area: 130 Square Feet
- Dimensions: 13 x 10
Breakfast room
- Features: Flooring - HardWood, Recessed Lighting
- Level: Main
- Area: 99 Square Feet
- Dimensions: 11 x 9
Dining room
- Features: Flooring - HardWood, Crown Molding, Lighting - Ceiling
- Level: Main
- Area: 144 Square Feet
- Dimensions: 12 x 12
Family room
- Features: Flooring - HardWood, Crown Molding, Recessed Lighting
- Level: Main
- Area: 338 Square Feet
- Dimensions: 26 x 13
Other
- Features: Flooring - Ceramic Tile, Double Sink
- Level: Upper
- Area: 70 Square Feet
- Dimensions: 14 x 5
Other
- Features: Flooring - Ceramic Tile
- Level: Lower
- Area: 45 Square Feet
- Dimensions: 9 x 5
Half bath
- Features: Flooring - HardWood
- Level: Main
- Area: 25 Square Feet
- Dimensions: 5 x 5
Kitchen
- Features: Flooring - HardWood, Recessed Lighting
- Level: Main
- Area: 195 Square Feet
- Dimensions: 15 x 13
Living room
- Features: Flooring - HardWood, Crown Molding, Ceiling Fan(s)
- Level: Main
- Area: 144 Square Feet
- Dimensions: 12 x 12
Recreation room
- Features: Flooring - Carpet, Recessed Lighting
- Level: Lower
- Area: 459 Square Feet
- Dimensions: 27 x 17
Recreation room
- Features: Flooring - Carpet, Recessed Lighting
- Level: Lower
- Area: 330 Square Feet
- Dimensions: 22 x 15
Heating
- Forced Air, Natural Gas
Cooling
- Central Air, Electric
Appliances
- Included: Cooktop, Dishwasher, Disposal, Microwave, Double Oven, Oven, Refrigerator, Gas Water Heater
- Laundry: Upper Level
Features
- Family Room Off Kitchen, Kitchen - Gourmet, Combination Kitchen/Living, Kitchen Island, Kitchen - Table Space, Dining Area, Primary Bath(s), Crown Molding, Upgraded Countertops, Recessed Lighting, Open Floorplan, Floor Plan - Traditional, 9'+ Ceilings, Dry Wall
- Flooring: Wood
- Doors: Insulated
- Windows: Double Pane Windows, Screens
- Basement: Connecting Stairway,Walk-Out Access
- Has fireplace: No
Interior area
- Total structure area: 3,856
- Total interior livable area: 3,444 sqft
- Finished area above ground: 2,544
- Finished area below ground: 900
Property
Parking
- Total spaces: 2
- Parking features: Garage Faces Rear, Parking Space Conveys, Detached
- Garage spaces: 2
Accessibility
- Accessibility features: None
Features
- Levels: Three
- Stories: 3
- Patio & porch: Porch
- Pool features: Community
- Fencing: Vinyl
Lot
- Size: 6,060 Square Feet
Details
- Additional structures: Above Grade, Below Grade
- Parcel number: 1107590572
- Zoning: PUD
- Special conditions: Standard
Construction
Type & style
- Home type: SingleFamily
- Architectural style: Traditional
- Property subtype: Single Family Residence
Materials
- HardiPlank Type
- Foundation: Concrete Perimeter
Condition
- Excellent
- New construction: No
- Year built: 2016
Details
- Builder model: Veranda
- Builder name: Main Street Homes
Utilities & green energy
- Sewer: Public Sewer
- Water: Public
Community & HOA
Community
- Security: Fire Sprinkler System, Carbon Monoxide Detector(s), Smoke Detector(s)
- Subdivision: Villages Of Urbana
HOA
- Has HOA: Yes
- Amenities included: Basketball Court, Bike Trail, Clubhouse, Common Grounds, Community Center, Fitness Center, Jogging Path, Pool, Tennis Court(s), Tot Lots/Playground
- Services included: Management, Snow Removal, Trash, Common Area Maintenance
- HOA fee: $139 monthly
Location
- Region: Frederick
Financial & listing details
- Price per square foot: $247/sqft
- Tax assessed value: $697,833
- Annual tax amount: $9,223
- Date on market: 9/6/2025
- Listing agreement: Exclusive Right To Sell
- Listing terms: Cash,Conventional,FHA,VA Loan
- Ownership: Fee Simple
Price history
| Date | Event | Price |
|---|---|---|
| 10/2/2025 | Sold | $849,997$247/sqft |
Source:  Bright MLS #MDFR2070080 Report a problem Bright MLS #MDFR2070080 Report a problem | ||
| 9/11/2025 | Contingent | $849,997$247/sqft |
Source: Bright MLS #MDFR2070080 Report a problem | ||
| 9/6/2025 | Listed for sale | $849,9970%$247/sqft |
Source: Bright MLS #MDFR2070080 Report a problem | ||
| 8/20/2025 | Contingent | $850,000$247/sqft |
Source: Bright MLS #MDFR2067652 Report a problem | ||
| 7/28/2025 | Listed for sale | $850,000+43%$247/sqft |
Source: Bright MLS #MDFR2067652 Report a problem | ||
| 5/9/2016 | Sold | $594,252+375.4%$173/sqft |
Source: Public Record Report a problem | ||
| 12/17/2015 | Sold | $125,000$36/sqft |
Source: Public Record Report a problem | ||
Public tax history
| Year | Property taxes | Tax assessment |
|---|---|---|
| 2025 | $9,848 +27.5% | $697,833 +10.4% |
| 2024 | $7,725 +10.3% | $632,200 +5.8% |
| 2023 | $7,002 +6.2% | $597,467 -5.5% |
| 2022 | $6,595 +6.6% | $632,200 +19.7% |
| 2021 | $6,188 +1.6% | $528,000 |
| 2020 | $6,092 +1.6% | -- |
| 2019 | $5,996 +1.6% | $528,000 +4.9% |
| 2018 | $5,900 | $503,400 |
| 2017 | $5,900 | $503,400 +5.2% |
| 2016 | -- | $478,400 +776.2% |
| 2015 | -- | $54,600 |
Find assessor info on the county website
Neighborhood: 21704
Nearby homes
- $765,8003 bd4 ba3.3k sqft3455 Sugarloaf Pkwy, Frederick, MD 21704Off Market

- $790,6003 bd3 ba3.3k sqft3449 Sugarloaf Pkwy, Frederick, MD 21704Off Market
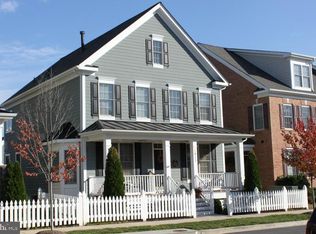
- $796,000-- bd3 ba2.2k sqft3457 Sugarloaf Pkwy, Frederick, MD 21704Off Market
- $815,100-- bd3 ba2.2k sqft3447 Sugarloaf Pkwy, Frederick, MD 21704Off Market
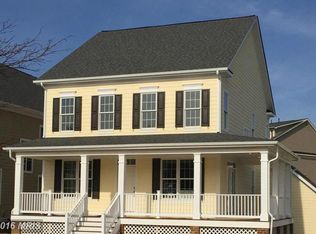
- $570,000-- bd3 ba2.4k sqft9132 Kenway Ln, Frederick, MD 21704Off Market
- $710,000-- bd4 ba2.7k sqft9130 Kenway Ln, Frederick, MD 21704Off Market
- $639,0004 bd5 ba2.7k sqft9128 Kenway Ln, Frederick, MD 21704Sold
- $650,0004 bd4 ba2.7k sqft9126 Kenway Ln, Frederick, MD 21704Sold
Nearby schools
GreatSchools rating
- 8/10Urbana Elementary SchoolGrades: PK-5Distance: 0.3 mi
- 9/10Urbana Middle SchoolGrades: 6-8Distance: 0.8 mi
- 9/10Urbana High SchoolGrades: 9-12Distance: 0.6 mi
Schools provided by the listing agent
- District: Frederick County Public Schools
Source: Bright MLS. This data may not be complete. We recommend contacting the local school district to confirm school assignments for this home.
Get a cash offer in 3 minutes
Find out how much your home could sell for in as little as 3 minutes with a no-obligation cash offer.
Estimated market value
$845,300
Get a cash offer in 3 minutes
Find out how much your home could sell for in as little as 3 minutes with a no-obligation cash offer.
Estimated market value
$845,300
- Maryland
- Frederick County
- Frederick
- 21704
- 3453 Sugarloaf Pkwy
Nearby cities
Nearby zip codes
Other Frederick Topics
