Now offered at $294,900! Built in 2017, this well-maintained 3 bed, 2 bath manufactured home on land offers 1,473 SF on 0.58 acres in Chiloquin, Oregon's Oregon Shores II. Inside, an open floor plan with 9' ceilings, coffered and tray details and built-ins creates a spacious feel, while the kitchen offers an island, generous cabinetry and plenty of workspace. Central air, forced air heat and a pellet stove provide year-round comfort. A standout feature is the detached 2-car garage--finished, insulated and powered with room for workshop, hobby and storage use--plus a Tuff Shed for additional storage. Outside you'll find a covered deck, landscaped grounds with front and rear sprinklers, RV parking and open mountain views. Oregon Shores II provides community water, maintained roads and access to a private homeowner park. Convenient to Agency Lake, Crater Lake National Park and Fremont-Winema National Forest.
Pending
Price cut: $10K (9/21)
$294,900
34538 Kerry Dr, Chiloquin, OR 97624
3beds
2baths
1,473sqft
Manufactured On Land, Manufactured Home
Built in 2017
0.58 Acres Lot
$289,800 Zestimate®
$200/sqft
$17/mo HOA
What's special
Open mountain viewsCovered deckRv parkingPlenty of workspacePellet stoveCentral airForced air heat
- 174 days
- 335
- 22
Zillow last checked:
Listing updated:
Listed by:
Coldwell Banker Holman Premier 541-884-1343
Source: Oregon Datashare,MLS#: 220220544
Facts & features
Interior
Bedrooms & bathrooms
- Bedrooms: 3
- Bathrooms: 2
Heating
- Electric, Forced Air, Pellet Stove
Cooling
- Central Air
Appliances
- Included: Dishwasher, Dryer, Microwave, Range, Refrigerator, Washer, Water Heater
Features
- Ceiling Fan(s), Fiberglass Stall Shower, Kitchen Island, Laminate Counters, Linen Closet, Open Floorplan, Shower/Tub Combo, Walk-In Closet(s)
- Flooring: Carpet, Vinyl
- Windows: Vinyl Frames
- Basement: None
- Has fireplace: Yes
- Fireplace features: Living Room
- Common walls with other units/homes: No Common Walls
Interior area
- Total structure area: 1,473
- Total interior livable area: 1,473 sqft
Property
Parking
- Total spaces: 2
- Parking features: Detached, Driveway, Garage Door Opener, RV Access/Parking, Workshop in Garage
- Garage spaces: 2
- Has uncovered spaces: Yes
Features
- Levels: One
- Stories: 1
- Patio & porch: Covered Deck
- Has view: Yes
- View description: Mountain(s), Panoramic
Lot
- Size: 0.58 Acres
- Features: Landscaped, Level, Sprinkler Timer(s), Sprinklers In Front, Sprinklers In Rear
Details
- Additional structures: Shed(s), Storage
- Parcel number: 237933
- Zoning description: R2
- Special conditions: Standard
Construction
Type & style
- Home type: MobileManufactured
- Architectural style: Ranch,Other
- Property subtype: Manufactured On Land, Manufactured Home
Materials
- Frame
- Foundation: Concrete Perimeter
- Roof: Composition
Condition
- New construction: No
- Year built: 2017
Utilities & green energy
- Sewer: Septic Tank
- Water: Private, Water Meter
Community & HOA
Community
- Security: Carbon Monoxide Detector(s), Smoke Detector(s)
- Subdivision: Oregon Shores
HOA
- Has HOA: Yes
- Amenities included: Park, Water
- HOA fee: $200 annually
Location
- Region: Chiloquin
Financial & listing details
- Price per square foot: $200/sqft
- Tax assessed value: $172,880
- Annual tax amount: $1,001
- Date on market: 5/1/2026
- Cumulative days on market: 174 days
- Listing terms: Cash,FHA,VA Loan
- Inclusions: All Listed Appliances
- Road surface type: Gravel
- Body type: Double Wide
Estimated market value
$289,800
$275,000 - $304,000
Not available
Price history
| Date | Event | Price |
|---|---|---|
| 10/8/2026 | Pending sale | $294,900$200/sqft |
Source:  Oregon Datashare #220220544 Report a problem Oregon Datashare #220220544 Report a problem | ||
| 9/21/2026 | Price change | $294,900-3.3%$200/sqft |
Source: Oregon Datashare #220220544 Report a problem | ||
| 5/1/2026 | Listed for sale | $304,900+2440.8%$207/sqft |
Source: Oregon Datashare #220220544 Report a problem | ||
| 9/27/2016 | Sold | $12,000-20%$8/sqft |
Source: Public Record Report a problem | ||
| 6/23/2006 | Sold | $15,000$10/sqft |
Source: Public Record Report a problem | ||
Public tax history
| Year | Property taxes | Tax assessment |
|---|---|---|
| 2025 | $1,002 +2.7% | $108,130 +3% |
| 2024 | $976 +168.3% | $104,990 +165.2% |
| 2023 | $364 +2.5% | $39,590 +2.9% |
| 2022 | $355 +3.4% | $38,490 +3% |
| 2021 | $343 +3% | $37,370 +2.8% |
| 2020 | $333 +2.7% | $36,360 +3% |
| 2019 | $324 +169.8% | $35,310 +169.7% |
| 2018 | $120 | $13,090 -8.5% |
| 2017 | $120 -6.5% | $14,310 +2.9% |
| 2016 | $129 | $13,900 +3% |
| 2015 | $129 +3.3% | $13,500 +3% |
| 2014 | $124 +5.2% | $13,110 +3% |
| 2013 | $118 +18.3% | $12,730 +6.1% |
| 2012 | $100 | $12,000 |
| 2011 | $100 -1.5% | $12,000 +2% |
| 2010 | $101 -6.4% | $11,760 -4.9% |
| 2009 | $108 +3.7% | $12,360 |
| 2008 | $105 +15.4% | $12,360 +36.4% |
| 2007 | $91 +13.9% | $9,060 +13.9% |
| 2006 | $80 | $7,952 +12% |
| 2004 | -- | $7,100 |
Find assessor info on the county website
Monthly payment
Climate risks
Neighborhood: Oregon Shores
Nearby schools
Schools provided by the listing agent
- Elementary: Chiloquin Elem
- Middle: Chiloquin Junior High
- High: Chiloquin Senior High
Source: Oregon Datashare. This data may not be complete. We recommend contacting the local school district to confirm school assignments for this home.


Similar homes
- $296,5002 bd2 ba1.1k sqft36027 Agency Lake Loop Rd, Chiloquin, OR 97624For Sale

 MLS ID #220228330, Stacey Moyles, Century 21 Showcase, Realtors. Oregon Datashare
 - $216,0003 bd2 ba1.4k sqft34687 Kerry Dr, Chiloquin, OR 97624For Sale
 MLS ID #220224232, Jennifer Frye, Action Realty. Oregon Datashare
 - $296,5003 bd2 ba1.8k sqft29277 Highway 97 N, Chiloquin, OR 97624For Sale
 MLS ID #220225391, Jeannette Pickens, Century 21 Showcase, Realtors. Oregon Datashare
 - $250,0003 bd2 ba1.1k sqft2919 Forest View Dr, Chiloquin, OR 97624For Sale
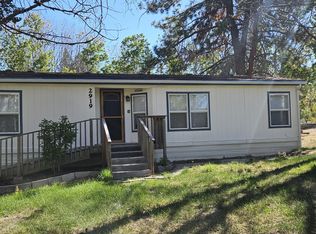 MLS ID #220207829, Anita Matys, Action Realty. Oregon Datashare
 - $325,0002 bd2 ba1.7k sqft35897 S Chiloquin Rd, Chiloquin, OR 97624For SaleMLS ID #220218569, Judy A Say, Crater Lake Realty,Inc.. Oregon Datashare
- $435,0003 bd2 ba1.7k sqft32158 Modoc Point Rd, Chiloquin, OR 97624For SaleMLS ID #220221261, Kelli M Santillie, Fisher Nicholson Realty, LLC. Oregon Datashare
- $235,0003 bd2 ba1.1k sqft37725 Plehn Pines Dr, Chiloquin, OR 97624For SaleMLS ID #220222208, Ashley Trushell, Heir Apparent Real Estate. Oregon Datashare
- $285,0004 bd4 ba2k sqft211 S Wasco Ave, Chiloquin, OR 97624For SaleMLS ID #220227723, Allison K York, Windermere Real Estate Kf. Oregon Datashare
- $319,9002 bd1 ba960 sqft32550 Rivers Dr, Chiloquin, OR 97624For SaleMLS ID #220215380, Laduska Miller, eXp Realty, LLC. Oregon Datashare
- $215,0003 bd2 ba1.4k sqft315 N Baker Ave, Chiloquin, OR 97624For SaleMLS ID #220226839, Lupita Ruiz, Coldwell Banker Holman Premier. Oregon Datashare
- $414,0003 bd2 ba1.8k sqft41948 Corbell Dr, Chiloquin, OR 97624For SaleMLS ID #220224663, Margot R Durand, Fisher Nicholson Realty, LLC. Oregon Datashare
- $220,0002 bd1 ba1.3k sqft37419 Modoc Point Rd, Chiloquin, OR 97624For SaleMLS ID #220223575, Michele Humphrey, Coldwell Banker Holman Premier. Oregon Datashare
- $244,9002 bd2 ba1.1k sqft15622 Chukkar Dr, Chiloquin, OR 97624For SaleMLS ID #220229215, Michele Humphrey, Coldwell Banker Holman Premier. Oregon Datashare
- $395,0003 bd2 ba1.5k sqft414 N Baker Ave, Chiloquin, OR 97624For SaleMLS ID #220217018, Pixie M Souza, Rookstool Moden Realty Llc. Oregon Datashare
- $249,9003 bd1 ba1.2k sqft139 S 2nd Ave, Chiloquin, OR 97624For SaleMLS ID #220223290, Anita Matys, Action Realty. Oregon Datashare
- $350,0001 bd1 ba900 sqft308 S Klamath Ave, Chiloquin, OR 97624For SaleMLS ID #220226857, Tracy Holden, Century 21 Showcase, Realtors. Oregon Datashare
- $199,0003 bd1 ba1.8k sqft409 E Ash St, Chiloquin, OR 97624For SaleMLS ID #220202684, Evonne Woods-Quesada, Fisher Nicholson Realty, LLC. Oregon Datashare
- $425,0003 bd2 ba936 sqft14914 Sprague River Rd, Chiloquin, OR 97624For SaleMLS ID #220185153, Pixie M Souza, Rookstool Moden Realty Llc. Oregon Datashare
- $389,0001 bd1 ba1k sqft39051 Twin River Dr, Chiloquin, OR 97624For SaleMLS ID #220203356, Cynthia Combs, Crater Lake Realty,Inc.. Oregon Datashare
- $275,0002 bd1 ba1.3k sqft22837 Elm St, Klamath Falls, OR 97601For SaleMLS ID #220225928, Nick T Palmesano, Oregon Adventure Realty. Oregon Datashare
