Skip main navigation
Off market
  • Tax assessed value
    $430,541

    3454 Cascina Pl Unit A, Littleton, CO 80126

    2beds
    2baths
    1,568sqft
    Condo
    Built in 2006
    -- sqft lot
    $-- Zestimate®
    $275/sqft
    $2,783 Estimated rent

    Home value

    Not available

    Estimated sales range

    Not available

    $2,783/mo

    Zestimate® history
    Loading
    Loading...

    Owner options

    List your home for rent

    $2,783/mo

    Rent Zestimate®

    Find your next renter with Zillow Rental Manager. Plus, with online applications, you can quickly screen prospective tenants – for free.

    Learn more

    $2,783/mo

    Rent Zestimate®

    Refinance and save

    $2,888/mo

    Est. payment

    Refinancing to a lower rate could help reduce your monthly payments and save thousands over the life of the loan.

    See today's rates

    $2,888/mo

    Est. payment

    Explore your selling options

    Work with a Zillow partner agent

    Leverage their expertise and Zillow's premium Showcase listings to get your home seen by more buyers.

    Get started

    List with your own agent

    Get your home in front of millions of buyers by listing it on Zillow.

    Learn how to do it

    Sell it yourself

    Take full control of how buyers see your home on Zillow by listing For Sale by Owner (FSBO).

    List your home

    What's special

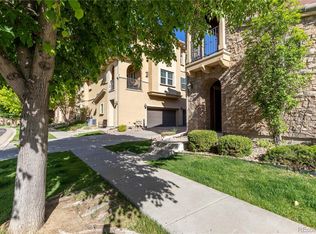
    Amazing and highly sought-after ranch style home in Tresana. Enjoy one level open floor plan living in this lovely Tuscan inspired community with outstanding amenities. Private community pool, trails, close to parks, shopping and all the amazing amenities of Highlands Ranch. Beautiful gated patio is just perfect for entertaining or enjoying the outdoors. Upgrades galore, plantation shutters throughout, 9' ceilings, wood floors in the Kitchen. The kitchen is great for entertaining and includes ample cabinetry, slab granite counters, gas cooktop, dining area and island. Wonderful master suite with plantation shutters, 5 piece bathroom and walk in closet. Second bedroom has ample closet space. This unit includes a full sized 2-car tandem garage. Washer and dryer included. Buyer to verify all information which is deemed reliable but cannot be guaranteed.

    This property is not currently displayed as for sale or rent on Zillow. This may be different from what's on other websites or public sources.

    Facts & features

    Interior

    Bedrooms & bathrooms
    • Bedrooms: 2
    • Bathrooms: 2
    Heating
    • Forced air, Gas
    Cooling
    • Central
    Appliances
    • Included: Dishwasher, Dryer, Garbage disposal, Range / Oven, Refrigerator, Washer
    Features
    • Five Piece Bath, Master Bath, Master Suite, Window Coverings
    • Flooring: Tile, Carpet
    • Has fireplace: Yes
    Interior area
    • Total interior livable area: 1,568 sqft

    Property

    Parking
    • Parking features: Garage - Attached
    Features
    • Exterior features: Stone
    Details
    • Parcel number: 222912104015

    Construction

    Type & style
    • Home type: Condo
    Materials
    • Frame
    • Roof: Tile
    Condition
    • Year built: 2006

    Community & HOA

    Community
    • Features: Fitness Center
    HOA
    • Has HOA: Yes
    • Services included: Snow Removal, Community Pool, Exterior Maintenance w/ Roof, Trash Removal, Recycling, Water, Sewer, Tennis Courts, Common Area Grounds Maintenance
    • HOA fee: $311 monthly
    Location
    • Region: Littleton

    Financial & listing details

    • Price per square foot: $275/sqft
    • Tax assessed value: $430,541

    Price history

    DateEventPrice
    12/15/2017Listing removed$400,000$255/sqft
    Source: Colorado Home Realty #8853430 Report a problem
    11/28/2017Pending sale$400,000$255/sqft
    Source: Colorado Home Realty #8853430 Report a problem
    11/27/2017Listed for sale$400,000$255/sqft
    Source: Colorado Home Realty #8853430 Report a problem

    Public tax history

    YearProperty taxesTax assessment
    2021-- $30,780
    Find assessor info on the county website

    Neighborhood: 80126

    Nearby schools

    GreatSchools rating
    Schools provided by the listing agent
    • Elementary: Sand Creek
    • Middle: Mountain Ridge
    • High: Mountain Vista
    • District: Douglas RE-1

    Source: The MLS. This data may not be complete. We recommend contacting the local school district to confirm school assignments for this home.

    Get pre-qualified for a loan
    At Zillow Home Loans, we can pre-qualify you in as little as 5 minutes with no impact to your credit score.

    An equal housing lender. NMLS #10287.
