ALL FURNITURE IS NEGOTIABLE! Discover the charm of 3454 Cascina Pl, Unit D – a beautifully maintained townhouse tucked within the sought-after Tresana community of Highlands Ranch. Ideally situated in a central location, this three-level home welcomes you with soaring vaulted ceilings, an open layout, and an abundance of natural light that fills the space with warmth. Whether you're hosting friends or enjoying a quiet evening, the flowing living and dining areas are designed for both comfort and functionality. Step outside to your own covered patio—an ideal spot for morning coffee or evening relaxation. Inside, you’ll find two generously sized bedrooms and two full bathrooms, including a luxurious primary suite complete with a spacious walk-in closet and a spa-like 5-piece bath featuring dual sinks, a soaking tub, and separate shower. The attached two-car garage provides plenty of room for vehicles, gear, and storage. Living in Tresana offers more than just a great home—it’s a lifestyle. Take advantage of the community's resort-style amenities including a sparkling pool, soothing hot tub, elegant clubhouse, and access to scenic walking and biking trails. You’ll also love the unbeatable location—just moments from C-470, Whole Foods, Starbucks, top-rated Douglas County schools, and a wide variety of shopping and dining options. Located down the road for a local rec center (open to all Highlands Ranch residents) you will have access to an indoor walking track. With everything you need right nearby, this home blends convenience, style, and a true Colorado vibe. Don’t miss your chance to experience the best of Highlands Ranch living—schedule your showing today!
Sold for $480,000
$480,000
3454 Cascina Place #D, Highlands Ranch, CO 80126
2beds
1,600sqft
Townhouse
Built in 2006
-- sqft lot
$-- Zestimate®
$300/sqft
$2,815 Estimated rent
Home value
Not available
Estimated sales range
Not available
$2,815/mo
Zestimate® history
Owner options
List your home for rent
$2,815/mo
Rent Zestimate®
Find your next renter with Zillow Rental Manager. Plus, with online applications, you can quickly screen prospective tenants – for free.
$2,815/mo
Rent Zestimate®
Refinance and save
$2,995/mo
Est. payment
Refinancing to a lower rate could help reduce your monthly payments and save thousands over the life of the loan.
$2,995/mo
Est. payment
Explore your selling options
Work with a Zillow partner agent
Leverage their expertise and Zillow's premium Showcase listings to get your home seen by more buyers.
Get startedList with your own agent
Get your home in front of millions of buyers by listing it on Zillow.
Learn how to do itSell it yourself
Take full control of how buyers see your home on Zillow by listing For Sale by Owner (FSBO).
List your homeWhat's special
Sparkling poolSoothing hot tubLuxurious primary suiteSoaring vaulted ceilingsCovered patioAbundance of natural lightTwo generously sized bedrooms
Zillow last checked:
Listing updated:
Listed by:
Valerie Franklin 303-489-9217 valerie.franklin@redfin.com,
Redfin Corporation
Bought with:
LaShon Carter, 100092801
Corcoran Perry & Co.
Source: REcolorado as distributed by MLS GRID,MLS#: 1646649
Facts & features
Interior
Bedrooms & bathrooms
- Bedrooms: 2
- Bathrooms: 2
- Full bathrooms: 2
- Main level bathrooms: 1
- Main level bedrooms: 1
Bedroom
- Description: Carpet
- Level: Main
- Area: 132 Square Feet
- Dimensions: 12 x 11
Bedroom
- Description: Carpet, En Suite Bath, Walk In Closet
- Features: Primary Suite
- Level: Upper
- Area: 238 Square Feet
- Dimensions: 17 x 14
Bathroom
- Description: Tile Floors, Shower/Tub Combo
- Level: Main
- Area: 45 Square Feet
- Dimensions: 9 x 5
Bathroom
- Description: 5 Piece En Suite Bath, Tile Floors, Dual Sinks, Soaking Tub, Walk In Shower, Private W/C
- Level: Upper
- Area: 78 Square Feet
- Dimensions: 13 x 6
Great room
- Description: Carpet, Vaulted Ceiling, Gas Fireplace
- Level: Main
- Area: 375 Square Feet
- Dimensions: 15 x 25
Kitchen
- Description: Hard Wood Floors, Tile Countertops
- Level: Main
- Area: 140 Square Feet
- Dimensions: 10 x 14
Laundry
- Description: Tile Floors
- Level: Main
- Area: 36 Square Feet
- Dimensions: 6 x 6
Heating
- Forced Air, Natural Gas
Cooling
- Central Air
Appliances
- Included: Dishwasher, Disposal, Dryer, Microwave, Oven, Range, Refrigerator, Washer
- Laundry: In Unit
Features
- Ceiling Fan(s), Entrance Foyer, Five Piece Bath, High Ceilings, Primary Suite, Tile Counters, Vaulted Ceiling(s), Walk-In Closet(s)
- Flooring: Carpet, Tile, Wood
- Windows: Double Pane Windows
- Has basement: No
- Number of fireplaces: 1
- Fireplace features: Gas
- Common walls with other units/homes: End Unit,2+ Common Walls
Interior area
- Total structure area: 1,600
- Total interior livable area: 1,600 sqft
- Finished area above ground: 1,600
Property
Parking
- Total spaces: 2
- Parking features: Garage - Attached
- Attached garage spaces: 2
Features
- Levels: Three Or More
- Entry location: Ground
- Patio & porch: Covered
- Exterior features: Balcony
- Fencing: None
Details
- Parcel number: R0470019
- Special conditions: Standard
Construction
Type & style
- Home type: Townhouse
- Property subtype: Townhouse
- Attached to another structure: Yes
Materials
- Frame, Stone, Stucco
Condition
- Year built: 2006
Utilities & green energy
- Sewer: Public Sewer
- Water: Public
- Utilities for property: Cable Available, Electricity Connected, Natural Gas Connected
Community & HOA
Community
- Subdivision: Tresana
HOA
- Has HOA: Yes
- Amenities included: Clubhouse, Fitness Center, Playground, Pool, Spa/Hot Tub, Tennis Court(s)
- Services included: Insurance, Maintenance Grounds, Maintenance Structure, Recycling, Sewer, Snow Removal, Trash, Water
- HOA fee: $123 monthly
- HOA name: Tresana Amenities
- HOA phone: 303-482-2213
- Second HOA fee: $291 monthly
- Second HOA name: Tresana HOA
- Second HOA phone: 303-482-2213
- Third HOA fee: $171 quarterly
- Third HOA name: Highlands Ranch Association
- Third HOA phone: 303-791-2500
Location
- Region: Littleton
Financial & listing details
- Price per square foot: $300/sqft
- Tax assessed value: $403,330
- Annual tax amount: $3,252
- Date on market: 3/26/2026
- Listing terms: Cash,Conventional,FHA,VA Loan
- Exclusions: Seller's Personal Property And Tv Mounts
- Ownership: Individual
- Electric utility on property: Yes
- Road surface type: Paved
Price history
| Date | Event | Price |
|---|---|---|
| 5/15/2026 | Sold | $480,000+1.1%$300/sqft |
Source:  REcolorado as distributed by MLS GRID #1646649 Report a problem REcolorado as distributed by MLS GRID #1646649 Report a problem | ||
| 4/11/2026 | Pending sale | $475,000$297/sqft |
Source: REcolorado as distributed by MLS GRID #1646649 Report a problem | ||
| 3/26/2026 | Price change | $475,000-4.8%$297/sqft |
Source: REcolorado as distributed by MLS GRID #1646649 Report a problem | ||
| 10/30/2024 | Pending sale | $499,000$312/sqft |
Source: REcolorado as distributed by MLS GRID #4007927 Report a problem | ||
| 10/11/2024 | Price change | $499,000-5%$312/sqft |
Source: REcolorado as distributed by MLS GRID #4007927 Report a problem | ||
| 8/31/2024 | Listed for sale | $525,000$328/sqft |
Source: REcolorado as distributed by MLS GRID #4007927 Report a problem | ||
| 8/28/2024 | Pending sale | $525,000$328/sqft |
Source: REcolorado as distributed by MLS GRID #4007927 Report a problem | ||
| 8/23/2024 | Listed for sale | $525,000+130.3%$328/sqft |
Source: REcolorado as distributed by MLS GRID #4007927 Report a problem | ||
| 1/6/2010 | Sold | $228,000-2.1%$143/sqft |
Source: Agent Provided Report a problem | ||
| 12/30/2009 | Listed for sale | $232,900$146/sqft |
Source: Metro Brokers #810322 Report a problem | ||
| 12/19/2009 | Listing removed | $232,900$146/sqft |
Source: JD & Associates #810322 Report a problem | ||
| 11/11/2009 | Price change | $232,900-2.9%$146/sqft |
Source: JD & Associates #810322 Report a problem | ||
| 10/31/2009 | Price change | $239,900-2%$150/sqft |
Source: JD & Associates #810322 Report a problem | ||
| 10/16/2009 | Price change | $244,900-2%$153/sqft |
Source: JD & Associates #810322 Report a problem | ||
| 10/3/2009 | Price change | $249,900-2%$156/sqft |
Source: JD & Associates #810322 Report a problem | ||
| 9/15/2009 | Listed for sale | $254,900+15%$159/sqft |
Source: JD & Associates #810322 Report a problem | ||
| 2/1/2007 | Sold | $221,562$138/sqft |
Source: Agent Provided Report a problem | ||
Public tax history
| Year | Property taxes | Tax assessment |
|---|---|---|
| 2021 | -- | $28,840 |
Find assessor info on the county website
Neighborhood: 80126
Nearby homes
- $405,5372 bd2 ba1.6k sqft3454 Cascina Pl UNIT C, Littleton, CO 80126Off Market

- $430,5412 bd2 ba1.5k sqft3454 Cascina Pl UNIT A, Littleton, CO 80126Off Market
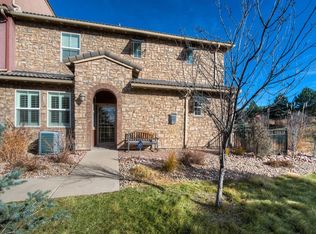
- $413,1882 bd2 ba1.4k sqft3454 Cascina Pl UNIT B, Littleton, CO 80126Off Market
- $501,7002 bd2 ba1.5k sqft3468 Cascina #8, Littleton, CO 80126Off Market
- $300,9662 bd2 ba1.6k sqft3468 Cascina Pl UNIT A, Highlands Ranch, CO 80126Off Market
- $403,4292 bd2 ba1.6k sqft3498 Cascina Pl UNIT C, Littleton, CO 80126Off Market
- $413,0312 bd2 ba1.5k sqft3468 Cascina Pl UNIT B, Littleton, CO 80126Off Market
- $403,4422 bd2 ba1.6k sqft3468 Cascina Pl UNIT D, Littleton, CO 80126Off Market
Nearby schools
GreatSchools rating
- 7/10Sand Creek Elementary SchoolGrades: PK-6Distance: 1.4 mi
- 5/10Mountain Ridge Middle SchoolGrades: 7-8Distance: 0.6 mi
- 9/10Mountain Vista High SchoolGrades: 9-12Distance: 1.9 mi
Schools provided by the listing agent
- Elementary: Sand Creek
- Middle: Mountain Ridge
- High: Mountain Vista
- District: Douglas RE-1
Source: REcolorado as distributed by MLS GRID. This data may not be complete. We recommend contacting the local school district to confirm school assignments for this home.


Get pre-qualified for a loan
At Zillow Home Loans, we can pre-qualify you in as little as 5 minutes with no impact to your credit score.An equal housing lender. NMLS #10287.
- Colorado
- Douglas County
- Highlands Ranch
- 80126
- 3454 Cascina Place Unit D
Nearby cities
Nearby zip codes
Other Highlands Ranch Topics
