Skip main navigation
Sold for $415,000
  • $415,000

    3454 Creek Run Ln, Eustis, FL 32736

    5beds
    2,396sqft
    Single Family Residence
    Built in 2018
    0.27 Acres Lot
    $410,900 Zestimate®
    $173/sqft
    $3,007 Estimated rent

    Home value

    $410,900

    $390,000 - $431,000

    $3,007/mo

    Zestimate® history
    Loading
    Loading...

    Owner options

    List your home for rent

    $3,007/mo

    Rent Zestimate®

    Find your next renter with Zillow Rental Manager. Plus, with online applications, you can quickly screen prospective tenants – for free.

    Learn more

    $3,007/mo

    Rent Zestimate®

    Refinance and save

    $2,864/mo

    Est. payment

    Refinancing to a lower rate could help reduce your monthly payments and save thousands over the life of the loan.

    See today's rates

    $2,864/mo

    Est. payment

    Explore your selling options

    Work with a Zillow partner agent

    Leverage their expertise and Zillow's premium Showcase listings to get your home seen by more buyers.

    Get started

    List with your own agent

    Get your home in front of millions of buyers by listing it on Zillow.

    Learn how to do it

    Sell it yourself

    Take full control of how buyers see your home on Zillow by listing For Sale by Owner (FSBO).

    List your home

    What's special

    Private gated communityChampionship golfRounded cornersWooded viewFull hall bathHall bathPrivate bath
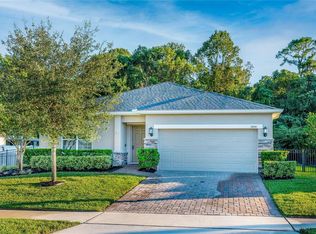
    You can be moved into this stunning home before the holidays!! Enjoy all this spectacular 5 Bed, 2.5 Bath home has to offer! The Kitchen is the heart of the home open to the Living Room, the Eating Area, and a walk thru to the flex space off the entry being used as a Formal Dining Room. Granite Countertops gleam in the cook’s Kitchen featuring Stainless Steel Appliances, 42" Solid Wood Cabinets, breakfast bar, undermount sink, and pantry closet! A triple panel sliding door opens from the Living Room to the Screened Porch. Flanked by (2) concrete patios, one with a covered grill area. The rear yard has been transformed into an entertaining and relaxation hub. Enjoy the massive 24’ x 22’ deck with a 16’ x 20’ Pergola and Hot Tub & an additional 8’ x 8’ deck. The backyard is completely fenced with a wooded view, and no rear neighbors. Back inside, there is a main floor Bedroom / Office with closet and the Hall Bath. At the top of the luxury wood vinyl covered staircase is the loft area. The primary suite hosts a private bath with Dual Vanities, Soaking Tub, Glass surround shower, private toilet room, and a large walk-in closet. (3) Three additional bedrooms are on the second floor. A full hall bath with (2) vanities, and separate room for tub/shower. 2nd Floor Laundry room has a full wall of cabinets and a window. Many additional upgrades such as Ceiling fans, rounded corners, energy efficient HVAC and windows, Vaulted Entry, Storage under the staircase, and a Paver Stone driveway. The private gated community of Spring Ridge Estates is minutes from Historic tri city areas of Mount Dora, Tavares, and Eustis, shopping, championship golf, restaurants, and the Lake Harris Chain of Lakes. Easy access to Orlando, Disney and Universal theme parks, and beaches on both coasts. For commuters, easy access to 441, I-4, FLA Turnpike, SR 44, 46, and 429 makes this an ideal location. Welcome Home!

    Zillow last checked:

    Listing updated:

    Listed by:

    Kelly Watson 352-659-4008,

    SUCCESS HOME SALES, LLC 352-659-4008,

    Brittany Poe 937-407-2180,

    SUCCESS HOME SALES, LLC

    Bought with:

    Kathryn Stelljes, 3179752

    KELLER WILLIAMS REALTY AT THE PARKS

    Austin Masi, 3492677

    KELLER WILLIAMS REALTY AT THE PARKS

    Source: Stellar MLS,MLS#: G5069555MLS LogoOriginating MLS: Lake and Sumter

    Facts & features

    Interior

    Bedrooms & bathrooms
    • Bedrooms: 5
    • Bathrooms: 3
    • Full bathrooms: 2
    • 1/2 bathrooms: 1
    Rooms
    • Room types: Loft
    Primary bedroom
    • Features: Ceiling Fan(s), Walk-In Closet(s)
    • Level: Second
    • Dimensions: 12x16
    Bedroom 2
    • Level: Second
    • Dimensions: 10x11
    Bedroom 3
    • Level: Second
    • Dimensions: 11x11
    Bedroom 4
    • Level: Second
    • Dimensions: 11x11
    Bedroom 5
    • Features: Ceiling Fan(s)
    • Level: First
    • Dimensions: 11x12
    Primary bathroom
    • Features: Dual Sinks, En Suite Bathroom, Tall Countertops, Tub with Separate Shower Stall, Water Closet/Priv Toilet
    • Level: Second
    • Dimensions: 10x10
    Bathroom 2
    • Level: Second
    • Dimensions: 6x13
    Dining room
    • Level: First
    • Dimensions: 12x12
    Florida room
    • Level: First
    • Dimensions: 12x10
    Kitchen
    • Features: Breakfast Bar, Pantry, Granite Counters
    • Level: First
    • Dimensions: 12x12
    Laundry
    • Level: Second
    • Dimensions: 8x6
    Living room
    • Features: Ceiling Fan(s)
    • Level: First
    • Dimensions: 15x16
    Loft
    • Level: Second
    • Dimensions: 12x9
    Heating
    • Central, Electric
    Cooling
    • Central Air
    Appliances
    • Included: Dishwasher, Microwave, Range, Refrigerator
    • Laundry: Laundry Room, Upper Level
    Features
    • Ceiling Fan(s), Eating Space In Kitchen, Kitchen/Family Room Combo, PrimaryBedroom Upstairs, Open Floorplan, Solid Surface Counters, Solid Wood Cabinets, Walk-In Closet(s)
    • Flooring: Carpet, Tile, Vinyl
    • Windows: Blinds
    • Has fireplace: No
    Interior area
    • Total structure area: 2,396
    • Total interior livable area: 2,396 sqft

    Property

    Parking
    • Total spaces: 2
    • Parking features: Garage - Attached
    • Attached garage spaces: 2
    Features
    • Levels: Two
    • Stories: 2
    • Patio & porch: Front Porch, Patio, Screened
    • Exterior features: Lighting, Sidewalk
    • Fencing: Fenced,Vinyl
    • Has view: Yes
    • View description: Trees/Woods
    Lot
    • Size: 0.27 Acres
    Details
    • Parcel number: 061927025000011200
    • Zoning: A
    • Special conditions: None

    Construction

    Type & style
    • Home type: SingleFamily
    • Property subtype: Single Family Residence
    Materials
    • Stucco
    • Foundation: Slab
    • Roof: Shingle
    Condition
    • New construction: No
    • Year built: 2018

    Utilities & green energy

    • Sewer: Public Sewer
    • Water: Public
    • Utilities for property: Electricity Available, Water Available

    Community & HOA

    Community
    • Features: Sidewalks
    • Pet fee: $0 monthly
    • Subdivision: SPRING RIDGE ESTATES
    HOA
    • Has HOA: Yes
    • HOA fee: $81 monthly
    • HOA name: Lorelei Andrews
    • HOA phone: 352-343-5706
    Location
    • Region: Eustis

    Financial & listing details

    • Price per square foot: $173/sqft
    • Tax assessed value: $337,798
    • Annual tax amount: $3,868
    • Date on market: 6/2/2023
    • Cumulative days on market: 94 days
    • Listing terms: Cash,Conventional,FHA,VA Loan
    • Ownership: Fee Simple
    • Total actual rent: 0
    • Electric utility on property: Yes
    • Road surface type: Paved

    Price history

    DateEventPrice
    10/20/2023Sold$415,000$173/sqft
    Source: Stellar MLS #G5069555 Report a problem
    9/15/2023Pending sale$415,000$173/sqft
    Source: Stellar MLS #G5069555 Report a problem
    9/6/2023Price change$415,000-2.4%$173/sqft
    Source: Stellar MLS #G5069555 Report a problem
    8/22/2023Listed for sale$425,000$177/sqft
    Source: Stellar MLS #G5069555 Report a problem
    8/18/2023Pending sale$425,000$177/sqft
    Source: Stellar MLS #G5069555 Report a problem
    8/15/2023Price change$425,000-3.2%$177/sqft
    Source: Stellar MLS #G5069555 Report a problem
    7/13/2023Price change$439,000-2.2%$183/sqft
    Source: Stellar MLS #G5069555 Report a problem
    6/27/2023Price change$449,000-2.2%$187/sqft
    Source: Stellar MLS #G5069555 Report a problem
    6/15/2023Listed for sale$459,000$192/sqft
    Source: Stellar MLS #G5069555 Report a problem
    6/11/2023Pending sale$459,000$192/sqft
    Source: Stellar MLS #G5069555 Report a problem
    6/2/2023Listed for sale$459,000$192/sqft
    Source: Stellar MLS #G5069555 Report a problem
    1/19/2023Listing removed--
    Source: Stellar MLS #G5062679 Report a problem
    11/28/2022Price change$459,000-2.1%$192/sqft
    Source: Stellar MLS #G5062679 Report a problem
    11/18/2022Listed for sale$469,000+81.8%$196/sqft
    Source: Stellar MLS #G5062679 Report a problem
    3/7/2018Sold$258,046$108/sqft
    Source: Public Record Report a problem

    Public tax history

    YearProperty taxesTax assessment
    2025$3,980 +1.7%$243,210 +2.9%
    2024$3,913 -4.4%$236,358 -4.2%
    2023$4,092 +1.5%$246,810 +3%
    2022$4,030 +3.9%$239,630 +3%
    2021$3,877 -4.7%$232,659
    2020$4,067 -19.3%$232,659
    2019$5,039 +651.9%$232,659 +642.1%
    2018$670 $31,350
    2017$670 -0.3%$31,350 +120%
    2016$672 +117.1%$14,250
    2015$310 -3%$14,250
    2014$319 +3.5%$14,250
    2013$308 +3.4%$14,250
    2012$298 -12.7%$14,250 -14.8%
    2011$342 +3.1%$16,720 +1.3%
    2010$332 -39.4%$16,500 -41.2%
    2009$547 -37.5%$28,050 -38.9%
    2008$876 -1.9%$45,900
    2007$892 $45,900
    2006-- --
    Find assessor info on the county website

    Neighborhood: 32736

    Nearby schools

    GreatSchools rating
    Schools provided by the listing agent
    • Elementary: Eustis Elem
    • Middle: Eustis Middle
    • High: Eustis High School

    Source: Stellar MLS. This data may not be complete. We recommend contacting the local school district to confirm school assignments for this home.

    Get a cash offer in 3 minutes
    Find out how much your home could sell for in as little as 3 minutes with a no-obligation cash offer.
    Estimated market value
    $410,900
    Get a cash offer in 3 minutes
    Find out how much your home could sell for in as little as 3 minutes with a no-obligation cash offer.
    Estimated market value
    $410,900