Skip main navigation
Sold for $345,000
  • $345,000

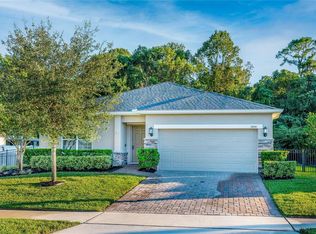
    3458 Creek Run Ln, Eustis, FL 32736

    5beds
    3,544sqft
    Single Family Residence
    Built in 2008
    0.28 Acres Lot
    $449,600 Zestimate®
    $97/sqft
    $4,349 Estimated rent

    Home value

    $449,600

    $427,000 - $472,000

    $4,349/mo

    Zestimate® history
    Loading
    Loading...

    Owner options

    List your home for rent

    $4,349/mo

    Rent Zestimate®

    Find your next renter with Zillow Rental Manager. Plus, with online applications, you can quickly screen prospective tenants – for free.

    Learn more

    $4,349/mo

    Rent Zestimate®

    Refinance and save

    $2,471/mo

    Est. payment

    Refinancing to a lower rate could help reduce your monthly payments and save thousands over the life of the loan.

    See today's rates

    $2,471/mo

    Est. payment

    Explore your selling options

    Work with a Zillow partner agent

    Leverage their expertise and Zillow's premium Showcase listings to get your home seen by more buyers.

    Get started

    List with your own agent

    Get your home in front of millions of buyers by listing it on Zillow.

    Learn how to do it

    Sell it yourself

    Take full control of how buyers see your home on Zillow by listing For Sale by Owner (FSBO).

    List your home

    What's special

    Ample bedroomsResort-style outdoor livingSpacious homeLarge fenced backyardExpansive patioGenerous living spacesSparkling swimming pool
    Excellent Investment Opportunity!! Welcome to this stunning 5-bedroom, 4-bath residence located in a desirable gated community. This spacious home features a large fenced backyard, perfect for privacy and outdoor enjoyment. Entertain with ease around the sparkling swimming pool and expansive patio—ideal for gatherings or relaxing Florida evenings. With generous living spaces, ample bedrooms, and resort-style outdoor living, this home offers comfort, functionality, and security all in one. This home require extensive cleaning, and some repairs but has great potential! Reach out to me with any questions.

    Zillow last checked:

    Listing updated:

    Listed by:

    Henry Victor 407-963-6486,

    GENSTONE REALTY 407-237-0905

    Bought with:

    Henry Victor, 3493617

    GENSTONE REALTY

    Source: Stellar MLS,MLS#: O6371723MLS LogoOriginating MLS: Orlando Regional

    Facts & features

    Interior

    Bedrooms & bathrooms
    • Bedrooms: 5
    • Bathrooms: 4
    • Full bathrooms: 4
    Primary bedroom
    • Features: Walk-In Closet(s)
    • Level: Second
    • Area: 325 Square Feet
    • Dimensions: 25x13
    Bedroom 2
    • Features: Walk-In Closet(s)
    • Level: Second
    • Area: 132 Square Feet
    • Dimensions: 11x12
    Bedroom 3
    • Features: Walk-In Closet(s)
    • Level: Second
    • Area: 144 Square Feet
    • Dimensions: 12x12
    Bedroom 4
    • Features: Walk-In Closet(s)
    • Level: Second
    • Area: 156 Square Feet
    • Dimensions: 12x13
    Bedroom 5
    • Features: Walk-In Closet(s)
    • Level: First
    • Area: 132 Square Feet
    • Dimensions: 11x12
    Primary bathroom
    • Level: First
    • Area: 240 Square Feet
    • Dimensions: 16x15
    Bonus room
    • Features: Walk-In Closet(s)
    • Level: First
    • Area: 266 Square Feet
    • Dimensions: 14x19
    Den
    • Level: First
    • Area: 180 Square Feet
    • Dimensions: 15x12
    Dining room
    • Level: First
    • Area: 121 Square Feet
    • Dimensions: 11x11
    Kitchen
    • Level: First
    • Area: 200 Square Feet
    • Dimensions: 10x20
    Living room
    • Level: First
    • Area: 200 Square Feet
    • Dimensions: 10x20
    Heating
    • Central
    Cooling
    • Central Air
    Appliances
    • Included: Dishwasher, Disposal, Microwave, Refrigerator
    • Laundry: Common Area, Laundry Room
    Features
    • Cathedral Ceiling(s), Ceiling Fan(s), Eating Space In Kitchen, PrimaryBedroom Upstairs, Thermostat, Walk-In Closet(s)
    • Flooring: Carpet, Ceramic Tile, Laminate
    • Doors: Sliding Doors
    • Has fireplace: No
    Interior area
    • Total structure area: 1,422
    • Total interior livable area: 3,544 sqft

    Property

    Parking
    • Total spaces: 24
    • Parking features: Garage - Attached
    • Attached garage spaces: 24
    Features
    • Levels: Two
    • Stories: 2
    • Exterior features: Irrigation System, Private Mailbox, Private Yard, Sidewalk
    • Has private pool: Yes
    • Pool features: In Ground
    Lot
    • Size: 0.28 Acres
    Details
    • Parcel number: 061927025000011100
    • Zoning: A
    • Special conditions: None

    Construction

    Type & style
    • Home type: SingleFamily
    • Property subtype: Single Family Residence
    Materials
    • Block, Concrete, Stucco, Wood Frame
    • Foundation: Slab
    • Roof: Shingle
    Condition
    • New construction: No
    • Year built: 2008

    Utilities & green energy

    • Sewer: Other
    • Water: Public
    • Utilities for property: Cable Available, Electricity Available, Electricity Connected, Street Lights, Water Available

    Community & HOA

    Community
    • Pet fee: $0 monthly
    • Subdivision: SPRING RIDGE ESTATES
    HOA
    • Has HOA: Yes
    • HOA fee: $167 monthly
    • HOA name: n/a
    Location
    • Region: Eustis

    Financial & listing details

    • Price per square foot: $97/sqft
    • Tax assessed value: $437,881
    • Annual tax amount: $4,089
    • Date on market: 1/7/2026
    • Cumulative days on market: 6 days
    • Ownership: Fee Simple
    • Total actual rent: 0
    • Electric utility on property: Yes
    • Road surface type: Asphalt

    Price history

    DateEventPrice
    1/26/2026Sold$345,000-23.3%$97/sqft
    Source: Stellar MLS #O6371723 Report a problem
    1/13/2026Pending sale$449,999$127/sqft
    Source: Stellar MLS #O6371723 Report a problem
    1/7/2026Listed for sale$449,999+147.8%$127/sqft
    Source: Stellar MLS #O6371723 Report a problem
    7/27/2011Sold$181,600+4.4%$51/sqft
    Source: Public Record Report a problem
    4/8/2011Listing removed$173,940$49/sqft
    Source: Camelot Realty #G4670920 Report a problem
    3/19/2011Listed for sale$173,940-38.6%$49/sqft
    Source: Coldwell Banker Camelot Realty #G4670920 Report a problem
    2/28/2008Sold$283,300$80/sqft
    Source: Public Record Report a problem

    Public tax history

    YearProperty taxesTax assessment
    2025$4,089 +1.7%$248,730 +2.9%
    2024$4,021 +4.5%$241,720 +3%
    2023$3,849 +1.6%$234,680 +3%
    2022$3,789 +4%$227,850 +3%
    2021$3,644 -3%$221,220 +1.4%
    2020$3,757 +1.3%$218,166 +2.3%
    2019$3,708 +4%$213,261 +1.9%
    2018$3,564 $209,285 +2.1%
    2017$3,564 +2.2%$204,981 +2.1%
    2016$3,489 +1.2%$200,765 +0.7%
    2015$3,449 +11.6%$199,370 +10.9%
    2014$3,090 +5.4%$179,802 +1.5%
    2013$2,931 +5.3%$177,145 +1.7%
    2012$2,782 -20.6%$174,184 -18%
    2011$3,505 -11.6%$212,487 -10.7%
    2010$3,963 -6.9%$237,920 -8%
    2009$4,258 +386.2%$258,555 +463.3%
    2008$876 -1.9%$45,900
    2007$892 $45,900
    2006-- --
    Find assessor info on the county website

    Neighborhood: 32736

    Nearby schools

    GreatSchools rating
    Schools provided by the listing agent
    • Elementary: Eustis Elem
    • Middle: Eustis Middle
    • High: Eustis High School

    Source: Stellar MLS. This data may not be complete. We recommend contacting the local school district to confirm school assignments for this home.

    Get a cash offer in 3 minutes
    Find out how much your home could sell for in as little as 3 minutes with a no-obligation cash offer.
    Estimated market value
    $449,600
    Get a cash offer in 3 minutes
    Find out how much your home could sell for in as little as 3 minutes with a no-obligation cash offer.
    Estimated market value
    $449,600