Twenty years is a long time to keep choosing the same house.
Long enough to know which balcony catches the best breeze. Long enough to watch blue jays bounce around the courtyard while your coffee gets cold. Long enough to look up from bed and catch the moon framed in the transom window.
At 3454 Laurel Street, the current owners spent twenty years choosing this house over and over again.
The double parlor is the kind of room that keeps finding new jobs. Thanksgiving dinner for eight adults, with the kids' table still comfortably in view. Holiday gatherings that stretch a little later than planned. Quiet evenings when you can hear someone turning pages from the other end of the room.
Upstairs, the primary suite feels removed from the rest of the house in the best possible way. Deep Inchyra Blue walls, oversized closets designed around a real life, and a balcony that feels like it doubles the room itself. The river breeze usually finds its way there before the rest of the city cools down. Some evenings it's stars. Some evenings it's fireworks.
Out back, the courtyard has its own guest cottage. A place for visitors, work, creative pursuits, or simply a little breathing room. Over the years, it has welcomed family, friends, nurses, medical students, and more than a few people figuring out what comes next.
The yard leaves options open. Stream the Saints game and invite the whole block. Build the pool you've been talking about for years. Do both. Keep it exactly as it is. There is room to decide later.
Some houses are easy to admire.
This one was easy to stay.
Active under contract
$900,000
3454 Laurel St, New Orleans, LA 70115
4beds
2,102sqft
Single Family Residence
Built in 1906
3,776 Square Feet Lot
$869,800 Zestimate®
$428/sqft
$-- HOA
What's special
- 97 days
- 124
- 0
Zillow last checked:
Listing updated:
Listed by:
Elisa Cool Murphy 504-321-3194,
Cool Murphy, LLC 504-321-3194
Source: GSREIN,MLS#: 2560673
Facts & features
Interior
Bedrooms & bathrooms
- Bedrooms: 4
- Bathrooms: 3
- Full bathrooms: 2
- 1/2 bathrooms: 1
Primary bedroom
- Description: Flooring: Wood
- Level: Second
- Dimensions: 15.3x15.5
Bedroom
- Description: Flooring: Wood
- Level: Second
- Dimensions: 13.7x11.7
Bedroom
- Description: Flooring: Carpet
- Level: Second
- Dimensions: 13.7x15.1
Bedroom
- Description: Flooring: Tile
- Level: First
- Dimensions: 11.7x8.3
Primary bathroom
- Description: Flooring: Marble
- Level: Second
- Dimensions: 8.5x8.7
Den
- Description: Flooring: Tile
- Dimensions: 15.3x17.8
Dining room
- Description: Flooring: Wood
- Level: First
- Dimensions: 14.8x15.1
Half bath
- Description: Flooring: Tile
- Level: First
- Dimensions: 3.1x5.2
Kitchen
- Description: Flooring: Tile
- Dimensions: 15.3x9.8
Living room
- Description: Flooring: Wood
- Level: First
- Dimensions: 15.1x15.1
Heating
- Central
Cooling
- Central Air
Appliances
- Included: Dryer, Dishwasher, Oven, Range, Refrigerator, Washer
- Laundry: Washer Hookup, Dryer Hookup
Features
- Ceiling Fan(s), Stone Counters, Vaulted Ceiling(s)
- Has fireplace: Yes
- Fireplace features: Other
Interior area
- Total structure area: 3,273
- Total interior livable area: 2,102 sqft
Property
Parking
- Total spaces: 3
- Parking features: One Space, Two Spaces, Driveway
- Has uncovered spaces: Yes
Features
- Levels: Two
- Stories: 2
- Patio & porch: Covered, Balcony, Patio, Porch
- Exterior features: Balcony, Courtyard, Fence, Porch, Permeable Paving, Patio
- Pool features: None
Lot
- Size: 3,776 Square Feet
- Dimensions: 32 x 118
- Features: Outside City Limits, Rectangular Lot
Details
- Additional structures: Guest House
- Parcel number: 3454LAURELST
- Special conditions: None
Construction
Type & style
- Home type: SingleFamily
- Architectural style: Victorian
- Property subtype: Single Family Residence
Materials
- Foundation: Raised
- Roof: Asphalt,Shingle
Condition
- Excellent
- Year built: 1906
Utilities & green energy
- Sewer: Public Sewer
- Water: Public
Community & HOA
HOA
- Has HOA: No
Location
- Region: New Orleans
Financial & listing details
- Price per square foot: $428/sqft
- Tax assessed value: $449,600
- Annual tax amount: $5,031
- Date on market: 6/1/2026
Estimated market value
$869,800
$826,000 - $913,000
$4,656/mo
Price history
| Date | Event | Price |
|---|---|---|
| 8/28/2026 | Listed for rent | $1,550+3.3%$1/sqft |
Source: Zillow Rentals Report a problem | ||
| 7/16/2026 | Contingent | $900,000$428/sqft |
Source:  GSREIN #2560673 Report a problem GSREIN #2560673 Report a problem | ||
| 7/6/2026 | Listed for sale | $900,000$428/sqft |
Source: GSREIN #2560673 Report a problem | ||
| 6/23/2026 | Contingent | $900,000$428/sqft |
Source: GSREIN #2560673 Report a problem | ||
| 6/9/2026 | Listed for sale | $900,000+59900%$428/sqft |
Source: GSREIN #2560673 Report a problem | ||
| 8/6/2024 | Listing removed | $1,500$1/sqft |
Source: Latter and Blum #2458808 Report a problem | ||
| 7/24/2024 | Listing removed | -- |
Source: Zillow Rentals Report a problem | ||
| 7/23/2024 | Pending sale | $1,500$1/sqft |
Source: Latter and Blum #2458808 Report a problem | ||
| 7/20/2024 | Listed for rent | $1,500+3.4%$1/sqft |
Source: GSREIN #2458808 Report a problem | ||
| 10/24/2022 | Listing removed | -- |
Source: Zillow Rental Network_1 Report a problem | ||
| 9/27/2022 | Listed for rent | $1,450$1/sqft |
Source: Zillow Rental Network_1 #2365342 Report a problem | ||
| 9/16/2022 | Listing removed | -- |
Source: Zillow Rental Network_1 Report a problem | ||
| 8/30/2022 | Price change | $1,450-9.4%$1/sqft |
Source: Zillow Rental Network_1 #2336538 Report a problem | ||
| 6/2/2022 | Listed for rent | $1,600$1/sqft |
Source: Zillow Rental Network_1 #2336538 Report a problem | ||
| 10/2/2006 | Sold | -- |
Source: Public Record Report a problem | ||
Public tax history
| Year | Property taxes | Tax assessment |
|---|---|---|
| 2026 | $5,031 -4.7% | $44,960 -4% |
| 2025 | $5,277 -1.5% | $46,830 |
| 2024 | $5,356 -1.1% | $46,830 +3.4% |
| 2023 | $5,416 -13.2% | $45,300 +4.1% |
| 2022 | $6,236 -6% | $43,510 -4% |
| 2021 | $6,637 +15.9% | $45,300 +17.7% |
| 2020 | $5,728 -1.5% | $38,500 |
| 2019 | $5,817 +21.7% | $38,500 |
| 2018 | $4,781 | $38,500 |
| 2017 | $4,781 -1.9% | $38,500 +12.6% |
| 2016 | $4,874 -6.1% | $34,200 |
| 2015 | $5,191 | $34,200 |
| 2014 | $5,191 +2.1% | $34,200 |
| 2013 | $5,084 | $34,200 -10% |
| 2012 | -- | $38,000 |
| 2011 | -- | $38,000 |
| 2010 | -- | $38,000 |
| 2009 | -- | $38,000 |
| 2007 | -- | $38,000 +183.4% |
| 2006 | -- | $13,410 |
| 2004 | -- | $13,410 +23% |
| 2002 | -- | $10,900 |
| 2001 | -- | $10,900 |
| 2000 | -- | $10,900 |
Find assessor info on the county website
Monthly payment
Est. payment
Payment breakdown
Explore the cost of this home by adjusting the details. Changes won't be saved.Climate risks
Neighborhood: East Riverside

Similar homes
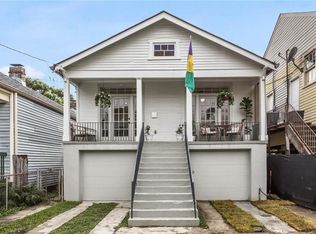
- $699,0003 bd3 ba1.9k sqft3308 Constance St, New Orleans, LA 70115For Sale
 MLS ID #2570413, Kristen Nelson, McEnery Residential, LLC. GSREIN
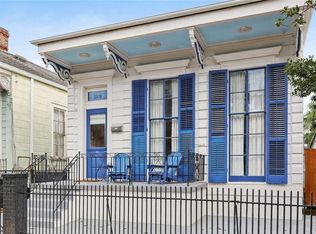
 - $1,199,0004 bd3 ba2.8k sqft3515 Annunciation St, New Orleans, LA 70115For Sale
 MLS ID #2564395, Erin Hubert, REVE, REALTORS. GSREIN
 - $545,0003 bd3 ba1.7k sqft3317 Constance St, New Orleans, LA 70115For Sale
 MLS ID #2571044, Sarah Martzolf, McEnery Residential, LLC. GSREIN
 - $699,0004 bd4 ba2.6k sqft4431 Tchoupitoulas St, New Orleans, LA 70115For Sale
 MLS ID #2550290, Ansley Garibaldi, Compass Uptown-Maple St. GSREIN
 - $1,325,0004 bd3 ba2.8k sqft4500 Camp St, New Orleans, LA 70115For SaleMLS ID #2570046, Jennifer Lemoine, McCarthy Group REALTORS. GSREIN
- $525,0003 bd3 ba1.6k sqft3312 Chippewa St, New Orleans, LA 70115For SaleMLS ID #2543110, Adele Hunt, Engel & Völkers New Orleans. GSREIN
- $645,0003 bd2 ba2.3k sqft2837 Carondelet St, New Orleans, LA 70115For SaleMLS ID #2557722, Shaun McCarthy, McCarthy Group REALTORS. GSREIN
- $1,175,0004 bd3 ba2.5k sqft2127 Robert St, New Orleans, LA 70115For SaleMLS ID #2563437, Maddie Lazar, Compass Uptown. GSREIN
- $875,0003 bd2 ba2.3k sqft1032 Esplanade Ave, New Orleans, LA 70116For SaleMLS ID #2547286, Jeanne Boughton, REMAX N.O. Properties. GSREIN
- $535,0003 bd2 ba1.4k sqft933 Pleasant St, New Orleans, LA 70115For SaleMLS ID #2558317, Nicholas Galiano, Galiano Realty. GSREIN
- $630,0003 bd3 ba2.2k sqft2508 Marengo St, New Orleans, LA 70115For SaleMLS ID #2570219, Cory Cheramie, Generations Realty Group, LLC. GSREIN
- $899,0002 bd5 ba2.1k sqft418-20 Henry Clay Ave, New Orleans, LA 70118For SaleMLS ID #2560693, Lesley Poche, McEnery Residential, LLC. GSREIN
- $975,0004 bd4 ba2.8k sqft1412 Royal St, New Orleans, LA 70116For SaleMLS ID #2571545, Dana Kampovsky, REVE, REALTORS. GSREIN
- $875,0004 bd3 ba2.7k sqft1130 4th St #1130, New Orleans, LA 70130For SaleMLS ID #2541657, Shelley Lawrence, Ricci Real Estate. GSREIN
- $850,0003 bd3 ba3k sqft1440 Audubon St, New Orleans, LA 70118For SaleMLS ID #2564085, Frederick Lemann, Berkshire Hathaway HomeServices Preferred, REALTOR. GSREIN
- $679,0003 bd2 ba2.4k sqft5416 La Salle St, New Orleans, LA 70115For SaleMLS ID #2564386, Dawn Talbot, Talbot Realty Group. GSREIN
- $875,0004 bd3 ba2.5k sqft1452-54 Verna St, New Orleans, LA 70119For SaleMLS ID #2566323, Lara Schultz, REVE, REALTORS. GSREIN
- $545,0003 bd3 ba1.7k sqft3315-17 Constance St, New Orleans, LA 70115For SaleMLS ID #2571053, Sarah Martzolf, McEnery Residential, LLC. GSREIN
- $800,0003 bd3 ba2.6k sqft2469 Dauphine St, New Orleans, LA 70117For SaleMLS ID #2572378, Joseph Robert, REVE, REALTORS. GSREIN
- $699,0003 bd2 ba1.6k sqft1318 Washington Ave, New Orleans, LA 70130For SaleMLS ID #2571527, Dawnne Keeney, Crescent Sotheby's International Realty. GSREIN
