Skip main navigation
Closed
  • Price Unknown

    826 Delachaise St, New Orleans, LA 70115

    4beds
    2,951sqft
    Single Family Residence
    Built in 1920
    1,724 Square Feet Lot
    $772,100 Zestimate®
    $--/sqft
    $5,620 Estimated rent

    Home value

    $772,100

    $695,000 - $857,000

    $5,620/mo

    Zestimate® history
    Loading
    Loading...

    Owner options

    List your home for rent

    $5,620/mo

    Rent Zestimate®

    Find your next renter with Zillow Rental Manager. Plus, with online applications, you can quickly screen prospective tenants – for free.

    Learn more

    $5,620/mo

    Rent Zestimate®

    Refinance and save

    Refinancing to a lower rate could help reduce your monthly payments and save thousands over the life of the loan.

    See today's rates

    Explore your selling options

    Work with a Zillow partner agent

    Leverage their expertise and Zillow's premium Showcase listings to get your home seen by more buyers.

    Get started

    List with your own agent

    Get your home in front of millions of buyers by listing it on Zillow.

    Learn how to do it

    Sell it yourself

    Take full control of how buyers see your home on Zillow by listing For Sale by Owner (FSBO).

    List your home

    What's special

    Two other roomy bedroomsFully fenced backyardSun-drenched front sitting roomGleaming ensuite bathBroad quartz barSpa showerStainless wine fridge
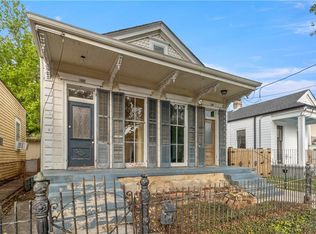
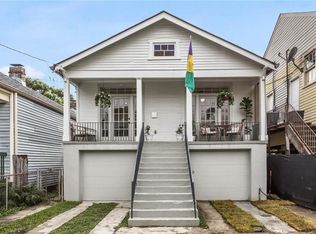
    This spacious Irish Channel stunner offers ample room to entertain in one of Uptown’s most sought-after locations. Fully renovated in 2023, this 4 bedroom, 3.5 bath camelback blends sleek, modern luxury with historic New Orleans charm. The open chef’s kitchen features a six-burner range with pot filler, prep sink, stainless wine fridge, and broad quartz bar. Past the expansive living and dining areas, a sun-drenched front sitting room offers access to a private front porch, perfect for morning coffee or evening cocktails. The airy first floor features 11 ft ceilings and the home boasts wide-plank wood floors throughout. Upstairs, the primary suite is a quiet retreat with a custom walk-in closet and a gleaming ensuite bath complete with soaking tub and spa shower. Two other roomy bedrooms, another fully renovated bathroom, and linen closet with washer/dryer complete the second floor. Downstairs past the kitchen, a private guest suite with additional full bath leads to a beautiful covered back deck and fully fenced backyard. This home features rare off street parking for 2-3 cars, newer dual HVAC system and roof. Located in an X flood zone near top-rated schools, it’s a short walk to the parade route and two blocks from the best dining and shopping Magazine St. has to offer!

    Zillow last checked:

    Listing updated:

    Listed by:

    Dana Kampovsky 504-444-7524,

    REVE, REALTORS

    Bought with:

    Matthew Watson

    REVE, REALTORS

    Source: GSREIN,MLS#: 2539071MLS Logo

    Facts & features

    Interior

    Bedrooms & bathrooms
    • Bedrooms: 4
    • Bathrooms: 4
    • Full bathrooms: 3
    • 1/2 bathrooms: 1
    Primary bedroom
    • Description: Flooring: Engineered Hardwood
    • Level: Second
    • Dimensions: 13'5 x 23'4
    Bedroom
    • Description: Flooring: Engineered Hardwood
    • Level: First
    • Dimensions: 14'7 x 15
    Bedroom
    • Description: Flooring: Engineered Hardwood
    • Level: Second
    • Dimensions: 11 x 11'4"
    Bedroom
    • Description: Flooring: Engineered Hardwood
    • Level: Second
    • Dimensions: 11 x 11'8"
    Primary bathroom
    • Description: Flooring: Tile
    • Level: Second
    • Dimensions: 11 x 11'3
    Bathroom
    • Description: Flooring: Tile
    • Level: First
    • Dimensions: 11 x 4'8
    Bathroom
    • Description: Flooring: Tile
    • Level: Second
    • Dimensions: 11 x 5
    Dining room
    • Description: Flooring: Engineered Hardwood
    • Level: First
    • Dimensions: 11 x 13'5
    Foyer
    • Description: Flooring: Engineered Hardwood
    • Level: First
    • Dimensions: 11 x 9'11
    Half bath
    • Description: Flooring: Tile
    • Level: First
    • Dimensions: 6'10 x 3'3
    Kitchen
    • Description: Flooring: Engineered Hardwood
    • Level: First
    • Dimensions: 21'7 x 23'4
    Living room
    • Description: Flooring: Engineered Hardwood
    • Level: First
    • Dimensions: 27 x 13'5
    Sitting room
    • Description: Flooring: Engineered Hardwood
    • Level: First
    • Dimensions: 13'3 x 13'5
    Heating
    • Central, Multiple Heating Units
    Cooling
    • Central Air, 2 Units
    Appliances
    • Included: Dishwasher, Microwave, Oven, Range, Refrigerator, Wine Cooler
    • Laundry: Washer Hookup, Dryer Hookup
    Features
    • Wet Bar, Ceiling Fan(s), Granite Counters, Stainless Steel Appliances
    • Has fireplace: Yes
    • Fireplace features: Other
    Interior area
    • Total structure area: 3,033
    • Total interior livable area: 2,951 sqft

    Property

    Parking
    • Total spaces: 2
    • Parking features: Off Street, Two Spaces, Driveway
    • Has uncovered spaces: Yes
    Features
    • Levels: Two
    • Stories: 2
    • Patio & porch: Concrete, Wood, Porch
    • Exterior features: Porch, Permeable Paving
    • Pool features: None
    Lot
    • Size: 1,724 Square Feet
    • Dimensions: 30 x 115 x 118
    • Features: City Lot, Rectangular Lot
    Details
    • Parcel number: 157
    • Special conditions: None

    Construction

    Type & style
    • Home type: SingleFamily
    • Architectural style: Camelback
    • Property subtype: Single Family Residence
    Materials
    • HardiPlank Type
    • Foundation: Raised
    • Roof: Asphalt,Shingle
    Condition
    • Excellent
    • Year built: 1920

    Utilities & green energy

    • Sewer: Public Sewer
    • Water: Public

    Community & HOA

    Community
    • Security: Smoke Detector(s)
    HOA
    • Has HOA: No
    Location
    • Region: New Orleans

    Financial & listing details

    • Tax assessed value: $1,014,500
    • Annual tax amount: $11,985
    • Date on market: 1/22/2026

    Price history

    DateEventPrice
    3/31/2026Sold--
    Source: GSREIN #2539071 Report a problem
    3/16/2026Pending sale$799,000$271/sqft
    Source: GSREIN #2539071 Report a problem
    3/2/2026Contingent$799,000$271/sqft
    Source: GSREIN #2539071 Report a problem
    1/22/2026Listed for sale$799,000+0.5%$271/sqft
    Source: GSREIN #2539071 Report a problem
    12/12/2025Listing removed$4,650$2/sqft
    Source: GSREIN #2523635 Report a problem
    11/13/2025Price change$4,650-2.1%$2/sqft
    Source: GSREIN #2523635 Report a problem
    10/15/2025Listed for rent$4,750$2/sqft
    Source: GSREIN #2523635 Report a problem
    10/14/2025Listing removed$4,750$2/sqft
    Source: Zillow Rentals Report a problem
    10/13/2025Price change$4,750-4%$2/sqft
    Source: Zillow Rentals Report a problem
    9/2/2025Price change$4,950-16%$2/sqft
    Source: Zillow Rentals Report a problem
    8/30/2025Listed for rent$5,895+51.2%$2/sqft
    Source: Zillow Rentals Report a problem
    9/13/2024Listing removed$3,900$1/sqft
    Source: GSREIN #2452696 Report a problem
    8/15/2024Listed for rent$3,900$1/sqft
    Source: GSREIN #2463171 Report a problem
    8/13/2024Listing removed$795,000$269/sqft
    Source: BHHS broker feed #2456153 Report a problem
    8/12/2024Listing removed--
    Source: GSREIN #2452696 Report a problem
    7/20/2024Price change$795,000-3.6%$269/sqft
    Source: GSREIN #2456153 Report a problem
    7/4/2024Listed for sale$825,000$280/sqft
    Source: GSREIN #2456153 Report a problem
    6/27/2024Listing removed$825,000$280/sqft
    Source: BHHS broker feed #2436599 Report a problem
    6/12/2024Price change$3,900+4%$1/sqft
    Source: GSREIN #2452696 Report a problem
    6/10/2024Listed for rent$3,750$1/sqft
    Source: GSREIN #2452696 Report a problem
    4/11/2024Price change$825,000-2.1%$280/sqft
    Source: GSREIN #2436599 Report a problem
    3/10/2024Price change$842,930-3%$286/sqft
    Source: GSREIN #2436599 Report a problem
    3/2/2024Listed for sale$869,000$294/sqft
    Source: GSREIN #2436599 Report a problem
    10/7/2021Sold--
    Source: Public Record Report a problem

    Public tax history

    YearProperty taxesTax assessment
    2026$11,985 -10.5%$90,800 -10.5%
    2025$13,390 -1.5%$101,450
    2024$13,593 +251.3%$101,450 +268.9%
    2023$3,870 -8%$27,500 -8%
    2022$4,204 -5.8%$29,880 -3.6%
    2021$4,461 +360.3%$30,990 +420.8%
    2020$969 +7.8%$5,950
    2019$899 +1064.9%$5,950
    2018$77 $5,950
    2017$77 $5,950
    2016$77 +23.9%$5,950
    2015$62 $5,950
    2014$62 $5,950
    2013$62 $5,950
    2012-- $5,950
    2011-- $5,950
    2010-- $5,950
    2009-- $5,950
    2007-- $5,950
    2006-- $5,950
    2004-- $5,950 +23.2%
    2002-- $4,830 +9.8%
    2001-- $4,400
    2000-- $4,400
    Find assessor info on the county website

    Neighborhood: East Riverside

    Nearby schools

    GreatSchools rating
    Get a cash offer in 3 minutes
    Find out how much your home could sell for in as little as 3 minutes with a no-obligation cash offer.
    Estimated market value
    $772,100
    Get a cash offer in 3 minutes
    Find out how much your home could sell for in as little as 3 minutes with a no-obligation cash offer.
    Estimated market value
    $772,100