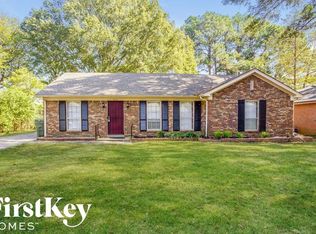
Fantastic investment opportunity. Seller has 7 properties for sale. 6 SFH & 1 Duplex. This property is on a month-to-month lease at $969/mo. Providing immediate cash flow while you plan your future value-add strategy. Please do not disturb the tenant. Property being sold as-is. No wholesalers, or creative financing. Showings/Inspections after contract. This property is currently being professionally managed by Reed & Associates of TN, LLC. This charming home offers 3-bedrooms, 2-bathrooms, a large den w/FP, separate dining room & eat in Kitchen. Covers patio and tiled & plank vinyl flooring. A large backyard and a single car carport.
For sale
$149,900
3454 McKenzie St, Memphis, TN 38118
3beds
1,533sqft
:
Get pre-qualified$1,033/mo
Single Family Residence
Built in 1970
9,147 Square Feet Lot
$141,700 Zestimate®
$98/sqft
$-- HOA
What's special
Single car carportLarge backyardEat in kitchenSeparate dining room
- 45 days |
- 110 |
- 11 |
Zillow last checked:
Listing updated:
Listed by:
Benjamin M Reed,
Reed & Associates of Tenn, LLC 901-758-1133,
Phillip Kemp,
Reed & Associates of Tenn, LLC
Source: MAAR,MLS#: 10223557
Facts & features
Interior
Bedrooms & bathrooms
- Bedrooms: 3
- Bathrooms: 2
- Full bathrooms: 2
Primary bedroom
- Dimensions: 0 x 0
Dining room
- Dimensions: 0 x 0
Living room
- Features: Separate Den
- Dimensions: 0 x 0
Den
- Dimensions: 0 x 0
Heating
- Central
Cooling
- Central Air
Features
- All Bedrooms Down, Square Feet Source: AutoFill (MAARdata) or Public Records (Cnty Assessor Site)
- Flooring: Tile, Vinyl
- Windows: Aluminum Frames
- Number of fireplaces: 1
Interior area
- Total interior livable area: 1,533 sqft
Property
Parking
- Total spaces: 1
- Parking features: Driveway/Pad
- Covered spaces: 1
- Has uncovered spaces: Yes
Features
- Stories: 1
- Patio & porch: Covered Patio
- Pool features: None
Lot
- Size: 9,147 Square Feet
- Dimensions: 70 x 130
- Features: Level
Details
- Parcel number: 074037 B00158
Construction
Type & style
- Home type: SingleFamily
- Architectural style: Traditional
- Property subtype: Single Family Residence
Materials
- Brick Veneer
Condition
- New construction: No
- Year built: 1970
Community & HOA
Community
- Subdivision: Tamble Terrace
Location
- Region: Memphis
Financial & listing details
- Price per square foot: $98/sqft
- Tax assessed value: $157,600
- Annual tax amount: $2,077
- Price range: $149.9K - $149.9K
- Date on market: 6/9/2026
Estimated market value
$141,700
$135,000 - $149,000
$1,382/mo
Price history
| Date | Event | Price |
|---|---|---|
| 6/9/2026 | Listed for sale | $149,900+67%$98/sqft |
Source:  MAAR #10223557 Report a problem MAAR #10223557 Report a problem | ||
| 6/25/2020 | Listing removed | $950$1/sqft |
Source: Great Jones Report a problem | ||
| 6/15/2020 | Listed for rent | $950+11.8%$1/sqft |
Source: Great Jones Report a problem | ||
| 2/13/2017 | Sold | $89,750+72.6%$59/sqft |
Source: Public Record Report a problem | ||
| 12/27/2016 | Sold | $52,000-34.1%$34/sqft |
Source: Public Record Report a problem | ||
| 1/22/2016 | Listing removed | $850$1/sqft |
Source: GM Realty Inc. Report a problem | ||
| 12/29/2015 | Listed for rent | $850$1/sqft |
Source: GM Realty Inc. Report a problem | ||
| 1/22/2015 | Listing removed | $850$1/sqft |
Source: GM Realty Inc. Report a problem | ||
| 10/2/2014 | Listed for rent | $850$1/sqft |
Source: GM Realty Inc. Report a problem | ||
| 11/12/2013 | Sold | $78,900+14.5%$51/sqft |
Source: Public Record Report a problem | ||
| 10/3/2013 | Listing removed | $850$1/sqft |
Source: Marathon Management, LLC Report a problem | ||
| 9/23/2013 | Price change | $850-5%$1/sqft |
Source: Marathon Management, LLC Report a problem | ||
| 9/10/2013 | Listed for sale | $68,900+72.2%$45/sqft |
Source: RealYields Report a problem | ||
| 8/5/2013 | Listed for rent | $895$1/sqft |
Source: Homes With ABC Report a problem | ||
| 6/20/2013 | Sold | $40,001+0.3%$26/sqft |
Source: MAAR #3273424 Report a problem | ||
| 6/8/2013 | Listed for sale | $39,900$26/sqft |
Source: MCWATERS & ASSOCIATES REALTORS #3273424 Report a problem | ||
Public tax history
| Year | Property taxes | Tax assessment |
|---|---|---|
| 2025 | $2,077 +39.8% | $39,400 +74.7% |
| 2024 | $1,485 +8.1% | $22,550 |
| 2023 | $1,374 | $22,550 |
| 2022 | -- | $22,550 |
| 2021 | -- | $22,550 +16.1% |
| 2020 | $621 | $19,425 |
| 2019 | $621 -21.1% | $19,425 |
| 2018 | $787 -45.1% | $19,425 |
| 2017 | $1,434 +121.7% | $19,425 +2.1% |
| 2016 | $647 -10.3% | $19,025 |
| 2014 | $722 | $19,025 |
| 2013 | -- | $19,025 -15.9% |
| 2012 | -- | $22,625 |
| 2011 | -- | $22,625 |
| 2010 | -- | $22,625 |
| 2009 | -- | $22,625 +3.5% |
| 2008 | -- | $21,850 |
| 2007 | -- | $21,850 |
| 2006 | -- | $21,850 |
| 2005 | -- | $21,850 +7% |
| 2004 | -- | $20,425 |
| 2003 | -- | $20,425 |
| 2002 | -- | $20,425 |
| 2001 | -- | $20,425 +8.6% |
| 2000 | -- | $18,800 |
Find assessor info on the county website
Monthly payment
Est. payment
Payment breakdown
Explore the cost of this home by adjusting the details. Changes won't be saved.Climate risks
Neighborhood: Parkway Village-Oakhaven
Nearby schools
GreatSchools rating
- 3/10Cromwell Elementary SchoolGrades: PK-5Distance: 0.6 mi
- 6/10Memphis School Of ExcellenceGrades: 6-12Distance: 0.4 mi
- 2/10Wooddale High SchoolGrades: 9-12Distance: 0.3 mi
- $153,0003 bd2 ba2.3k sqft3448 McKenzie St, Memphis, TN 38118Off Market
- $168,9004 bd2 ba2.3k sqft3462 McKenzie St, Memphis, TN 38118Off Market
- $176,1004 bd2 ba2.1k sqft3440 McKenzie St, Memphis, TN 38118Off Market
- $124,2003 bd2 ba1.8k sqft3468 McKenzie St, Memphis, TN 38118Off Market
- $105,0005 bd2 ba1.7k sqft3455 McKenzie St, Memphis, TN 38118Off Market
- $149,5003 bd2 ba1.8k sqft3469 McKenzie Cv, Memphis, TN 38118Off Market
- $135,0003 bd2 ba1.4k sqft3461 McKenzie St, Memphis, TN 38118Sold
- $152,6004 bd2 ba1.8k sqft3434 McKenzie St, Memphis, TN 38118Off Market
A local agent can set up tours, give advice and negotiate with sellers.
Similar homes
- $159,9003 bd2 ba1.6k sqft3618 Shoreham Dr, Memphis, TN 38118For Sale
 MLS ID #10223556, Benjamin M Reed, Reed & Associates of Tenn, LLC. MAAR
 - $145,9003 bd2 ba1.3k sqft4876 Cottonwood Rd, Memphis, TN 38118For Sale
 MLS ID #10220697, Anthony B Willoughby, Germantown Luxury Homes, LLC. MAAR
 - $130,0003 bd2 ba1.5k sqft3131 Curtis St, Memphis, TN 38118For Sale
 MLS ID #10223272, James C Wachob, Foundation Property Management. MAAR
 - $131,0003 bd1 ba1.3k sqft2872 Churchill St, Memphis, TN 38118For Sale
 MLS ID #10223749, Andrew Akins, CB Properties of Memphis, LLC. MAAR
 - $173,5003 bd2 ba1.5k sqft2865 Danville Cv, Memphis, TN 38118For SaleMLS ID #10206486, Brook W Loper, 901 Properties. MAAR
- $139,9003 bd2 ba1.3k sqft1479 Old Hickory Rd, Memphis, TN 38116For SaleMLS ID #10226683, Dean Harris, CrestCore Realty MphsBrokerage. MAAR
- $164,9004 bd2 ba1.9k sqft3980 Sloan St, Memphis, TN 38118For SaleMLS ID #10220853, Dean Harris, CrestCore Realty MphsBrokerage. MAAR
- $180,0004 bd2 ba1.9k sqft2860 Castleman St, Memphis, TN 38118For SaleMLS ID #10213003, Tyler Tapley, Crye-Leike, Inc., REALTORS. MAAR
- $119,9003 bd2 ba1.5k sqft3157 Morningview Dr, Memphis, TN 38118For SaleMLS ID #10220617, William H Haynes, Crye-Leike, Inc., REALTORS. MAAR
- $149,9003 bd2 ba1.2k sqft4566 Fawn Hollow Cv, Memphis, TN 38141For SaleMLS ID #10218135, James E Johnson, Crestcore Realty, LLC. MAAR
- $134,9003 bd2 ba1.2k sqft4305 Creekbed Cv, Memphis, TN 38141For SaleMLS ID #10218126, James E Johnson, Crestcore Realty, LLC. MAAR
- $149,5003 bd2 ba1.5k sqft377 Parkdale Dr, Memphis, TN 38109For SaleMLS ID #10223539, Andrew Akins, CB Properties of Memphis, LLC. MAAR
- $179,5504 bd1 ba1.1k sqft4299 Knight Arnold Rd, Memphis, TN 38118For SaleMLS ID #10212934, Caleb Hall, Keller Williams. MAAR
- $175,0003 bd1 ba1k sqft4524 Flamingo Rd, Memphis, TN 38117For SaleMLS ID #10223138, Robert O Hyde, Ware Jones, REALTORS. MAAR
- $139,0003 bd2 ba1.6k sqft1472 E Holmes Rd, Memphis, TN 38116For SaleMLS ID #10219670, Austin Hall, Evernest Too, LLC. MAAR
- $--2 bd1 ba1k sqft5039 Childs Dr, Memphis, TN 38116AuctionServiceLink Auction
- $134,9003 bd1 ba1.1k sqft4401 Quince Rd, Memphis, TN 38117For SaleMLS ID #10214829, William H Haynes, Crye-Leike, Inc., REALTORS. MAAR
- $114,9003 bd1 ba979 sqft4224 Arrowhead Rd, Memphis, TN 38118For SaleMLS ID #10215308, Dean Harris, CrestCore Realty MphsBrokerage. MAAR
- $156,0004 bd1 ba1.5k sqft3579 Kearney Ave, Memphis, TN 38111For SaleMLS ID #10223314, August P Pacente, Revid Property Management, LLC. MAAR
- $150,0003 bd1 ba1.3k sqft5449 Millbranch Rd, Memphis, TN 38116For SaleMLS ID #10207724, Courtney D Clark, Keller Williams. MAAR
