Broker Tour is Cancelled- pending. Tucked inside a picturesque, tree-lined community, this beautifully updated home blends timeless design with modern comforts, and is very close to open space trails, award-winning schools, shopping centers & restaurants. As you enter, you're welcomed by a soaring vaulted ceiling & a spacious living room featuring a beautiful fireplace, creating a warm & elegant gathering space. The recently updated kitchen showcases granite countertops, stainless steel appliances, 2 skylights, a wine fridge, and a huge pantry. Recessed lighting, LED lights, dual-pane windows & several skylights fill this lovely home with natural light while maintaining a modern, energy-efficient atmosphere. The primary suite is a true retreat with hardwood flooring, a spacious closet, and an ensuite bath featuring a double vanity & a beautiful shower with a skylight. The lush, private backyard oasis boasts the following amenities: 2 custom stone patios, a secluded hot tub area, plus a detached art studio - perfect for a private office, or a peaceful retreat. This charming Woodlands Neighborhood also offers an optional fun-filled community pool - The Cabana Club.
Sold for $1,585,000
$1,585,000
3455 Bayberry Dr, Walnut Creek, CA 94598
3beds
1,810sqft
Residential, Single Family Residence
Built in 1967
9,583 Square Feet Lot
$1,545,300 Zestimate®
$876/sqft
$4,986 Estimated rent
Home value
$1,545,300
$1.39M - $1.73M
$4,986/mo
Zestimate® history
Owner options
List your home for rent
$4,986/mo
Rent Zestimate®
Find your next renter with Zillow Rental Manager. Plus, with online applications, you can quickly screen prospective tenants – for free.
$4,986/mo
Rent Zestimate®
Refinance and save
$10,140/mo
Est. payment
Refinancing to a lower rate could help reduce your monthly payments and save thousands over the life of the loan.
$10,140/mo
Est. payment
Explore your selling options
Work with a Zillow partner agent
Leverage their expertise and Zillow's premium Showcase listings to get your home seen by more buyers.
Get startedList with your own agent
Get your home in front of millions of buyers by listing it on Zillow.
Learn how to do itSell it yourself
Take full control of how buyers see your home on Zillow by listing For Sale by Owner (FSBO).
List your homeWhat's special
Zillow last checked:
Listing updated:
Listed by:
Lisa Caldwell DRE #01267745 925-525-1105,
Re/max Accord,
Adam Cox DRE #01824392 925-209-6152,
Re/max Accord
Bought with:
Heidi Choi, DRE #01867040
Keller Williams Realty
Source: CCAR,MLS#: 41092945
Facts & features
Interior
Bedrooms & bathrooms
- Bedrooms: 3
- Bathrooms: 2
- Full bathrooms: 2
Rooms
- Room types: 3 Bedrooms, 2 Baths, Primary Bedrm Suite - 1, Main Entry, Dining Room, Family Room
Bathroom
- Features: Shower Over Tub, Tile, Solid Surface, Stall Shower, Double Vanity, Walk-In Closet(s)
Kitchen
- Features: Counter - Stone, Dishwasher, Electric Range/Cooktop, Pantry, Refrigerator, Skylight(s), Updated Kitchen
Heating
- Forced Air
Cooling
- Ceiling Fan(s), Whole House Fan
Appliances
- Included: Dishwasher, Electric Range, Refrigerator
- Laundry: In Garage
Features
- Pantry, Updated Kitchen
- Flooring: Carpet
- Windows: Skylight(s)
- Number of fireplaces: 1
- Fireplace features: Gas Starter, Living Room
Interior area
- Total structure area: 1,810
- Total interior livable area: 1,810 sqft
Property
Parking
- Total spaces: 2
- Parking features: Garage Door Opener
- Garage spaces: 2
Features
- Levels: One
- Stories: 1
- Pool features: Membership (Optional), Community
- Fencing: Fenced
- Has view: Yes
- View description: Other
Lot
- Size: 9,583 Square Feet
- Features: Premium Lot, Back Yard, Front Yard, Side Yard
Details
- Parcel number: 1343460091
- Special conditions: Standard
Construction
Type & style
- Home type: SingleFamily
- Architectural style: Contemporary
- Property subtype: Residential, Single Family Residence
Materials
- Stucco
- Roof: Composition
Condition
- Existing
- New construction: No
- Year built: 1967
Utilities & green energy
- Electric: No Solar
Green energy
- Energy efficient items: Other
Community & HOA
Community
- Subdivision: Woodlands
HOA
- Has HOA: No
Location
- Region: Walnut Creek
Financial & listing details
- Price per square foot: $876/sqft
- Tax assessed value: $1,191,370
- Annual tax amount: $13,958
- Date on market: 4/11/2025
Price history
| Date | Event | Price |
|---|---|---|
| 5/9/2025 | Sold | $1,585,000+0.6%$876/sqft |
Source:  CCAR #41092945 Report a problem CCAR #41092945 Report a problem | ||
| 4/15/2025 | Pending sale | $1,575,000$870/sqft |
Source:  bridgeMLS/CCAR/Bay East AOR #41092945 Report a problem bridgeMLS/CCAR/Bay East AOR #41092945 Report a problem | ||
| 4/11/2025 | Listed for sale | $1,575,000+47.5%$870/sqft |
Source: bridgeMLS/CCAR/Bay East AOR #41092945 Report a problem | ||
| 6/5/2019 | Sold | $1,068,000$590/sqft |
Source: CCAR #40861590 Report a problem | ||
| 5/1/2019 | Price change | $1,068,000-1.1%$590/sqft |
Source: Compass #40861590 Report a problem | ||
| 4/18/2019 | Listed for sale | $1,080,000$597/sqft |
Source: Compass #40861590 Report a problem | ||
Public tax history
| Year | Property taxes | Tax assessment |
|---|---|---|
| 2025 | $13,958 +2.4% | $1,191,370 +2% |
| 2024 | $13,636 +1.6% | $1,168,011 +2% |
| 2023 | $13,419 +0.9% | $1,145,110 +2% |
| 2022 | $13,302 +2.2% | $1,122,657 +2% |
| 2021 | $13,010 +0.9% | $1,100,645 +1% |
| 2020 | $12,898 +125.2% | $1,089,360 +143.1% |
| 2019 | $5,727 +3.8% | $448,126 +2% |
| 2018 | $5,518 +3.4% | $439,340 +2% |
| 2017 | $5,335 +2.6% | $430,727 +2% |
| 2016 | $5,198 +2.5% | $422,283 +1.5% |
| 2015 | $5,072 | $415,941 +2% |
| 2014 | $5,072 | $407,794 +0.5% |
| 2013 | -- | $405,952 +2% |
| 2012 | -- | $397,993 +2% |
| 2011 | -- | $390,190 +0.8% |
| 2010 | -- | $387,275 -0.2% |
| 2009 | -- | $388,196 +2% |
| 2008 | -- | $380,585 +2% |
| 2007 | -- | $373,124 +2% |
| 2006 | -- | $365,808 +2% |
| 2005 | -- | $358,637 +2% |
| 2004 | -- | $351,606 +1.9% |
| 2003 | -- | $345,163 +5% |
| 2002 | -- | $328,592 +2% |
| 2001 | -- | $322,150 |
Find assessor info on the county website
Neighborhood: Woodlands
Nearby homes
- $1,468,9004 bd2 ba1.8k sqft3445 Bayberry Dr, Walnut Creek, CA 94598Off Market
- $1,477,5004 bd2 ba2k sqft3501 Bayberry Dr, Walnut Creek, CA 94598Off Market
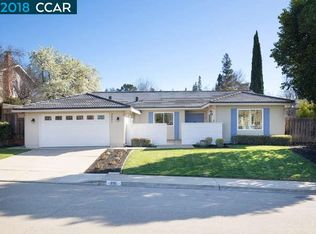
- $1,350,0004 bd2 ba1.8k sqft3516 Tupelo Dr, Walnut Creek, CA 94598Sold
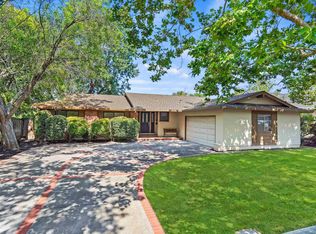
- $1,488,4004 bd2 ba1.8k sqft3500 Tupelo Dr, Walnut Creek, CA 94598Off Market
- $1,486,5004 bd2 ba2.1k sqft3435 Bayberry Dr, Walnut Creek, CA 94598Off Market
- $1,408,3004 bd2 ba1.8k sqft3526 Tupelo Dr, Walnut Creek, CA 94598Off Market
- $1,382,1004 bd3 ba1.8k sqft3444 Tupelo Dr, Walnut Creek, CA 94598Off Market
- $1,147,8004 bd2 ba2.1k sqft3460 Bayberry Dr, Walnut Creek, CA 94598Off Market
Nearby schools
GreatSchools rating
- 10/10Valle Verde Elementary SchoolGrades: K-5Distance: 0.4 mi
- 9/10Foothill Middle SchoolGrades: 6-8Distance: 0.9 mi
- 9/10Northgate High SchoolGrades: 9-12Distance: 1.7 mi
Schools provided by the listing agent
- District: Mount Diablo (925) 682-8000
Source: CCAR. This data may not be complete. We recommend contacting the local school district to confirm school assignments for this home.
Get a cash offer in 3 minutes
Find out how much your home could sell for in as little as 3 minutes with a no-obligation cash offer.
Estimated market value
$1,545,300
Get a cash offer in 3 minutes
Find out how much your home could sell for in as little as 3 minutes with a no-obligation cash offer.
Estimated market value
$1,545,300
- California
- Contra Costa County
- Walnut Creek
- 94598
- Woodlands
- 3455 Bayberry Dr
Nearby cities
Nearby neighborhoods
Nearby zip codes
Other Walnut Creek Topics
