Charming single-level home on tree-lined street offers a light-filled interior, private backyard, ideal proximity to top-rated schools, shopping, miles of walking trails & open space. First time on market. Sweeping driveway. Excellent curb appeal, front landscape. Towering shade trees. 1838+/-SF. 4 bds. 2 bths. Hardwood floors. New carpet. New central AC. Updated dual pane windows. Fresh interior paint. Tiled entry. Step-down living/dining rm. Vaulted exposed beam, cedar planked ceiling. Woodburning frpl, brick surround. Bkyd view windows. Family rm w/slider to bkyrd. Eat-in kitchen. Recessed lights. Peninsula island. Bertazzoni oven. GE microwave. Dacor cooktop. Bay window & built-in cabinetry in casual dining area. Primary suite w/2 closets plus slider to bkyrd. 3 bdrms share full bth w/dual-sink vanity, tub/shwr combo, updated fixtures. Backyard retreat w/ patios, lawn, mature fruit and shade trees, planters, irrigation, storage shed. 2-car garage w/laundry hookups. Ring doorbell. Closets w/cedar flrs. Within half-mile of Valle Verde Elementary, 1 mi to Foothill Middle, 2 mi to Northgate HS. Hop on Ygnacio Canal Trail that connects to Heather Farms Park & miles of hiking trails in the Lime Ridge Open Space. Countrywood & Oak Grove shopping ctrs, BART & easy freeway access. WOW
Sold for $1,350,000
$1,350,000
3516 Tupelo Dr, Walnut Creek, CA 94598
4beds
1,838sqft
Residential, Single Family Residence
Built in 1966
8,712 Square Feet Lot
$1,495,300 Zestimate®
$734/sqft
$5,033 Estimated rent
Home value
$1,495,300
$1.39M - $1.61M
$5,033/mo
Zestimate® history
Owner options
List your home for rent
$5,033/mo
Rent Zestimate®
Find your next renter with Zillow Rental Manager. Plus, with online applications, you can quickly screen prospective tenants – for free.
$5,033/mo
Rent Zestimate®
Refinance and save
$8,641/mo
Est. payment
Refinancing to a lower rate could help reduce your monthly payments and save thousands over the life of the loan.
$8,641/mo
Est. payment
Explore your selling options
Work with a Zillow partner agent
Leverage their expertise and Zillow's premium Showcase listings to get your home seen by more buyers.
Get startedList with your own agent
Get your home in front of millions of buyers by listing it on Zillow.
Learn how to do itSell it yourself
Take full control of how buyers see your home on Zillow by listing For Sale by Owner (FSBO).
List your homeWhat's special
Zillow last checked:
Listing updated:
Listed by:
Joujou Chawla DRE #00890002 510-406-4836,
Compass
Bought with:
Nicole Anderson, DRE #01949604
Christie's Intl Re Sereno
Source: CCAR,MLS#: 41040136
Facts & features
Interior
Bedrooms & bathrooms
- Bedrooms: 4
- Bathrooms: 2
- Full bathrooms: 2
Rooms
- Room types: 4 Bedrooms, 2 Baths, Primary Bedrm Suite - 1, Main Entry, Den, Family Room
Bathroom
- Features: Shower Over Tub, Solid Surface, Updated Baths, Double Vanity, Window, Split Bath, Stall Shower, Tile, Closet
Kitchen
- Features: 220 Volt Outlet, Breakfast Bar, Breakfast Nook, Counter - Solid Surface, Dishwasher, Eat In Kitchen, Garbage Disposal, Gas Range/Cooktop, Ice Maker Hookup, Microwave, Oven Built-in, Pantry, Refrigerator, Updated Kitchen
Heating
- Forced Air, Natural Gas, Fireplace(s)
Cooling
- Has cooling: Yes
Appliances
- Included: Dishwasher, Gas Range, Plumbed For Ice Maker, Microwave, Oven, Refrigerator, Washer, Dryer
- Laundry: In Garage
Features
- Formal Dining Room, Breakfast Bar, Breakfast Nook, Counter - Solid Surface, Pantry, Updated Kitchen, Smart Thermostat
- Flooring: Tile, Carpet
- Windows: Bay Window(s), Screens
- Number of fireplaces: 1
- Fireplace features: Brick, Living Room, Raised Hearth, Wood Burning
Interior area
- Total structure area: 1,838
- Total interior livable area: 1,838 sqft
Property
Parking
- Total spaces: 2
- Parking features: Direct Access, Side Yard Access, Workshop in Garage, Garage Faces Side, Garage Door Opener
- Garage spaces: 2
Accessibility
- Accessibility features: None
Features
- Levels: One
- Stories: 1
- Exterior features: Garden, Garden/Play, Storage
- Pool features: None
Lot
- Size: 8,712 Square Feet
- Features: Level, Front Yard, Pool Site, Private, Side Yard, Landscape Back, Landscape Front, Yard Space
Details
- Parcel number: 1343310064
- Special conditions: Standard
- Other equipment: Irrigation Equipment
Construction
Type & style
- Home type: SingleFamily
- Architectural style: Ranch
- Property subtype: Residential, Single Family Residence
Materials
- Brick, Stucco, Wood Siding
- Roof: Composition
Condition
- Existing
- New construction: No
- Year built: 1966
Utilities & green energy
- Electric: No Solar, 220 Volts in Kitchen, 220 Volts in Laundry
- Utilities for property: Master Electric Meter, Master Gas Meter
Community & HOA
Community
- Subdivision: Woodlands
HOA
- Has HOA: No
Location
- Region: Walnut Creek
Financial & listing details
- Price per square foot: $734/sqft
- Tax assessed value: $1,377,000
- Annual tax amount: $16,008
- Date on market: 9/25/2023
Price history
| Date | Event | Price |
|---|---|---|
| 10/12/2023 | Sold | $1,350,000+4.7%$734/sqft |
Source:  CCAR #41040136 Report a problem CCAR #41040136 Report a problem | ||
| 9/28/2023 | Pending sale | $1,288,800$701/sqft |
Source:  bridgeMLS/CCAR/Bay East AOR #41040136 Report a problem bridgeMLS/CCAR/Bay East AOR #41040136 Report a problem | ||
| 9/25/2023 | Listed for sale | $1,288,800$701/sqft |
Source: bridgeMLS/CCAR/Bay East AOR #41040136 Report a problem | ||
Public tax history
| Year | Property taxes | Tax assessment |
|---|---|---|
| 2025 | $16,008 -35.4% | $1,377,000 +2% |
| 2024 | $24,772 +1145.1% | $1,350,000 +1045.5% |
| 2023 | $1,990 +1% | $117,849 +2% |
| 2022 | $1,970 +3% | $115,539 +2% |
| 2021 | $1,914 +3.7% | $113,275 +1% |
| 2020 | $1,846 +0.9% | $112,115 +2% |
| 2019 | $1,830 +4.2% | $109,918 +2% |
| 2018 | $1,756 +4.3% | $107,763 +2% |
| 2017 | $1,684 +3.9% | $105,651 +2% |
| 2016 | $1,621 +5.2% | $103,581 +1.5% |
| 2015 | $1,541 | $102,026 +2% |
| 2014 | $1,541 | $100,028 +0.5% |
| 2013 | -- | $99,577 +2% |
| 2012 | -- | $97,626 +2% |
| 2011 | -- | $95,713 +0.8% |
| 2010 | -- | $94,998 -0.2% |
| 2009 | -- | $95,224 +2% |
| 2008 | -- | $93,358 +2% |
| 2007 | -- | $91,528 +2% |
| 2006 | -- | $89,734 +2% |
| 2005 | -- | $87,976 +2% |
| 2004 | -- | $86,252 +1.9% |
| 2003 | -- | $84,673 +2% |
| 2002 | -- | $83,014 +2% |
| 2001 | -- | $81,388 |
Find assessor info on the county website
Neighborhood: Woodlands
Nearby homes
- $1,502,5004 bd2 ba1.8k sqft3500 Tupelo Dr, Walnut Creek, CA 94598Off Market
- $1,413,2004 bd2 ba1.8k sqft3526 Tupelo Dr, Walnut Creek, CA 94598Off Market
- $1,585,0003 bd2 ba1.8k sqft3455 Bayberry Dr, Walnut Creek, CA 94598Sold
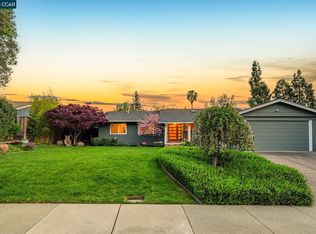
- $1,497,5004 bd2 ba2k sqft3501 Bayberry Dr, Walnut Creek, CA 94598Off Market
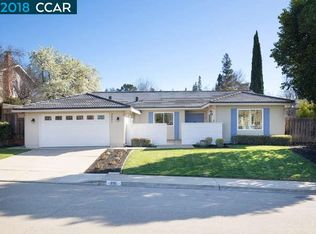
- $1,390,7004 bd3 ba1.8k sqft3444 Tupelo Dr, Walnut Creek, CA 94598Off Market
- $1,478,0004 bd2 ba1.8k sqft3445 Bayberry Dr, Walnut Creek, CA 94598Off Market
- $1,315,4004 bd2 ba1.8k sqft3536 Tupelo Dr, Walnut Creek, CA 94598Off Market
- $1,386,3003 bd2 ba1.9k sqft3515 Tupelo Dr, Walnut Creek, CA 94598Off Market
Nearby schools
GreatSchools rating
- 10/10Valle Verde Elementary SchoolGrades: K-5Distance: 0.4 mi
- 9/10Foothill Middle SchoolGrades: 6-8Distance: 0.9 mi
- 9/10Northgate High SchoolGrades: 9-12Distance: 1.6 mi
Schools provided by the listing agent
- District: Walnut Creek (925) 944-6850
Source: CCAR. This data may not be complete. We recommend contacting the local school district to confirm school assignments for this home.
Get a cash offer in 3 minutes
Find out how much your home could sell for in as little as 3 minutes with a no-obligation cash offer.
Estimated market value
$1,495,300
Get a cash offer in 3 minutes
Find out how much your home could sell for in as little as 3 minutes with a no-obligation cash offer.
Estimated market value
$1,495,300
- California
- Contra Costa County
- Walnut Creek
- 94598
- Woodlands
- 3516 Tupelo Dr
Nearby cities
Nearby neighborhoods
Nearby zip codes
Other Walnut Creek Topics
