Skip main navigation
Sold for $975,000
  • $975,000

    3455 Beeler Court, Denver, CO 80238

    4beds
    2,829sqft
    Single Family Residence
    Built in 2008
    3,600 Square Feet Lot
    $964,500 Zestimate®
    $345/sqft
    $4,365 Estimated rent

    Home value

    $964,500

    $916,000 - $1.02M

    $4,365/mo

    Zestimate® history
    Loading
    Loading...

    Owner options

    List your home for rent

    $4,365/mo

    Rent Zestimate®

    Find your next renter with Zillow Rental Manager. Plus, with online applications, you can quickly screen prospective tenants – for free.

    Learn more

    $4,365/mo

    Rent Zestimate®

    Refinance and save

    $5,679/mo

    Est. payment

    Refinancing to a lower rate could help reduce your monthly payments and save thousands over the life of the loan.

    See today's rates

    $5,679/mo

    Est. payment

    Explore your selling options

    Work with a Zillow partner agent

    Leverage their expertise and Zillow's premium Showcase listings to get your home seen by more buyers.

    Get started

    List with your own agent

    Get your home in front of millions of buyers by listing it on Zillow.

    Learn how to do it

    Sell it yourself

    Take full control of how buyers see your home on Zillow by listing For Sale by Owner (FSBO).

    List your home

    What's special

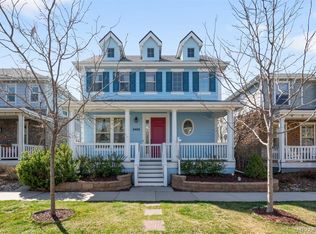
    Welcome to your dream home in the heart of Central Park! This beautifully updated residence boasts 4 spacious bedrooms and 4 luxurious bathrooms, perfectly blending modern elegance with everyday comfort. Inside you'll discover an expansive open layout, ideal for both entertaining and everyday living. The large kitchen is a chef’s delight, featuring a central island, new state-of-the-art appliances, and high-end finishes that add a touch of sophistication. The kitchen seamlessly flows into the living and dining areas, creating a harmonious space for gatherings. Retreat to the primary suite, where you'll find a spa-like bathroom complete with a huge shower, providing a perfect sanctuary for relaxation. Outdoor living is equally impressive with a deck and pergola with a concrete fire pit, ideal for alfresco dining or simply enjoying the beautiful Colorado weather. Sustainability and convenience are key with installed solar panels and an electric car charging station, making this home both eco-friendly and future-ready. The fully finished basement offers additional living space, featuring a stylish wet bar, hidden bookshelf doors, modern bathroom, and a bedroom with a Murphy bed. Enjoy the vibrant community and amenities of Central Park, all within walking distance. Parks, trails, and local shops are just a stroll away, making this home not only a sanctuary but also a gateway to a thriving neighborhood. Don’t miss this opportunity to own a piece of Central Park luxury. Experience the perfect blend of modern updates and timeless charm in this exceptional home. Schedule your viewing today and envision your future in this exquisite Denver gem!

    Zillow last checked:

    Listing updated:

    Listed by:

    Shannon Brown 303-257-7058 shannon@cohesionhomes.com,

    Cohesion Homes LLC,

    Tara Curry 303-898-6649,

    Cohesion Homes LLC

    Bought with:

    Kathryn Ebaugh, 100090513

    Thrive Real Estate Group

    Source: REcolorado as distributed by MLS GRID,MLS#: 3921212MLS Logo

    Facts & features

    Interior

    Bedrooms & bathrooms
    • Bedrooms: 4
    • Bathrooms: 4
    • Full bathrooms: 3
    • 1/2 bathrooms: 1
    • Main level bathrooms: 1
    Primary bedroom
    • Level: Upper
    Bedroom
    • Level: Upper
    Bedroom
    • Level: Upper
    Bedroom
    • Level: Basement
    Primary bathroom
    • Level: Upper
    Bathroom
    • Level: Main
    Bathroom
    • Level: Upper
    Bathroom
    • Level: Basement
    Dining room
    • Level: Main
    Family room
    • Level: Basement
    Kitchen
    • Level: Main
    Living room
    • Level: Main
    Heating
    • Forced Air
    Cooling
    • Central Air
    Appliances
    • Included: Dishwasher, Dryer, Microwave, Oven, Range, Range Hood, Refrigerator, Washer
    Features
    • Eat-in Kitchen, High Ceilings, Open Floorplan, Pantry, Primary Suite, Smart Thermostat, Smoke Free, Walk-In Closet(s), Wet Bar
    • Basement: Full
    • Number of fireplaces: 1
    • Fireplace features: Basement
    Interior area
    • Total structure area: 2,829
    • Total interior livable area: 2,829 sqft
    • Finished area above ground: 1,942
    • Finished area below ground: 843

    Property

    Parking
    • Total spaces: 2
    • Parking features: Electric Vehicle Charging Station(s), Oversized
    • Attached garage spaces: 2
    Features
    • Levels: Two
    • Stories: 2
    • Patio & porch: Covered, Deck, Front Porch
    • Exterior features: Fire Pit, Garden
    • Fencing: Partial
    Lot
    • Size: 3,600 Square Feet
    • Features: Level
    Details
    • Parcel number: 127210007
    • Zoning: R-MU-20
    • Special conditions: Standard

    Construction

    Type & style
    • Home type: SingleFamily
    • Architectural style: Contemporary
    • Property subtype: Single Family Residence
    Materials
    • Frame, Wood Siding
    • Foundation: Slab
    Condition
    • Updated/Remodeled
    • Year built: 2008

    Utilities & green energy

    • Electric: 220 Volts in Garage
    • Sewer: Public Sewer
    • Water: Public
    Green energy
    • Energy efficient items: Water Heater

    Community & HOA

    Community
    • Security: Carbon Monoxide Detector(s), Smart Cameras, Smart Locks, Video Doorbell
    • Subdivision: Central Park
    HOA
    • Has HOA: Yes
    • HOA fee: $48 monthly
    • HOA name: Central Park MCA
    • HOA phone: 303-388-0724
    Location
    • Region: Denver

    Financial & listing details

    • Price per square foot: $345/sqft
    • Annual tax amount: $7,807
    • Date on market: 6/6/2024
    • Listing terms: Cash,Conventional,Jumbo
    • Exclusions: Seller's Personal Property, Staging Items
    • Ownership: Individual
    • Road surface type: Paved

    Price history

    DateEventPrice
    8/21/2024Sold$975,000+0.5%$345/sqft
    Source: REcolorado as distributed by MLS GRID #3921212 Report a problem
    7/12/2024Pending sale$970,000$343/sqft
    Source: REcolorado as distributed by MLS GRID #3921212 Report a problem
    6/25/2024Price change$970,000-2.5%$343/sqft
    Source: REcolorado as distributed by MLS GRID #3921212 Report a problem
    6/6/2024Listed for sale$995,000$352/sqft
    Source: REcolorado as distributed by MLS GRID #3921212 Report a problem

    Public tax history

    Tax history is unavailable.

    Neighborhood: Central Park

    Nearby schools

    GreatSchools rating
    Schools provided by the listing agent
    • Elementary: Westerly Creek
    • Middle: Bill Roberts E-8
    • High: Northfield
    • District: Denver 1

    Source: REcolorado as distributed by MLS GRID. This data may not be complete. We recommend contacting the local school district to confirm school assignments for this home.

    Get a cash offer in 3 minutes
    Find out how much your home could sell for in as little as 3 minutes with a no-obligation cash offer.
    Estimated market value
    $964,500
    Get a cash offer in 3 minutes
    Find out how much your home could sell for in as little as 3 minutes with a no-obligation cash offer.
    Estimated market value
    $964,500