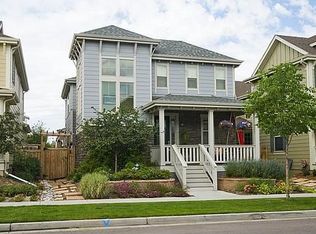
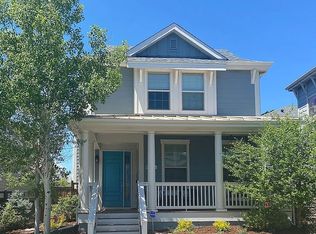
Located near Parks, Playgrounds, Hiking/Biking Trails, Open Space & a Stone’s Throw to the Jet Stream Pool, this 2-Story Central Park North home offers an Inviting Open Floor Plan. Off the sitting-porch entry, French Doors lead into a bright office to accommodate your work-at-home lifestyle or gaming headquarters. Great Room with floor-to-ceiling stone fireplace opens to the kitchen & leads around the corner to a significant dining area, all seamlessly connected through glass doors to your patio, backyard & hot tub - the coveted indoor/outdoor connections! Kitchen has large island & stylish dark appliances artfully blend with warm-toned wood cabs & Silestone counters, plus pantry storage. Details include hickory hardwood floors on Main, & 2-story windows at the stair landing leading to the delightful 2nd floor loft space ideal for homework headquarters, gym or craft room. The Primary Suite, with a spacious bedroom accented with a coved ceiling & plantation shutters, sides to the ensuite bathroom with large walk-in glass shower, soaker tub, double-sink vanity & custom walk-in closet. 2 secondary bedrooms share a hall bath & big upstairs laundry is convenient! Lower level hosts a spacious Family Room wired for surround-sound, conforming bedroom with walk-in closet, bathroom with steam shower, exercise room with window & storage room with sink/faucet. Oversized garage with alcove & a shed offer space for all your tools & toys, while the side yard and garden-ready planter await your vision for flowers, vegetable garden or play space. Newer roof, gutters, A/C & furnace. Walkable to Westerley Creek Trail, Jet Stream Pool, Central Park Rec Center, Light Rail & top-rated elementary schools. Bikeable to Stanley Market Place, Eastbridge Town Center & 29th Street Shops. Easy access to I-70, Anschutz Medical Campus, United Training Center & Denver Int’l Airport. This is YOUR chance to buy a dream home…and a dream lifestyle!
Sold for $985,000
Zillow last checked:
Listing updated:
Bought with:
Janie Stoddard, 100004451
Coldwell Banker Global Luxury Denver
Source: REcolorado as distributed by MLS GRID,MLS#: 3653053
Price history
| Date | Event | Price |
|---|---|---|
| 5/21/2025 | Sold | $985,000-1.4%$276/sqft |
Source:  REcolorado as distributed by MLS GRID #3653053 Report a problem REcolorado as distributed by MLS GRID #3653053 Report a problem | ||
| 4/16/2025 | Pending sale | $999,000$280/sqft |
Source: REcolorado as distributed by MLS GRID #3653053 Report a problem | ||
| 4/11/2025 | Listed for sale | $999,000+23.7%$280/sqft |
Source: REcolorado as distributed by MLS GRID #3653053 Report a problem | ||
| 10/11/2023 | Listing removed | -- |
Source: Zillow Rentals Report a problem | ||
| 9/23/2023 | Price change | $3,795-2.1%$1/sqft |
Source: Zillow Rentals Report a problem | ||
| 9/13/2023 | Price change | $3,875-3%$1/sqft |
Source: Zillow Rentals Report a problem | ||
| 7/28/2023 | Listed for rent | $3,995+8.1%$1/sqft |
Source: Zillow Rentals Report a problem | ||
| 12/24/2022 | Listing removed | -- |
Source: REcolorado as distributed by MLS GRID Report a problem | ||
| 12/13/2022 | Listed for rent | $3,695$1/sqft |
Source: REcolorado as distributed by MLS GRID Report a problem | ||
| 3/26/2020 | Sold | $807,500-0.9%$226/sqft |
Source: Public Record Report a problem | ||
| 2/24/2020 | Pending sale | $815,000$228/sqft |
Source: Redfin Corporation #2988780 Report a problem | ||
| 2/20/2020 | Price change | $815,000-1.2%$228/sqft |
Source: Redfin Corporation #2988780 Report a problem | ||
| 2/8/2020 | Listed for sale | $825,000+43.5%$231/sqft |
Source: Redfin Corporation #2988780 Report a problem | ||
| 6/19/2015 | Sold | $575,000+24.2%$161/sqft |
Source: Public Record Report a problem | ||
| 11/28/2008 | Sold | $462,825$130/sqft |
Source: Public Record Report a problem | ||

Get a cash offer in 3 minutes
Find out how much your home could sell for in as little as 3 minutes with a no-obligation cash offer.
Estimated market value
$935,200
