100% USDA financing available! Welcome to 3455 Blueberry Drive — a spacious 4-bedroom, 3-bathroom pool home that blends comfort, style, and functionality. From the moment you arrive, you’ll notice the inviting curb appeal and the sense of privacy this property offers. Situated on a sprawling 1 acre lot that affords the outdoor enthusiast so many options. Whether it’s work or play, having the room to roam with the oversight of a HOA sure is nice! Inside, the open layout provides plenty of natural light and room for both everyday living and entertaining. The generously sized bedrooms and updated bathrooms give the home a light & warm feel. The kitchen flows effortlessly into the living and dining areas, making it perfect for gatherings with family and friends. Watching the fireplace flicker while cooking those family dinners sure will be soothing. Step outside to your own private retreat — a sparkling swimming pool and screened patio where you can enjoy Florida living year-round. Whether it’s a quiet evening swim or a weekend pool party, this backyard is designed for relaxation. One of the standout features of this home is the oversized garage, transformed into a huge workshop space. It’s ideal for hobbyists, mechanics, or anyone who needs extra room for tools, projects, or storage. Current owner has used the space as the headquarters of their large lawn maintenance business so there is certainly plenty of space, There’s even a garage bathroom (Not included in the room count) so you cab clean up prior to re-entering the home. The covered RV carport is perfect for any large vehicle or boat. Located in a desirable Lakeland neighborhood, this home offers convenient access to shopping, dining, schools, and major roadways while still maintaining a peaceful, community feel.
Sold for $500,000
$500,000
3455 BLUEBERRY DRIVE, LAKELAND, FL 33811
4beds
3,595sqft
Single Family Residence
Built in 1985
1.01 Acres Lot
$494,200 Zestimate®
$139/sqft
$3,340 Estimated rent
Home value
$494,200
$450,000 - $544,000
$3,340/mo
Zestimate® history
Owner options
List your home for rent
$3,340/mo
Rent Zestimate®
Find your next renter with Zillow Rental Manager. Plus, with online applications, you can quickly screen prospective tenants – for free.
$3,340/mo
Rent Zestimate®
Refinance and save
$3,391/mo
Est. payment
Refinancing to a lower rate could help reduce your monthly payments and save thousands over the life of the loan.
$3,391/mo
Est. payment
Explore your selling options
Work with a Zillow partner agent
Leverage their expertise and Zillow's premium Showcase listings to get your home seen by more buyers.
Get startedList with your own agent
Get your home in front of millions of buyers by listing it on Zillow.
Learn how to do itSell it yourself
Take full control of how buyers see your home on Zillow by listing For Sale by Owner (FSBO).
List your homeWhat's special
Generously sized bedroomsOpen layoutInviting curb appealPrivate retreatPlenty of natural lightScreened patioUpdated bathrooms
Zillow last checked:
Listing updated:
Listed by:
Gate Arty 863-529-3222,
KELLER WILLIAMS REALTY SMART 863-577-1234
Bought with:
Julie Roberson, 3203556
SILCO REAL ESTATE EXCHANGE, IN
Source: Stellar MLS,MLS#: L4955490 Originating MLS: Lakeland
Originating MLS: Lakeland
Facts & features
Interior
Bedrooms & bathrooms
- Bedrooms: 4
- Bathrooms: 2
- Full bathrooms: 2
Rooms
- Room types: Bonus Room, Breakfast Room Separate, Dining Room, Utility Room
Primary bedroom
- Features: Walk-In Closet(s)
- Level: First
- Area: 195 Square Feet
- Dimensions: 15x13
Bedroom 2
- Features: Built-in Closet
- Level: First
- Area: 144 Square Feet
- Dimensions: 12x12
Bedroom 3
- Features: Built-in Closet
- Level: First
- Area: 144 Square Feet
- Dimensions: 12x12
Bedroom 4
- Features: Built-in Closet
- Level: First
- Area: 144 Square Feet
- Dimensions: 12x12
Kitchen
- Level: First
- Area: 156 Square Feet
- Dimensions: 13x12
Living room
- Level: First
- Area: 224 Square Feet
- Dimensions: 16x14
Heating
- Central
Cooling
- Central Air
Appliances
- Included: Dryer, Electric Water Heater, Ice Maker, Range, Refrigerator, Washer
- Laundry: Inside
Features
- Built-in Features, Ceiling Fan(s), Solid Wood Cabinets, Split Bedroom, Vaulted Ceiling(s), Walk-In Closet(s)
- Flooring: Ceramic Tile, Laminate
- Doors: French Doors
- Windows: Window Treatments
- Has fireplace: No
- Fireplace features: Living Room, Outside, Wood Burning
Interior area
- Total structure area: 5,035
- Total interior livable area: 3,595 sqft
Property
Parking
- Total spaces: 2
- Parking features: Bath In Garage, Boat, Driveway, Garage Door Opener, Garage Faces Side, Golf Cart Garage, Golf Cart Parking, Ground Level, Oversized, Parking Pad, RV Carport, RV Access/Parking, Workshop in Garage
- Attached garage spaces: 2
- Has uncovered spaces: Yes
- Details: Garage Dimensions: 25x24
Features
- Levels: One
- Stories: 1
- Patio & porch: Patio, Porch, Rear Porch, Screened
- Exterior features: Lighting, Private Mailbox, Storage
- Has private pool: Yes
- Pool features: Heated, In Ground, Screen Enclosure
- Fencing: Chain Link
Lot
- Size: 1.01 Acres
- Dimensions: 200 x 220
- Features: In County, Landscaped
- Residential vegetation: Mature Landscaping
Details
- Additional structures: RV/Boat Storage, Shed(s), Storage, Workshop
- Parcel number: 232916000000031190
- Zoning: RC
- Special conditions: None
Construction
Type & style
- Home type: SingleFamily
- Architectural style: Ranch
- Property subtype: Single Family Residence
Materials
- Stucco
- Foundation: Slab
- Roof: Shingle
Condition
- Completed
- New construction: No
- Year built: 1985
Utilities & green energy
- Sewer: Septic Tank
- Water: Public
- Utilities for property: BB/HS Internet Available, Cable Available, Electricity Available
Community & HOA
Community
- Pet fee: $0 monthly
- Subdivision: OAK VIEW ESTATES UN #3
HOA
- Has HOA: No
Location
- Region: Lakeland
Financial & listing details
- Price per square foot: $139/sqft
- Tax assessed value: $579,942
- Annual tax amount: $3,512
- Date on market: 8/28/2025
- Cumulative days on market: 1 day
- Listing terms: Cash,Conventional,FHA,USDA Loan
- Ownership: Fee Simple
- Total actual rent: 0
- Electric utility on property: Yes
- Road surface type: Paved
Price history
| Date | Event | Price |
|---|---|---|
| 9/30/2025 | Sold | $500,000+25%$139/sqft |
Source:  Stellar MLS #L4955490 Report a problem Stellar MLS #L4955490 Report a problem | ||
| 8/30/2025 | Pending sale | $399,900$111/sqft |
Source: Stellar MLS #L4955490 Report a problem | ||
| 8/28/2025 | Listed for sale | $399,900+95.1%$111/sqft |
Source: Stellar MLS #L4955490 Report a problem | ||
| 6/23/2000 | Sold | $205,000$57/sqft |
Source: Public Record Report a problem | ||
Public tax history
| Year | Property taxes | Tax assessment |
|---|---|---|
| 2025 | $2,984 +3.1% | $271,011 +2.9% |
| 2024 | $2,894 +2.1% | $263,373 +3% |
| 2023 | $2,834 +2.2% | $255,702 +3% |
| 2022 | $2,772 -0.7% | $248,254 +3% |
| 2021 | $2,792 +0.8% | $241,023 +1.4% |
| 2020 | $2,771 -0.2% | $237,695 +2.3% |
| 2019 | $2,777 -12.7% | $232,351 +1.9% |
| 2018 | $3,180 +1.6% | $228,019 +2.1% |
| 2017 | $3,131 +17.5% | $223,329 +2.1% |
| 2016 | $2,664 -1.8% | $218,736 +0.7% |
| 2015 | $2,712 -6.2% | $217,215 +0.8% |
| 2014 | $2,892 +6.8% | $215,491 +1.5% |
| 2013 | $2,709 +3% | $212,306 +1.7% |
| 2012 | $2,630 -6.7% | $208,757 -4.6% |
| 2011 | $2,817 -11.8% | $218,714 -8.4% |
| 2010 | $3,194 -2.4% | $238,670 +2.7% |
| 2009 | $3,273 +7% | $232,395 +0.1% |
| 2008 | $3,057 | $232,163 |
| 2007 | -- | -- |
| 2006 | $3,383 | -- |
| 2005 | -- | -- |
| 2004 | -- | -- |
| 2003 | $2,921 +0.3% | $200,348 +2.4% |
| 2002 | $2,912 +5.3% | $195,652 +4.6% |
| 2001 | $2,765 | $187,020 |
Find assessor info on the county website
Neighborhood: 33811
Nearby homes
- $100-- bd-- ba-- sqftBlueberry Dr, Lakeland, FL 33811Off Market
- $508,1003 bd2 ba2k sqft3505 Blueberry Dr, Lakeland, FL 33811Off Market
- $297,0004 bd2 ba1.3k sqft3680 Peregrine Way, Lakeland, FL 33811Off Market
- $426,3004 bd3 ba2.4k sqft3686 Peregrine Way, Lakeland, FL 33811Off Market
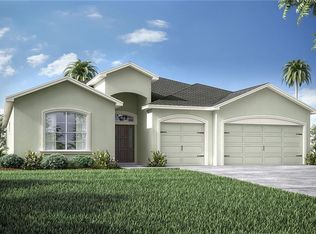
- $454,5003 bd2 ba2k sqft3449 Blueberry Dr, Lakeland, FL 33811Off Market
- $390,2004 bd3 ba2.3k sqft3692 Peregrine Way, Lakeland, FL 33811Off Market
- $510,8004 bd3 ba2.5k sqft3676 Peregrine Way, Lakeland, FL 33811Off Market
- $338,3003 bd2 ba1.8k sqft3698 Peregrine Way, Lakeland, FL 33811Off Market
Nearby schools
GreatSchools rating
- 6/10R. Bruce Wagner Elementary SchoolGrades: PK-5Distance: 0.5 mi
- 4/10Southwest Middle SchoolGrades: 6-8Distance: 4.6 mi
- 5/10George W. Jenkins Senior High SchoolGrades: 9-12Distance: 6 mi
Schools provided by the listing agent
- Elementary: R. Bruce Wagner Elem
- Middle: Southwest Middle School
- High: George Jenkins High
Source: Stellar MLS. This data may not be complete. We recommend contacting the local school district to confirm school assignments for this home.
Get a cash offer in 3 minutes
Find out how much your home could sell for in as little as 3 minutes with a no-obligation cash offer.
Estimated market value
$494,200
Get a cash offer in 3 minutes
Find out how much your home could sell for in as little as 3 minutes with a no-obligation cash offer.
Estimated market value
$494,200
- Florida
- Polk County
- Lakeland
- 33811
- 3455 BLUEBERRY DRIVE
Nearby cities
Nearby neighborhoods
Nearby zip codes
Other Lakeland Topics
