Skip main navigation
Off market
  • $424,900

    3686 Peregrine Way, Lakeland, FL 33811

    4beds
    2,487sqft
    SingleFamily
    Built in 2018
    10,088 Square Feet Lot
    $424,900 Zestimate®
    $171/sqft
    $2,829 Estimated rent

    Home value

    $424,900

    $404,000 - $446,000

    $2,829/mo

    Zestimate® history
    Loading
    Loading...

    Owner options

    List your home for rent

    $2,829/mo

    Rent Zestimate®

    Find your next renter with Zillow Rental Manager. Plus, with online applications, you can quickly screen prospective tenants – for free.

    Learn more

    $2,829/mo

    Rent Zestimate®

    Refinance and save

    $2,879/mo

    Est. payment

    Refinancing to a lower rate could help reduce your monthly payments and save thousands over the life of the loan.

    See today's rates

    $2,879/mo

    Est. payment

    Explore your selling options

    Work with a Zillow partner agent

    Leverage their expertise and Zillow's premium Showcase listings to get your home seen by more buyers.

    Get started

    List with your own agent

    Get your home in front of millions of buyers by listing it on Zillow.

    Learn how to do it

    Sell it yourself

    Take full control of how buyers see your home on Zillow by listing For Sale by Owner (FSBO).

    List your home

    What's special

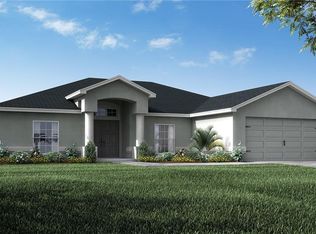
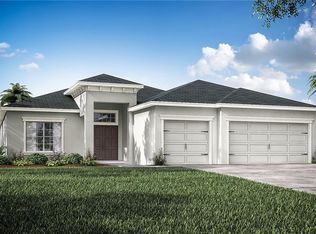
    Under Construction. To be built. *New Construction with projected completion scheduled for Spring 2019! This spacious home features versatile living and dining rooms, an open gathering room, spacious kitchen, and sunny casual dining cafe. A covered entry with archway and decorative glass inset door with sidelights showcase this beautiful home's grand entrance. Relax in the spacious owner's suite with a decadent tray ceiling and a luxury bath boasting an L-shaped vanity, spa-like garden tub, decorative tiled shower with glass enclosure, roomy walk-in wardrobe, and closeted toilet. Enjoy outdoor living on your spacious covered lanai, with access from the cafe and owner's suite! You'll love the gourmet kitchen featuring a breakfast bar, granite countertops, 36" twilight birch wood cabinets with crown moulding and decorative knobs/pulls, stainless steel smooth-top range, over-the-range microwave, and quiet-operation dishwasher, stainless steel undermount sink with a pull-down faucet, pantry with tight mesh shelving and more! This home also includes stylish and low maintenance wood vinyl plank flooring throughout the living area, foyer, laundry room, and bathrooms, Mohawk stain-resistant carpet in the bedrooms, ceiling fan and cable prewires in the gathering room and all bedrooms and LED recessed lighting in the owner's suite, gathering room, and living room. Brand new plus includes a great 2-10 Home Buyers New Home Warranty for peace of mind. Come visit this beautiful house and make it your new home today!

    This property is off market, which means it's not currently listed for sale or rent on Zillow. This may be different from what's available on other websites or public sources.

    Facts & features

    Interior

    Bedrooms & bathrooms
    • Bedrooms: 4
    • Bathrooms: 3
    • Full bathrooms: 3
    Features
    • Walk-In Closet(s), Other, In Wall Pest System
    • Flooring: Carpet, Linoleum / Vinyl
    • Has fireplace: No
    Interior area
    • Total interior livable area: 2,487 sqft

    Property

    Parking
    • Total spaces: 3
    Features
    • Exterior features: Stucco
    Lot
    • Size: 10,088 Square Feet
    Details
    • Parcel number: 232908139621003060
    • Zoning: RES

    Construction

    Type & style
    • Home type: SingleFamily
    Materials
    • masonry
    • Foundation: Retaining Wall
    • Roof: Shake / Shingle
    Condition
    • Under Construction
    • Year built: 2018
    Details
    • Builder model: Williamson II
    • Builder name: Highland Homes

    Utilities & green energy

    • Sewer: Public Sewer
    • Water: Public
    • Utilities for property: Cable Available, Public, BB/HS Internet Available

    Community & HOA

    Community
    • Subdivision: TOWNE PARK ESTATES
    HOA
    • Has HOA: Yes
    • Amenities included: Pool
    • Services included: Community Pool
    • HOA fee: $4 monthly
    Location
    • Region: Lakeland

    Financial & listing details

    • Price per square foot: $171/sqft
    • Tax assessed value: $363,481
    • Annual tax amount: $5,310

    Price history

    DateEventPrice
    9/2/2024Listing removed$370,000-2.6%$149/sqft
    Source: Stellar MLS #T3320075 Report a problem
    9/2/2023Listing removed--
    Source: Stellar MLS #T3320075 Report a problem
    9/9/2021Sold$380,000+2.7%$153/sqft
    Source: Public Record Report a problem
    7/28/2021Pending sale$370,000$149/sqft
    Source: Stellar MLS #T3320075 Report a problem
    7/24/2021Listed for sale$370,000+34.5%$149/sqft
    Source: Stellar MLS #T3320075 Report a problem
    3/28/2019Sold$275,000+685.7%$111/sqft
    Source: Public Record Report a problem
    11/21/2018Sold$35,000-87.3%$14/sqft
    Source: Public Record Report a problem
    11/17/2018Listed for sale$274,997$111/sqft
    Source: Highland Homes Report a problem

    Public tax history

    YearProperty taxesTax assessment
    2025$5,310 +3.1%$337,518 +2.9%
    2024$5,152 +2.4%$328,006 +3%
    2023$5,029 +2.7%$318,452 +3%
    2022$4,899 +24.2%$309,177 +23.3%
    2021$3,943 +0.8%$250,785 +1.4%
    2020$3,910 +473.3%$247,322 +606.6%
    2019$682 -69%$35,000
    2018$2,198 +219.3%$35,000 +692.9%
    2017$688 $4,414
    Find assessor info on the county website

    Neighborhood: 33811

    Nearby schools

    GreatSchools rating
    Get a cash offer in 3 minutes
    Find out how much your home could sell for in as little as 3 minutes with a no-obligation cash offer.
    Estimated market value
    $424,900
    Get a cash offer in 3 minutes
    Find out how much your home could sell for in as little as 3 minutes with a no-obligation cash offer.
    Estimated market value
    $424,900