Skip main navigation
Off market
  • $439,500

    3455 Bop Blvd, Southaven, MS 38672

    5beds
    2,915sqft
    SingleFamily
    Built in 1996
    1.2 Acres Lot
    $439,500 Zestimate®
    $151/sqft
    $3,777 Estimated rent

    Home value

    $439,500

    $418,000 - $461,000

    $3,777/mo

    Zestimate® history
    Loading
    Loading...

    Owner options

    List your home for rent

    $3,777/mo

    Rent Zestimate®

    Find your next renter with Zillow Rental Manager. Plus, with online applications, you can quickly screen prospective tenants – for free.

    Learn more

    $3,777/mo

    Rent Zestimate®

    Refinance and save

    $2,073/mo

    Est. payment

    Refinancing to a lower rate could help reduce your monthly payments and save thousands over the life of the loan.

    See today's rates

    $2,073/mo

    Est. payment

    Explore your selling options

    Work with a Zillow partner agent

    Leverage their expertise and Zillow's premium Showcase listings to get your home seen by more buyers.

    Get started

    List with your own agent

    Get your home in front of millions of buyers by listing it on Zillow.

    Learn how to do it

    Sell it yourself

    Take full control of how buyers see your home on Zillow by listing For Sale by Owner (FSBO).

    List your home

    What's special

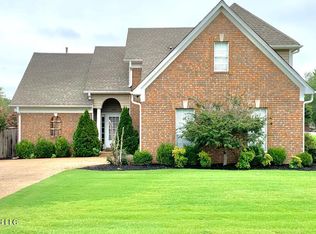
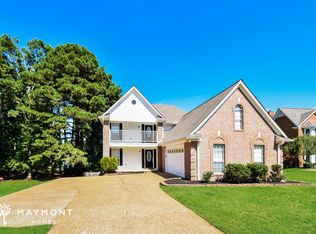
    Everything you have been looking for is inside and out on this 1.2 acre landscaped corner lot with built in swimming pool & new pool cover & wood deck n the sought after Pinehurst neighborhood. A completely remodeled cooks kitchen awaits with the latest new white cabinetry, drawers and cabinets that pull out under the Profile 5 burner gas stove to store all of your pots and pans, and also your hidden garbage can! There is even a large pantry with slide out shelving and a huge U shape 4 shelf appliance closet, broom closet, utility closet and a craft closet!! Stainless oven too! Outside the entire backyard has a brand new wooden fence and gate and what a large back yard you have, even parking for your travel home and more! That's not all either a brand new Train ac unit has bee

    This property is off market, which means it's not currently listed for sale or rent on Zillow. This may be different from what's available on other websites or public sources.

    Facts & features

    Interior

    Bedrooms & bathrooms
    • Bedrooms: 5
    • Bathrooms: 4
    • Full bathrooms: 3
    • 1/2 bathrooms: 1
    Heating
    • Forced air, Electric, Gas
    Cooling
    • Central
    Appliances
    • Included: Dishwasher, Dryer, Microwave, Refrigerator, Washer
    Features
    • Flooring: Tile, Hardwood
    • Basement: Unfinished
    • Has fireplace: Yes
    Interior area
    • Total interior livable area: 2,915 sqft

    Property

    Parking
    • Total spaces: 2
    Features
    • Levels: One and a Half, Two
    • Exterior features: Brick
    Lot
    • Size: 1.20 Acres
    Details
    • Parcel number: 2072100100001000

    Construction

    Type & style
    • Home type: SingleFamily
    Materials
    • brick
    • Foundation: Slab
    • Roof: Shake / Shingle
    Condition
    • Year built: 1996

    Utilities & green energy

    • Sewer: Public
    • Utilities for property: Electricity Connected, Garbage Collection, Natural Gas Connected, Sewer Connected, Water Connected, Cable Available, Cable Connected

    Community & neighborhood

    Location
    • Region: Southaven

    HOA & financial

    HOA
    • Has HOA: Yes
    • HOA fee: $10 monthly

    Other

    Other facts
    • Baths: Double Sinks, Separate Tub & Shower, Walk-In Shower, Double Vanity, Tub w/Jets, Marble Tub, 5' Tub, Corner Tub w/Jets
    • Kitchen: Breakfast Room/Morning Room, Custom Cabinets, Pantry, Eat-in Kitchen, Kitchen/Family Room View, Farm Sink, Quartz
    • Parking: 2 Car Garage, Side Entry
    • Heating: 2+ Heating Units, Central Heat, Natural Gas, Electric, Programmable Thermostat
    • Cooling: 2 Air Conditioning Units, Central Air, Electric
    • Energy: Insulated Doors, Attic Vent
    • Floors: Tile Floors, Wood Floors
    • Doors: Double Door Entry, Metal Insulated Door(s), Dead Bolt Lock(s), French Doors, Pocket Door(s)
    • Windows: Wood Frames, LowE/Argon Gas
    • Fireplace: Gas Logs, Living Room
    • Lot: Fenced Lot, Landscaped, Level Lot, Wood Fence, Corner Lot
    • Utilities: Electricity Connected, Garbage Collection, Natural Gas Connected, Sewer Connected, Water Connected, Cable Available, Cable Connected
    • Pool: Inground Pool, Pool Filter/Equipment, Vinyl Pool, Salt Water
    • Construction: Brick Exterior, Hardiplank, Fiber Cement Board
    • Roof: Architectural Shingle
    • Foundation: Slab, Block & Slab
    • Appliances: Dishwasher, Microwave, Double Ovens, Stainless Steel, Gas Cook-Top, Range Hood, Self-Clean, 5 Burner Gas Cook Top, Disposal
    • Driveway: Concrete Drive, Side Entrance
    • Interior: Ceiling Fan(s), Split Bedrooms, Smoke Alarm(s), Built-in Bookshelves, Smooth Ceiling, Cat-5 Wiring, 10 Foot Ceiling
    • Property Inc: Microwave, 2' Faux Blinds, Dryer, Refrigerator, Washer, Prewired for Security System
    • Exterior: Gutters, Privacy Fence, Deck, Patio, Full Fenced Yard, Sodded Yard, Exterior/Security Light, Arbor
    • Water Heater: Natural Gas Water Heater, 2+ Hot Water Heaters
    • Rooms: Great Room, Kitchen, Master Bathroom, Master Bedroom, Hearth Room, Bathroom, Bedroom, Laundry, Office
    • Levels: One and a Half, Two
    • Homestead Exempt: Full
    • Special Rooms: Floored Attic, Finished Expandable/Bonus Room, Laundry Room, Attic, Walk-in Attic
    • HOA Assoc: Yes
    • Water: Public
    • Sewer: Public
    • Rooms: Bedroom - Add'l Level: First
    • Rooms: Great Room Level: First
    • Rooms: Kitchen Level: First
    • Rooms: Master Bedroom Level: First
    • Rooms: Hearth Room Level: First
    • Rooms: Office/Study Level: First
    • Rooms: Master Bathroom Level: First
    • Rooms: Laundry Room Level: First
    • Rooms: Bathroom Level: First
    • Legal Desc: Lot 10 Section C

    Price history

    DateEventPrice
    9/21/2020Sold--
    Source: MLS United #18308001_2330846 Report a problem
    8/10/2020Listed for sale$349,900+11.3%$120/sqft
    Source: S.O.S. REALTY, LLC #330846 Report a problem
    8/20/2019Sold--
    Source: MLS United #18308001_2323765 Report a problem
    7/2/2019Listed for sale$314,500$108/sqft
    Source: S.O.S. REALTY, LLC #323765 Report a problem

    Public tax history

    YearProperty taxesTax assessment
    2025$2,953 +21.8%$26,846 +42.6%
    2024$2,426 $18,828
    2023$2,426 +2.4%$18,828
    2022$2,368 $18,828
    2021$2,368 +8.5%$18,828 +7.5%
    2020$2,183 -12.1%$17,522
    2019$2,483 $17,522
    2018$2,483 +4.1%$17,522 +4.6%
    2017$2,385 $16,744 +7.1%
    2016$2,385 +7.1%$15,641 -45.7%
    2015$2,228 $28,782 +84%
    2014$2,228 +0.5%$15,641
    2013$2,216 $15,641 +0.5%
    2010-- $15,557
    2009-- $15,557
    2008-- $15,557

    Find assessor info on the county website

    Neighborhood: 38672

    Nearby schools

    GreatSchools rating
    Schools provided by the listing agent
    • Elementary: Desoto Central
    • Middle: Desoto Central
    • High: Desoto (11 & 12)

    Source: The MLS. This data may not be complete. We recommend contacting the local school district to confirm school assignments for this home.

    Get pre-qualified for a loan
    At Zillow Home Loans, we can pre-qualify you in as little as 5 minutes with no impact to your credit score.

    An equal housing lender. NMLS #10287.

    Sell for more on Zillow
    Get a Zillow Showcase℠ listing at no additional cost and you could sell for .
    $439,500
    2% more
    +$8,790
    With Zillow Showcase(estimated)
    $448,290